
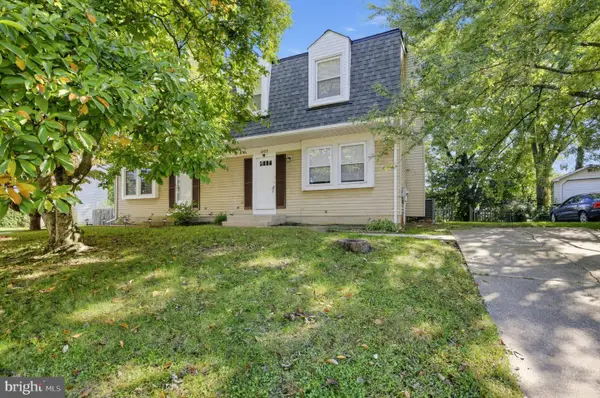
410 Acadia Dr, Joppa, MD 21085
Local realty services provided by:ERA Central Realty Group
410 Acadia Dr,Joppa, MD 21085
$369,900
- 3 Beds
- 2 Baths
- 1,728 sq. ft.
- Single family
- Active
Listed by: lauren marchitelli, robert bollack
Office: cummings & co realtors
MLS#:MDHR2059664
Source:BRIGHTMLS
Price summary
- Price:$369,900
- Price per sq. ft.:$214.06
- Monthly HOA dues:$8.33
About this home
Located just 1.2 miles from Mariner Point Park and the Gunpowder River, this beautifully updated home offers a great combination of location and move-in ready improvements. Purchased in 2022, the home underwent extensive remodeling, including a complete kitchen renovation with stainless steel appliances, new LVP flooring, and fresh paint throughout the entire interior. Both bathrooms have been updated with new vanities, mirrors, and light fixtures. Additional updates completed around 2022/2023 include the HVAC, water heater, and washer and dryer. The home had replacement windows in place when purchased in 2022, and the roof is approximately 10 years old. The home was previously converted from a 4-bedroom to a 3-bedroom by opening the wall between the Primary Bedroom and fourth bedroom, creating a spacious Primary Suite with a separate sitting area. Buyers who prefer a 4-bedroom layout have the option to convert the space back by reinstalling the dividing wall.
Enjoy being just minutes from the water, walking trails, playgrounds, fishing, boating, and everything Mariner Point Park has to offer. The property is being sold As-Is; however, inspections are welcome for informational purposes. All items remaining in the home at the time of settlement will convey with the sale....
Contact an agent
Home facts
- Year built:1968
- Subdivision & Development:JOPPATOWNE
- Listing ID #:MDHR2059664
- Added:47 day(s) ago
- Updated:October 20, 2026 at 01:57 PM
Rooms and interior
- Bedrooms:3
- Total bathrooms:2
- Full bathrooms:2
- Rooms Total:5
- Flooring:Luxury Vinyl Plank
- Dining Description:Combination Dining/Living, Dining Area
- Kitchen Description:Breakfast Area, Built-Ins, Crown Moldings, Dishwasher, Disposal, Exhaust Fan, Kitchen - Eat-In, Kitchen - Table Space, Microwave, Oven - Single, Range Hood, Refrigerator, Stainless Steel Appliances
- Bedroom Description:Entry Level Bedroom
- Living area:1,728 sq. ft.
Heating and cooling
- Cooling:Central A/C
- Heating:Forced Air, Natural Gas
Structure and exterior
- Roof:Architectural Shingle
- Year built:1968
- Building area:1,728 sq. ft.
- Lot area:0.24 Acres
- Lot Features:Backs to Trees, Front Yard, Partly Wooded, Rear Yard
- Architectural Style:Ranch/Rambler
- Construction Materials:Vinyl Siding
- Exterior Features:Exterior Lighting, Patio(s), Porch(es), Screened, Sidewalks
- Foundation Description:Block
- Levels:1 Story
Schools
- High school:JOPPATOWNE
- Middle school:MAGNOLIA
- Elementary school:MAGNOLIA
Utilities
- Water:Public
- Sewer:Public Sewer
Finances and disclosures
- Price:$369,900
- Price per sq. ft.:$214.06
- Tax amount:$2,684 (2026)
Features and amenities
- Amenities:Attic, Built-Ins, Cable TV Available, Ceiling Fan(s), Crown Moldings, Electric Available, Exposed Beams, Replacement Windows
Parking
- Parking description:Additional Storage Area, Asphalt Driveway, Attached Garage, Garage - Front Entry, Inside Access, On Street
- Garage:Yes
- Garage spaces:1
New listings near 410 Acadia Dr
- Coming SoonOpen Sat, 12 to 2pm
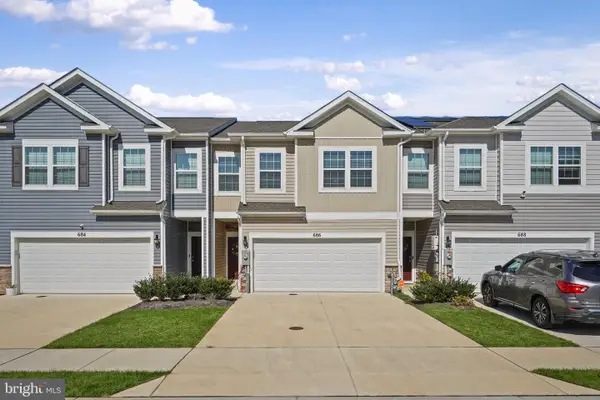 $425,000Coming Soon4 beds 3 baths1,937 sq. ft.
686 Beadlilly Way, JOPPA, MD 21085
MLS# MDHR2061032Listed by: LONG & FOSTER REAL ESTATE, INC. - Coming Soon
 $300,000Coming Soon4 beds 3 baths2,220 sq. ft.
338 Red Haven Ct, JOPPA, MD 21085
MLS# MDHR2060608Listed by: CUMMINGS & CO REALTORS - Coming Soon
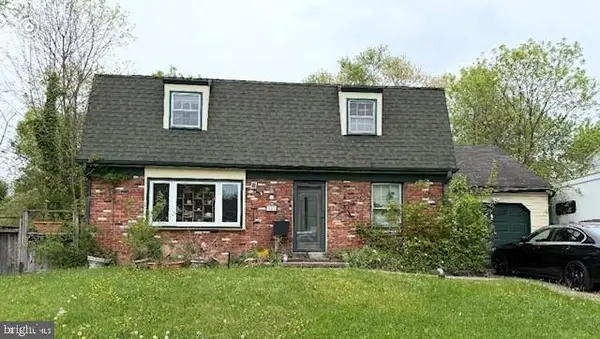 $315,000Coming Soon4 beds 2 baths2,000 sq. ft.
127 Doncaster Rd, JOPPA, MD 21085
MLS# MDHR2054278Listed by: LONG & FOSTER REAL ESTATE, INC. - New
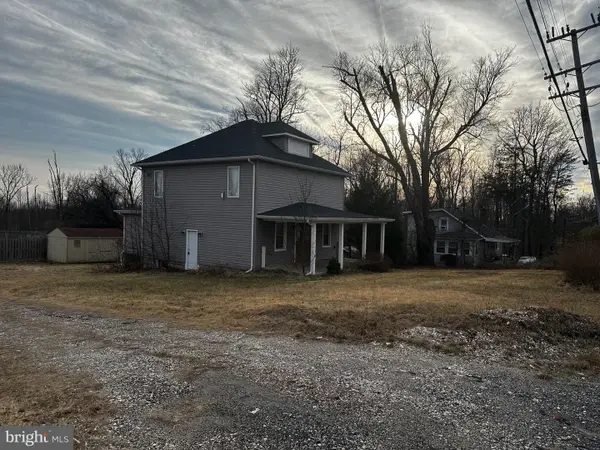 $239,000Active4 beds 3 baths1,601 sq. ft.
703 Philadelphia Rd, JOPPA, MD 21085
MLS# MDHR2061204Listed by: KELLER WILLIAMS GATEWAY LLC - New
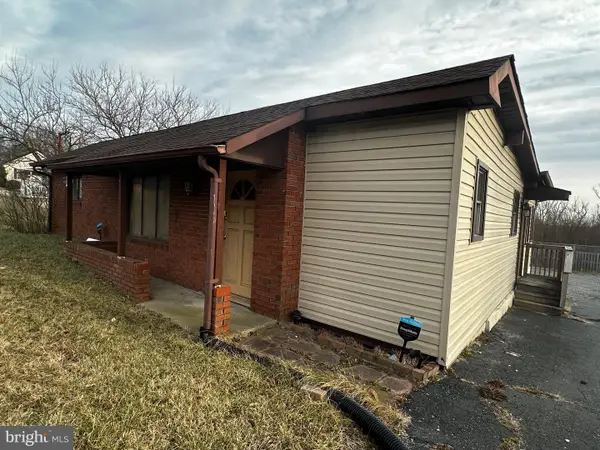 $251,000Active3 beds 2 baths880 sq. ft.
705 Philadelphia Rd, JOPPA, MD 21085
MLS# MDHR2061206Listed by: KELLER WILLIAMS GATEWAY LLC - New
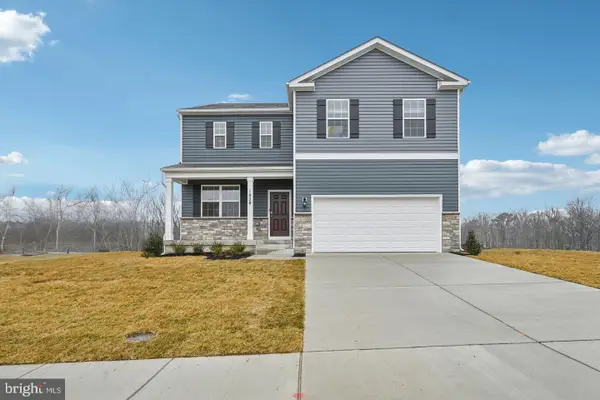 $557,390Active4 beds 3 baths2,689 sq. ft.
818 Spikeresh Way, JOPPA, MD 21085
MLS# MDHR2061110Listed by: D.R. HORTON REALTY OF VIRGINIA, LLC - New
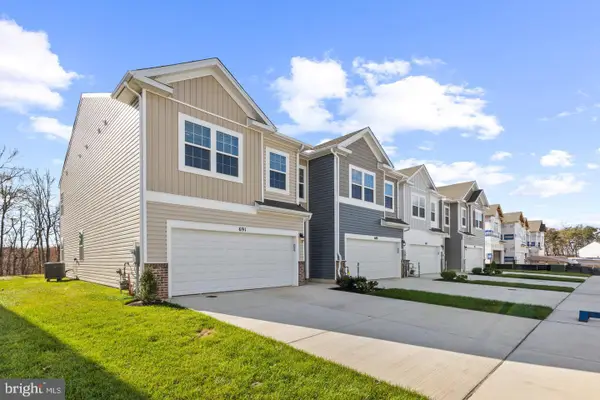 $399,988Active4 beds 3 baths1,934 sq. ft.
708 Beadilly Way, JOPPA, MD 21085
MLS# MDHR2061112Listed by: D.R. HORTON REALTY OF VIRGINIA, LLC - Open Sat, 10am to 1pmNew
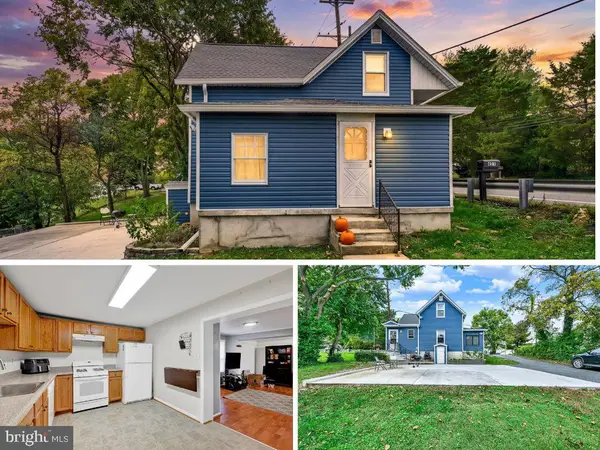 $315,000Active3 beds 2 baths1,224 sq. ft.
427 Philadelphia Rd, JOPPA, MD 21085
MLS# MDHR2060666Listed by: KELLER WILLIAMS FLAGSHIP - New
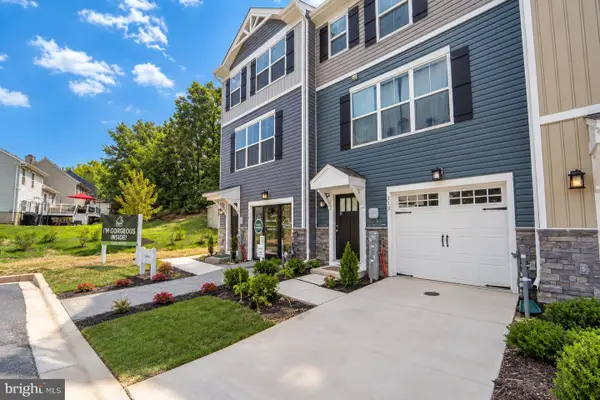 $369,990Active4 beds 4 baths1,500 sq. ft.
369 Tumblers Way, JOPPA, MD 21085
MLS# MDHR2060980Listed by: EXP REALTY, LLC - New
 $314,900Active4 beds 3 baths1,633 sq. ft.
307 Burnside Ct, JOPPA, MD 21085
MLS# MDHR2060832Listed by: HOUWZER, LLC


Protect your home and budget from life's surprises with an Assurant Home Warranty, backed by a partner that supports you through every step of homeownership. Explore Plans.
© 2023 - 2026 ERA Franchise Systems LLC. All rights reserved. ERA Franchise Systems LLC fully supports the principles of the Fair Housing Act and the Equal Opportunity Act. ERA, ERA Real Estate powered, and their respective logos are registered service marks of ERA Franchise Systems LLC. Each office is independently owned and operated.