
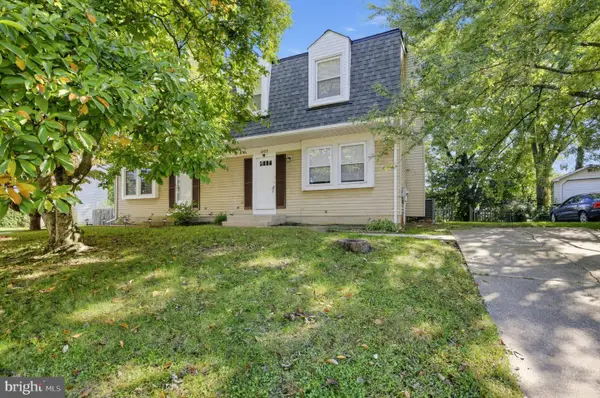
510 Haverhill Rd, Joppa, MD 21085
Local realty services provided by:ERA OakCrest Realty, Inc.
510 Haverhill Rd,Joppa, MD 21085
$425,000
- 4 Beds
- 2 Baths
- 1,838 sq. ft.
- Single family
- Active
Listed by: sean m howard
Office: weichert, realtors - diana realty
MLS#:MDHR2059544
Source:BRIGHTMLS
Price summary
- Price:$425,000
- Price per sq. ft.:$231.23
- Monthly HOA dues:$8.33
About this home
Updated 4 bedroom, 2 full bath stone and vinyl siding split foyer in Joppatowne offering an oversized front-entry 1-car garage with inside access, and a paved driveway with parking for 4 cars and a Tesla car charger. The main level features hardwood floors in the foyer, a spacious living room with crown molding, and an eat-in kitchen with granite countertops, stainless steel appliances, ceramic tile flooring, recessed lighting, a skylight, a pot filler, and a slider leading to the rear 25’ x 16’ maintenance free deck. The main level also includes three bedrooms, including bedrooms 2 and 3 with tray ceilings, plus a full bath with a jetted tub. The finished walkout lower level offers a family room with ceramic tile flooring, recessed lighting, built-ins, a built-in desk with quartz waterfall top, and a new pellet stove, along with the fourth bedroom and a second full bath featuring ceramic tile flooring, quartz countertop, and a tile and stone walk-in shower. Enjoy the fenced rear yard with privacy vinyl fencing, rear concrete patio with firepit, and a 2-story 20’ x 12’ shed with electric—perfect for storage, hobbies, or workspace. Additional features include fresh paint, public water and sewer, natural gas heat, central A/C, 200+ amp electric service, tankless water heater, replacement windows, and a convenient location close to shopping, restaurants, parks, marinas, and commuter routes....
Contact an agent
Home facts
- Year built:1968
- Subdivision & Development:JOPPATOWNE
- Listing ID #:MDHR2059544
- Added:48 day(s) ago
- Updated:October 20, 2026 at 01:57 PM
Rooms and interior
- Bedrooms:4
- Total bathrooms:2
- Full bathrooms:2
- Flooring:Carpet, Ceramic Tile, Hardwood
- Dining Description:Combination Kitchen/Dining
- Bathrooms Description:Bathroom 1, Bathroom 2
- Kitchen Description:Built-In Microwave, Built-Ins, Carpet, Crown Moldings, Dishwasher, Disposal, Exhaust Fan, Freezer, Icemaker, Kitchen - Eat-In, Kitchen - Table Space, Microwave, Oven/Range - Electric, Recessed Lighting, Refrigerator, Stainless Steel Appliances, Upgraded Countertops, Water Heater, Water Heater - Tankless
- Bedroom Description:Carpet, Primary Bedroom
- Basement:Yes
- Basement Description:Connecting Stairway, Daylight, Full, Fully Finished, Garage Access, Heated, Improved, Interior Access, Outside Entrance, Rear Entrance, Walkout Level, Windows
- Living area:1,838 sq. ft.
Heating and cooling
- Cooling:Ceiling Fan(s), Central A/C
- Heating:Forced Air, Natural Gas
Structure and exterior
- Roof:Architectural Shingle
- Year built:1968
- Building area:1,838 sq. ft.
- Lot area:0.2 Acres
- Lot Features:Backs to Trees, Level
- Architectural Style:Bi-level, Split Foyer
- Construction Materials:Stone, Vinyl Siding
- Exterior Features:Deck(s), Extensive Hardscape, Patio(s), Porch(es), Roof, Sidewalks
- Foundation Description:Block, Slab
- Levels:2 Stories
Utilities
- Water:Public
- Sewer:Public Sewer
Finances and disclosures
- Price:$425,000
- Price per sq. ft.:$231.23
- Tax amount:$2,448 (2026)
Features and amenities
- Laundry features:Dryer, Dryer - Electric, Dryer - Front Loading, Dryer In Unit, Has Laundry, Washer, Washer - Front Loading, Washer In Unit
- Amenities:200+ Amp Service, Attic, Built-Ins, Carbon Monoxide Detector(s), Carpet, Ceiling Fan(s), Chair Railings, Crown Moldings, Double Hung Windows, Double Pane Windows, Exterior Cameras, Main Entrance Lock, Recessed Lighting, Replacement Windows, Smoke Detector, Underground Utilities
Parking
- Parking description:Asphalt Driveway, Attached Garage, Free, Garage - Front Entry, Inside Access, On Street, Oversized, Private
- Garage:Yes
- Garage spaces:1
New listings near 510 Haverhill Rd
- Coming SoonOpen Sat, 12 to 2pm
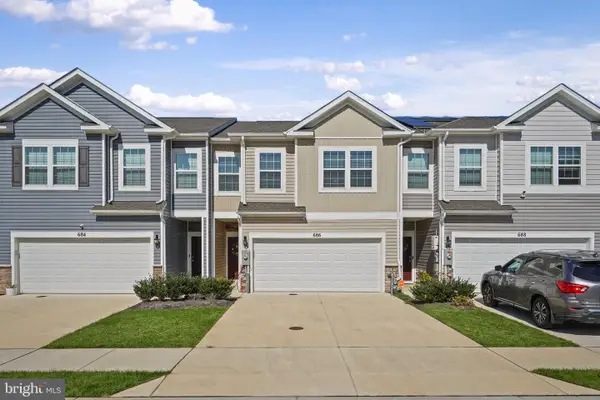 $425,000Coming Soon4 beds 3 baths1,937 sq. ft.
686 Beadlilly Way, JOPPA, MD 21085
MLS# MDHR2061032Listed by: LONG & FOSTER REAL ESTATE, INC. - Coming Soon
 $300,000Coming Soon4 beds 3 baths2,220 sq. ft.
338 Red Haven Ct, JOPPA, MD 21085
MLS# MDHR2060608Listed by: CUMMINGS & CO REALTORS - Coming Soon
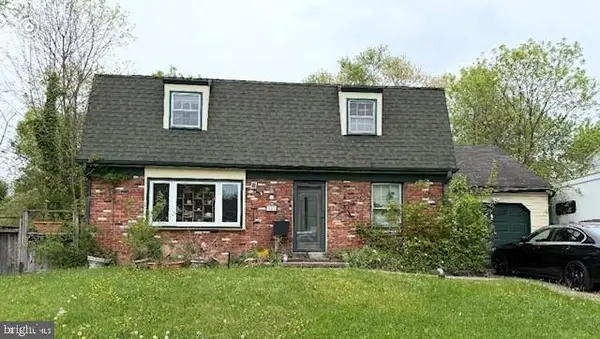 $315,000Coming Soon4 beds 2 baths2,000 sq. ft.
127 Doncaster Rd, JOPPA, MD 21085
MLS# MDHR2054278Listed by: LONG & FOSTER REAL ESTATE, INC. - New
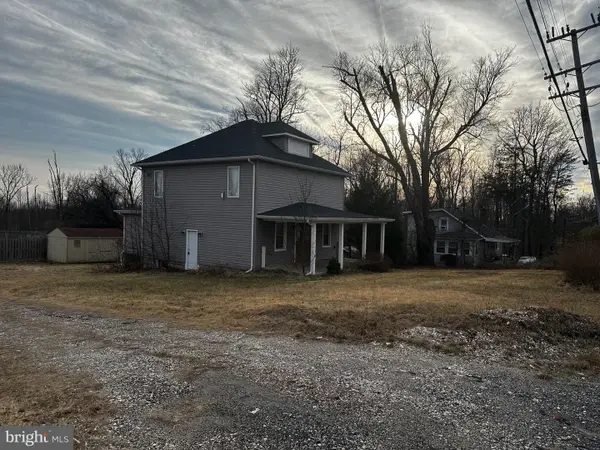 $239,000Active4 beds 3 baths1,601 sq. ft.
703 Philadelphia Rd, JOPPA, MD 21085
MLS# MDHR2061204Listed by: KELLER WILLIAMS GATEWAY LLC - New
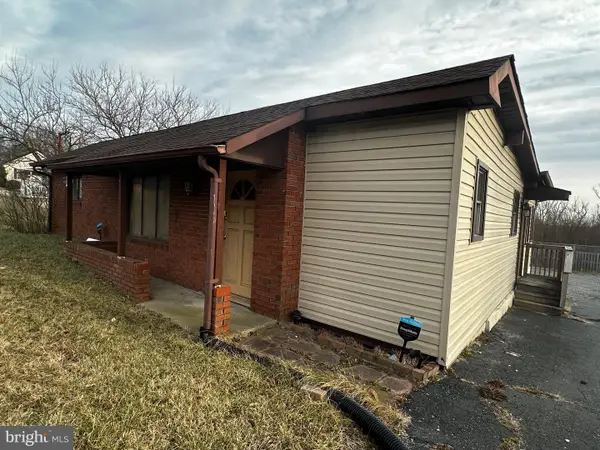 $251,000Active3 beds 2 baths880 sq. ft.
705 Philadelphia Rd, JOPPA, MD 21085
MLS# MDHR2061206Listed by: KELLER WILLIAMS GATEWAY LLC - New
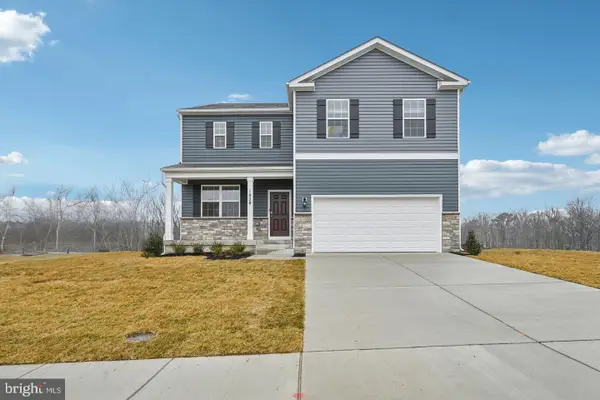 $557,390Active4 beds 3 baths2,689 sq. ft.
818 Spikeresh Way, JOPPA, MD 21085
MLS# MDHR2061110Listed by: D.R. HORTON REALTY OF VIRGINIA, LLC - New
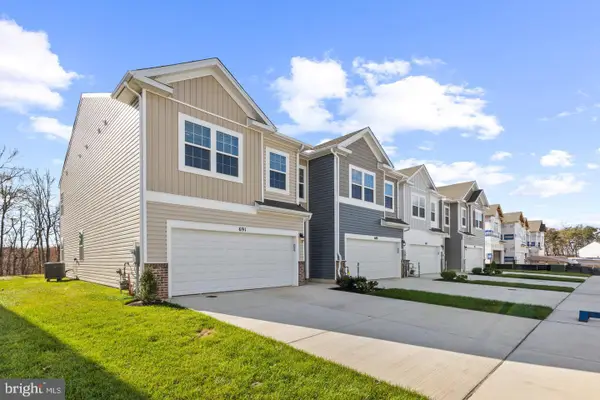 $399,988Active4 beds 3 baths1,934 sq. ft.
708 Beadilly Way, JOPPA, MD 21085
MLS# MDHR2061112Listed by: D.R. HORTON REALTY OF VIRGINIA, LLC - Open Sat, 10am to 1pmNew
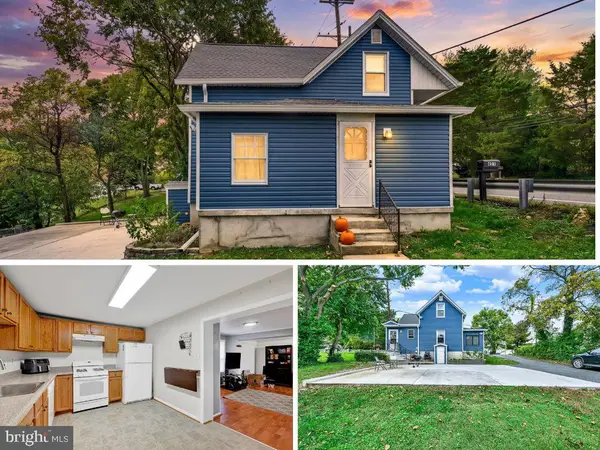 $315,000Active3 beds 2 baths1,224 sq. ft.
427 Philadelphia Rd, JOPPA, MD 21085
MLS# MDHR2060666Listed by: KELLER WILLIAMS FLAGSHIP - New
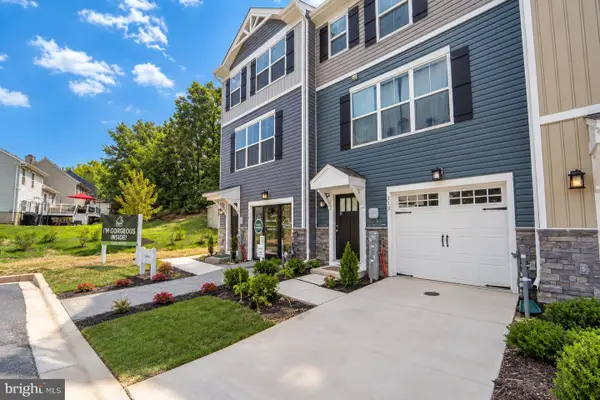 $369,990Active4 beds 4 baths1,500 sq. ft.
369 Tumblers Way, JOPPA, MD 21085
MLS# MDHR2060980Listed by: EXP REALTY, LLC - New
 $314,900Active4 beds 3 baths1,633 sq. ft.
307 Burnside Ct, JOPPA, MD 21085
MLS# MDHR2060832Listed by: HOUWZER, LLC


Protect your home and budget from life's surprises with an Assurant Home Warranty, backed by a partner that supports you through every step of homeownership. Explore Plans.
© 2023 - 2026 ERA Franchise Systems LLC. All rights reserved. ERA Franchise Systems LLC fully supports the principles of the Fair Housing Act and the Equal Opportunity Act. ERA, ERA Real Estate powered, and their respective logos are registered service marks of ERA Franchise Systems LLC. Each office is independently owned and operated.