
419 Haverhill Rd, Joppa, MD 21085
Local realty services provided by:ERA OakCrest Realty, Inc.
419 Haverhill Rd,Joppa, MD 21085
$362,000
- 3 Beds
- 2 Baths
- 1,800 sq. ft.
- Single family
- Coming Soon
Listed by: jennifer hansson, eric j figurelle
Office: cummings & co. realtors
MLS#:MDHR2061148
Source:BRIGHTMLS
Price summary
- Price:$362,000
- Price per sq. ft.:$201.11
- Monthly HOA dues:$8.33
About this home
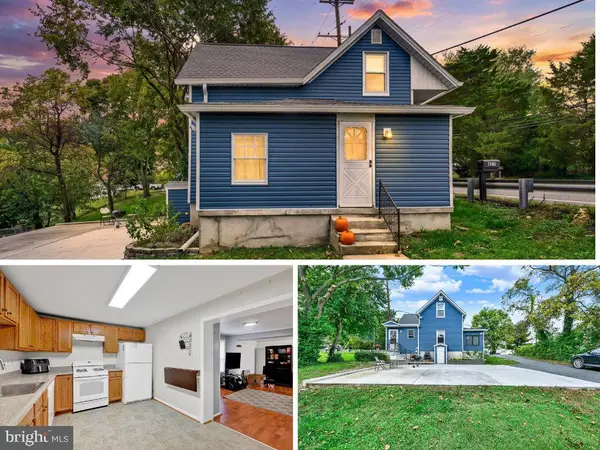
Lovingly owned, meticulously maintained, and thoughtfully updated by the same owner for 38 years, this inviting home is ready to welcome its next chapter! The main level features an open layout that creates a wonderful flow between the living room, dining room, and beautifully updated kitchen. You will love the granite countertops and a center island—perfect for everyday living and gathering with family and friends. Down the hall are three comfortable bedrooms and a newly renovated hall bath, with the added convenience of direct access from the primary bedroom. Downstairs, discover a spacious family room offering plenty of room to relax, watch a movie, or gather with friends. Natural light and sliding doors create an inviting connection to the backyard and patio, making it easy to extend your living space outdoors. A convenient half bath, separate laundry room, and direct garage access add to the home's everyday functionality.
Step outside and discover a backyard that feels like your own peaceful retreat. Beautifully landscaped flower beds add color and charm, while the generous patio is ideal for morning coffee, outdoor dining, or relaxing on a quiet evening. Beyond the patio, steps lead to the spacious upper yard and storage shed. The upper yard has endless possibilities —plant a vegetable or flower garden, create a cozy fire pit gathering spot, a play area or simply enjoy the open space and fresh air. With its combination of lovely landscaping and versatile outdoor areas, this backyard is a special place to unwind, entertain, and enjoy the seasons.
Move right in and start making memories of your own. The big-ticket updates have already been taken care of! A brand-new HVAC system and water heater were installed in September 2026, new Anderson sliding doors in the family room in early 2026 and the main level full bath was renovated in October 2025. Older but significant renovations include a full kitchen renovation in 2013 and roof and vinyl siding replacement around 2015. An attic with pull-down stairs, multiple closets and the garage provide plenty of room for storage.
Nestled in a beautiful neighborhood close to Mariner Point Park and Marina, schools, shopping, and restaurants, this well-loved home offers thoughtful updates, comfortable living spaces, and a backyard you'll love coming home to. Schedule your showing today....
Contact an agent
Home facts
- Year built:1969
- Subdivision & Development:JOPPATOWNE
- Listing ID #:MDHR2061148
- Updated:October 24, 2026 at 04:44 AM
Rooms and interior
- Bedrooms:3
- Total bathrooms:2
- Full bathrooms:1
- Half bathrooms:1
- Kitchen Description:Dishwasher, Kitchen - Island, Refrigerator, Stove, Water Heater
- Basement:Yes
- Basement Description:Connecting Stairway, Full, Fully Finished, Walkout Level
- Living area:1,800 sq. ft.
Heating and cooling
- Cooling:Central A/C
- Heating:Forced Air, Natural Gas
Structure and exterior
- Year built:1969
- Building area:1,800 sq. ft.
- Lot area:0.22 Acres
- Architectural Style:Split Foyer
- Construction Materials:Block
- Exterior Features:Patio(s)
- Foundation Description:Block, Slab
- Levels:2 Stories
Utilities
- Water:Public
- Sewer:Public Sewer
Finances and disclosures
- Price:$362,000
- Price per sq. ft.:$201.11
- Tax amount:$2,436 (2026)
Features and amenities
- Laundry features:Washer/Dryer Stacked
- Amenities:Attic
Parking
- Parking description:Attached Garage, Garage - Front Entry, On Street
- Garage:Yes
- Garage spaces:1
New listings near 419 Haverhill Rd
- Coming Soon
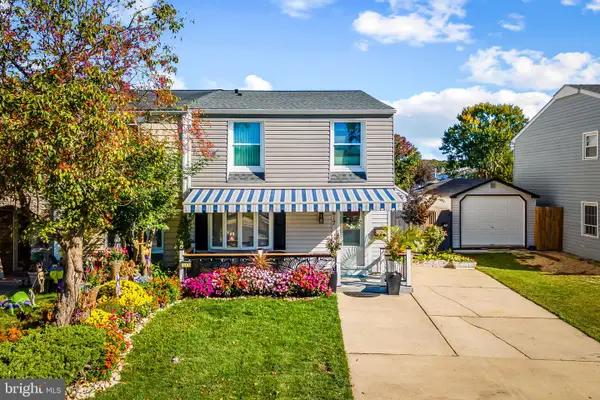 $525,000Coming Soon3 beds 3 baths2,120 sq. ft.
617 Shore Dr, JOPPA, MD 21085
MLS# MDHR2061246Listed by: SAMSON PROPERTIES - Coming Soon
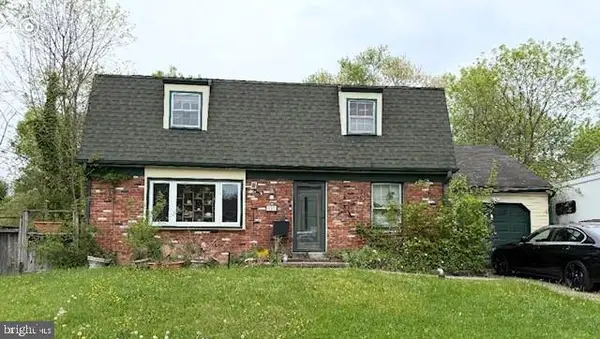 $315,000Coming Soon4 beds 2 baths2,000 sq. ft.
127 Doncaster Rd, JOPPA, MD 21085
MLS# MDHR2054278Listed by: LONG & FOSTER REAL ESTATE, INC. - Open Sat, 11am to 1pmNew
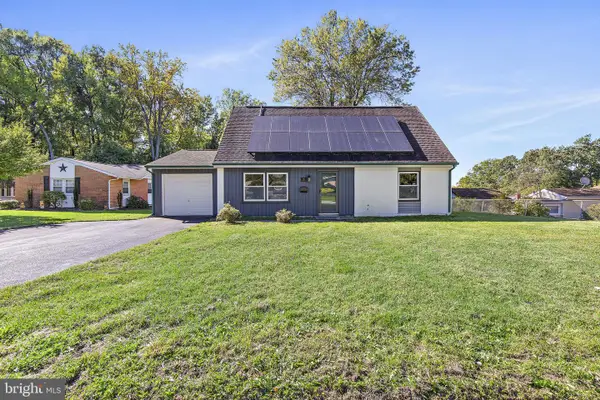 $375,000Active5 beds 2 baths1,919 sq. ft.
503 Echols Ct, JOPPA, MD 21085
MLS# MDHR2061344Listed by: KELLER WILLIAMS GATEWAY LLC - New
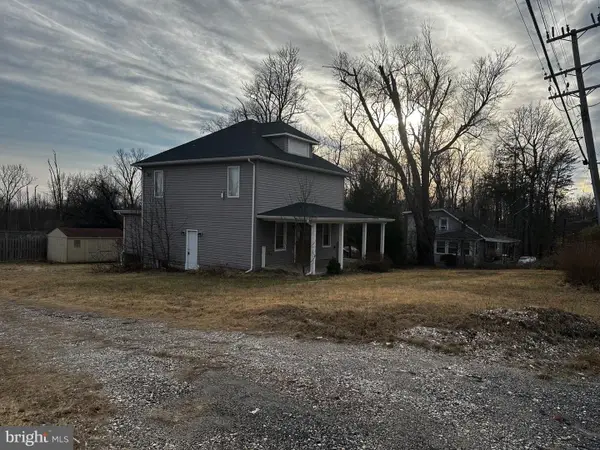 $239,000Active4 beds 3 baths1,601 sq. ft.
703 Philadelphia Rd, JOPPA, MD 21085
MLS# MDHR2061204Listed by: KELLER WILLIAMS GATEWAY LLC - New
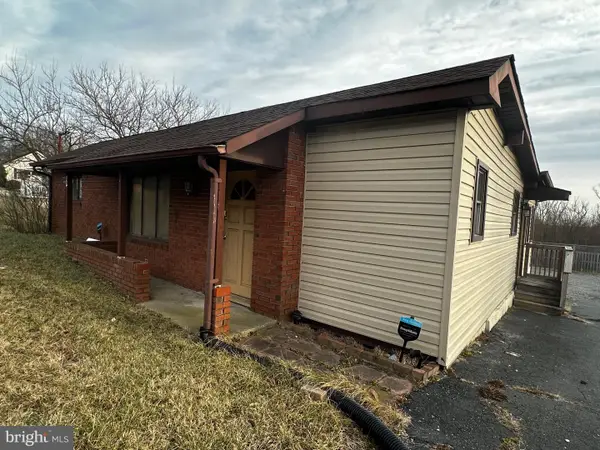 $251,000Active3 beds 2 baths880 sq. ft.
705 Philadelphia Rd, JOPPA, MD 21085
MLS# MDHR2061206Listed by: KELLER WILLIAMS GATEWAY LLC - Open Sat, 12 to 2pmNew
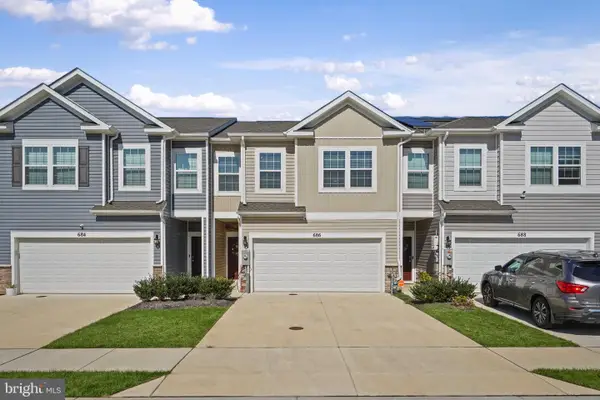 $425,000Active4 beds 3 baths1,937 sq. ft.
686 Beadlilly Way, JOPPA, MD 21085
MLS# MDHR2061032Listed by: LONG & FOSTER REAL ESTATE, INC. - New
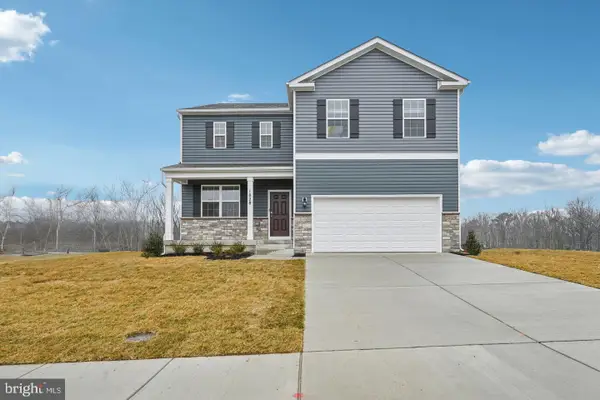 $557,390Active4 beds 3 baths2,689 sq. ft.
818 Spikeresh Way, JOPPA, MD 21085
MLS# MDHR2061110Listed by: D.R. HORTON REALTY OF VIRGINIA, LLC - New
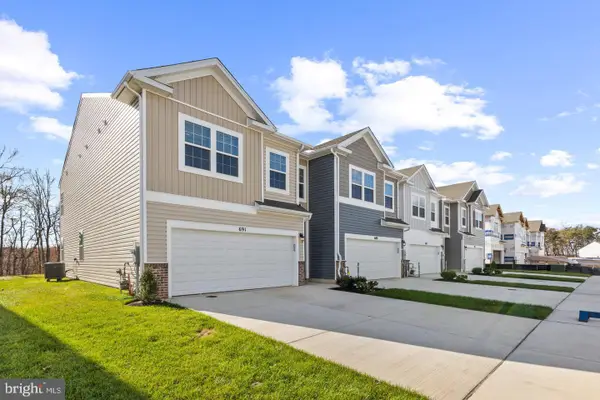 $399,988Active4 beds 3 baths1,934 sq. ft.
708 Beadilly Way, JOPPA, MD 21085
MLS# MDHR2061112Listed by: D.R. HORTON REALTY OF VIRGINIA, LLC - Open Sat, 10am to 1pmNew
 $315,000Active3 beds 2 baths1,224 sq. ft.
427 Philadelphia Rd, JOPPA, MD 21085
MLS# MDHR2060666Listed by: KELLER WILLIAMS FLAGSHIP


Protect your home and budget from life's surprises with an Assurant Home Warranty, backed by a partner that supports you through every step of homeownership. Explore Plans.
© 2023 - 2026 ERA Franchise Systems LLC. All rights reserved. ERA Franchise Systems LLC fully supports the principles of the Fair Housing Act and the Equal Opportunity Act. ERA, ERA Real Estate powered, and their respective logos are registered service marks of ERA Franchise Systems LLC. Each office is independently owned and operated.