
503 Echols Ct, Joppa, MD 21085
Local realty services provided by:Mountain Realty ERA Powered
503 Echols Ct,Joppa, MD 21085
$375,000
- 5 Beds
- 2 Baths
- 1,919 sq. ft.
- Single family
- Active
Upcoming open houses
- Sat, Oct 2411:00 am - 01:00 pm
Listed by: shannon l bowers
Office: keller williams gateway llc.
MLS#:MDHR2061344
Source:BRIGHTMLS
Price summary
- Price:$375,000
- Price per sq. ft.:$195.41
About this home
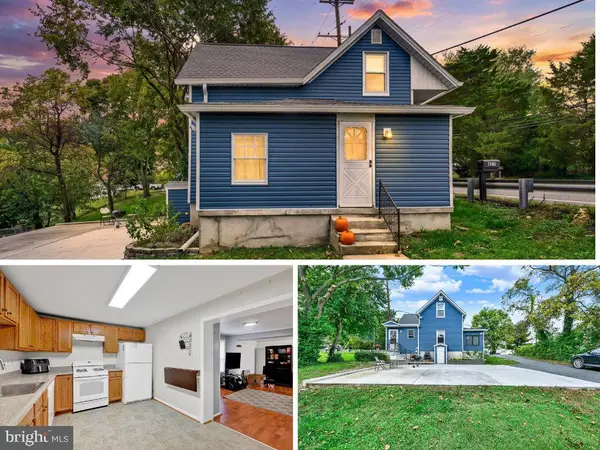
Welcome home to this beautifully updated 5-bedroom, 2-full-bath home offering modern upgrades and energy-saving features! The brand-new kitchen showcases rich cabinetry, updated appliances, and stylish finishes, creating a welcoming space for everyday living and entertaining. The main-level bathroom has also been completely updated, and new carpet adds a fresh feel to the main living area.
Enjoy peace of mind with windows and mini-split systems less than five years old, providing efficient comfort throughout the home. Even better, the owned solar panels offer impressive energy savings, with the current BGE bill reported at approximately $11 per month. Step outside to enjoy the spacious yard and elevated rear deck, perfect for relaxing, entertaining, or enjoying the surrounding trees. With five bedrooms, two full bathrooms, thoughtful updates, and energy-conscious features, this home offers space, comfort, and value. Don't miss the opportunity to make it yours!
Contact an agent
Home facts
- Year built:1963
- Subdivision & Development:NONE AVAILABLE
- Listing ID #:MDHR2061344
- Added:1 day(s) ago
- Updated:October 24, 2026 at 10:40 AM
Rooms and interior
- Bedrooms:5
- Total bathrooms:2
- Full bathrooms:2
- Dining Description:Formal/Separate Dining Room
- Kitchen Description:Built-In Microwave, Built-Ins, Carpet, Kitchen - Gourmet, Microwave, Oven/Range - Electric, Refrigerator, Water Heater
- Bedroom Description:Carpet, Entry Level Bedroom
- Living area:1,919 sq. ft.
Heating and cooling
- Cooling:Ceiling Fan(s), Ductless/Mini-Split
- Heating:Electric, Forced Air, Wood Burn Stove
Structure and exterior
- Year built:1963
- Building area:1,919 sq. ft.
- Lot area:0.22 Acres
- Lot Features:Backs to Trees, Cul-de-sac, Rear Yard
- Architectural Style:Cape Cod
- Exterior Features:Exterior Lighting, Sidewalks, Street Lights
- Foundation Description:Slab
- Levels:2 Stories
Utilities
- Water:Public
- Sewer:Public Sewer
Finances and disclosures
- Price:$375,000
- Price per sq. ft.:$195.41
- Tax amount:$2,161 (2020)
Features and amenities
- Laundry features:Dryer - Electric, Washer
- Amenities:Built-Ins, Carpet, Double Hung Windows, Phone
Parking
- Parking description:Asphalt Driveway, Attached Garage, Garage - Front Entry
- Garage:Yes
- Garage spaces:1
New listings near 503 Echols Ct
- Coming Soon
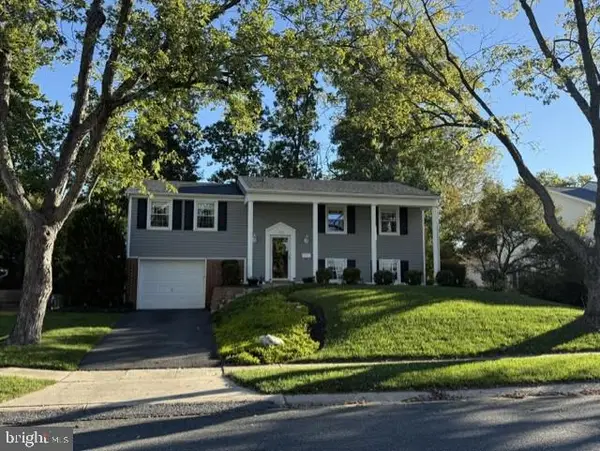 $362,000Coming Soon3 beds 2 baths1,800 sq. ft.
419 Haverhill Rd, JOPPA, MD 21085
MLS# MDHR2061148Listed by: CUMMINGS & CO. REALTORS - Coming Soon
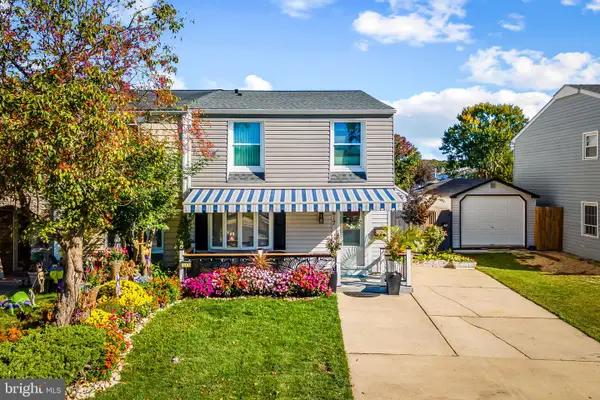 $525,000Coming Soon3 beds 3 baths2,120 sq. ft.
617 Shore Dr, JOPPA, MD 21085
MLS# MDHR2061246Listed by: SAMSON PROPERTIES - Coming Soon
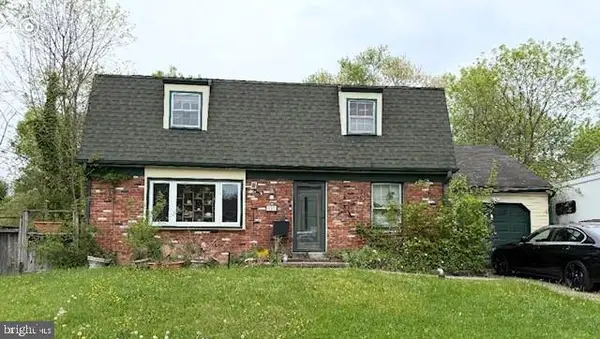 $315,000Coming Soon4 beds 2 baths2,000 sq. ft.
127 Doncaster Rd, JOPPA, MD 21085
MLS# MDHR2054278Listed by: LONG & FOSTER REAL ESTATE, INC. - New
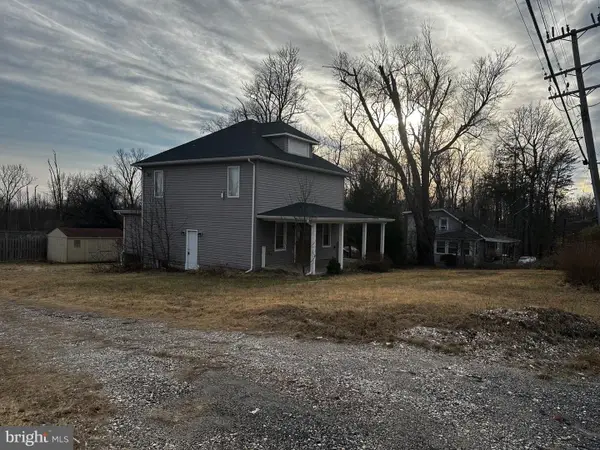 $239,000Active4 beds 3 baths1,601 sq. ft.
703 Philadelphia Rd, JOPPA, MD 21085
MLS# MDHR2061204Listed by: KELLER WILLIAMS GATEWAY LLC - New
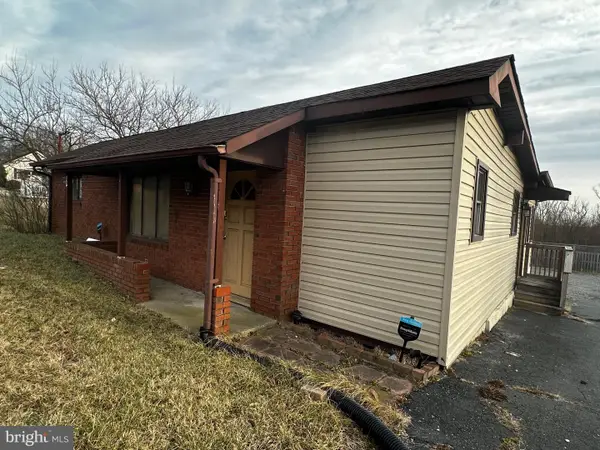 $251,000Active3 beds 2 baths880 sq. ft.
705 Philadelphia Rd, JOPPA, MD 21085
MLS# MDHR2061206Listed by: KELLER WILLIAMS GATEWAY LLC - Open Sat, 12 to 2pmNew
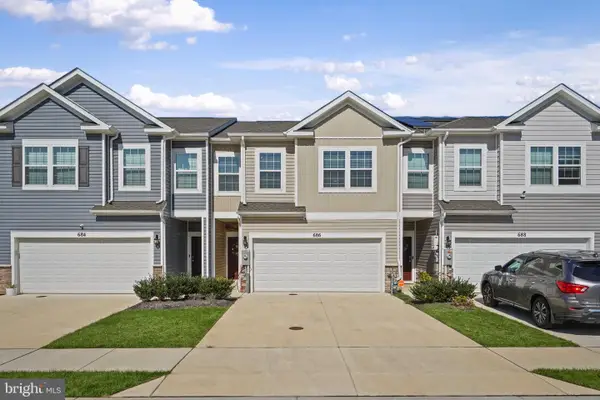 $425,000Active4 beds 3 baths1,937 sq. ft.
686 Beadlilly Way, JOPPA, MD 21085
MLS# MDHR2061032Listed by: LONG & FOSTER REAL ESTATE, INC. - New
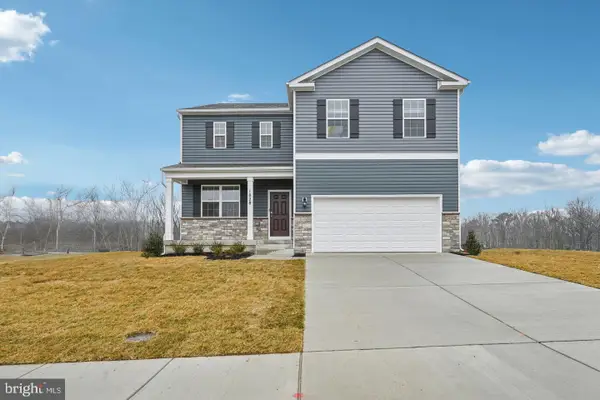 $557,390Active4 beds 3 baths2,689 sq. ft.
818 Spikeresh Way, JOPPA, MD 21085
MLS# MDHR2061110Listed by: D.R. HORTON REALTY OF VIRGINIA, LLC - New
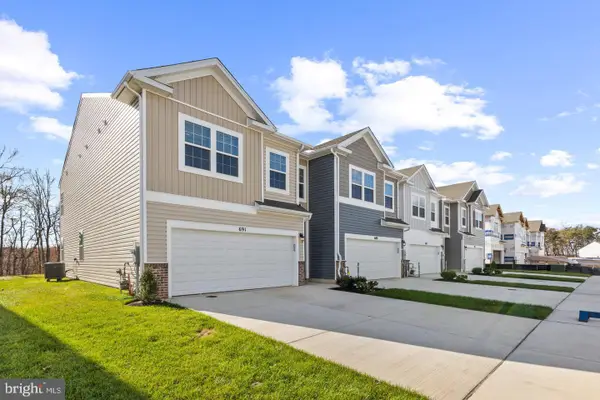 $399,988Active4 beds 3 baths1,934 sq. ft.
708 Beadilly Way, JOPPA, MD 21085
MLS# MDHR2061112Listed by: D.R. HORTON REALTY OF VIRGINIA, LLC - Open Sat, 10am to 1pmNew
 $315,000Active3 beds 2 baths1,224 sq. ft.
427 Philadelphia Rd, JOPPA, MD 21085
MLS# MDHR2060666Listed by: KELLER WILLIAMS FLAGSHIP


Protect your home and budget from life's surprises with an Assurant Home Warranty, backed by a partner that supports you through every step of homeownership. Explore Plans.
© 2023 - 2026 ERA Franchise Systems LLC. All rights reserved. ERA Franchise Systems LLC fully supports the principles of the Fair Housing Act and the Equal Opportunity Act. ERA, ERA Real Estate powered, and their respective logos are registered service marks of ERA Franchise Systems LLC. Each office is independently owned and operated.