
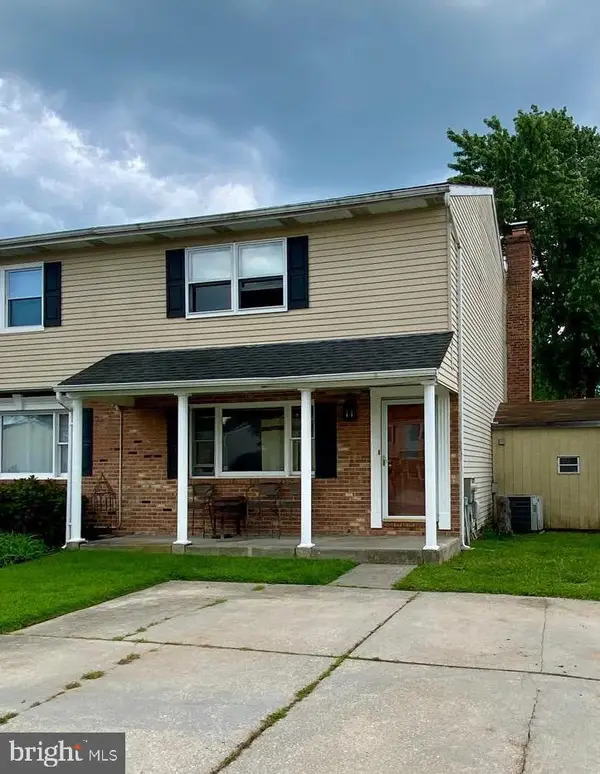
717 Pickerel Pl, Joppa, MD 21085
Local realty services provided by:Pagoda Realty ERA Powered
717 Pickerel Pl,Joppa, MD 21085
$415,000
- 4 Beds
- 3 Baths
- 1,937 sq. ft.
- Townhouse
- Active
Listed by: jay s ko
Office: jay realty
MLS#:MDHR2057636
Source:BRIGHTMLS
Price summary
- Price:$415,000
- Price per sq. ft.:$214.25
- Monthly HOA dues:$165
About this home
Ridgely's Reserve, Joppa's premier beautifully designed homes in Harford County, Maryland. This 1937square foot home features an inviting foyer that leads to the open living room, kitchen and dining area. The 2-car garage is adjacent to the kitchen and makes unpacking your groceries a cinch. The kitchen has a great center island, perfect for food preparation, added seating, and entertaining. In addition to all the beautiful cabinets, there is also a pantry, so room for everything. Ascending to the upper level, you’ll appreciate the wide stairway. On the bedroom level, you’ll find well sized bedrooms with roomy closets, a huge linen closet, a hall bathroom, and your upstairs laundry room next to the loft area. Primary bedroom is the perfect retreat, complete with a full, double-vanity bathroom and huge walk-in closet. The 3 secondary bedrooms are just down the hall and encircle the full hall bath. All Stainless-Steel Kitchen appliances in the Andrews, as well as our popular Smart Home Technology package and much more! The Andrews has it all!!!...
Contact an agent
Home facts
- Year built:2024
- Subdivision & Development:RIDGELY'S RESERVE
- Listing ID #:MDHR2057636
- Added:49 day(s) ago
- Updated:September 03, 2026 at 02:11 PM
Rooms and interior
- Bedrooms:4
- Total bathrooms:3
- Full bathrooms:2
- Half bathrooms:1
- Dining Description:Dining Room
- Bathrooms Description:Bathroom 2, Half Bath, Primary Bathroom
- Bedroom Description:Primary Bedroom
- Living area:1,937 sq. ft.
Heating and cooling
- Cooling:Central A/C
- Heating:Forced Air, Natural Gas
Structure and exterior
- Year built:2024
- Building area:1,937 sq. ft.
- Lot area:0.07 Acres
- Architectural Style:Colonial
- Construction Materials:Combination
- Exterior Features:Sidewalks, Street Lights
- Foundation Description:Slab
- Levels:2 Stories
Utilities
- Water:Public
- Sewer:Public Sewer
Finances and disclosures
- Price:$415,000
- Price per sq. ft.:$214.25
- Tax amount:$4,470 (2025)
Features and amenities
- Laundry features:Laundry
- Smart home:Yes
Parking
- Parking description:Detached Garage, Garage - Front Entry
- Garage:Yes
- Garage spaces:2
New listings near 717 Pickerel Pl
- Coming Soon
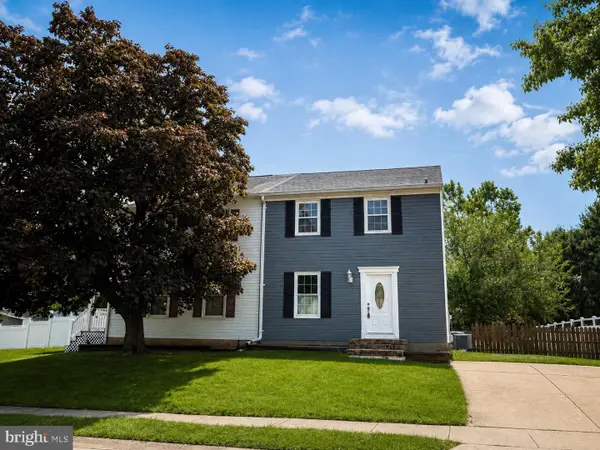 $369,000Coming Soon3 beds 3 baths1,408 sq. ft.
309 Chimney Oak, JOPPA, MD 21085
MLS# MDHR2059662Listed by: EXP REALTY, LLC - Coming Soon
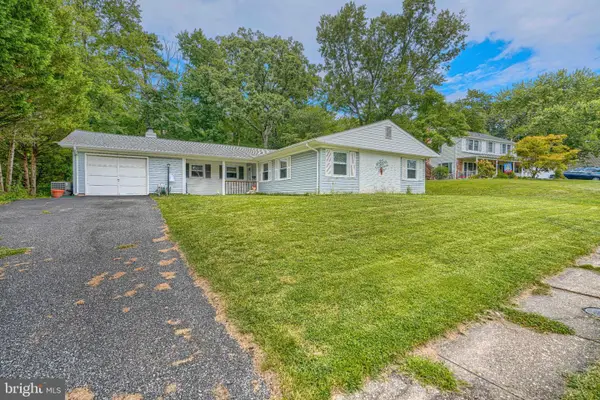 $389,000Coming Soon3 beds 2 baths1,728 sq. ft.
410 Acadia Dr, JOPPA, MD 21085
MLS# MDHR2059664Listed by: CUMMINGS & CO REALTORS - Coming Soon
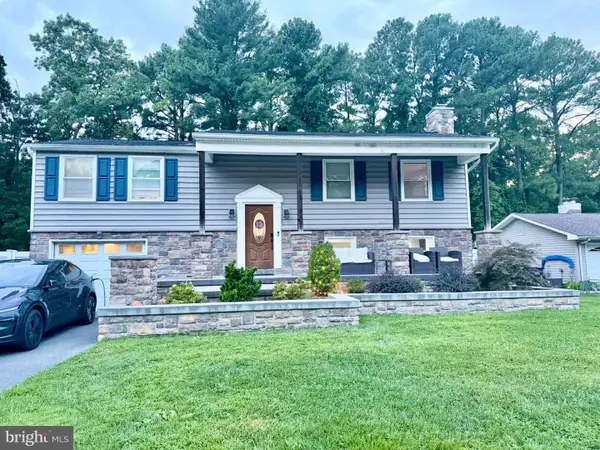 $450,000Coming Soon4 beds 2 baths1,838 sq. ft.
510 Haverhill Rd, JOPPA, MD 21085
MLS# MDHR2059544Listed by: WEICHERT, REALTORS - DIANA REALTY - Coming Soon
 $400,000Coming Soon4 beds 3 baths1,800 sq. ft.
1512 Singer Rd, JOPPA, MD 21085
MLS# MDHR2058900Listed by: THE SOUTHSIDE GROUP REAL ESTATE - Coming Soon
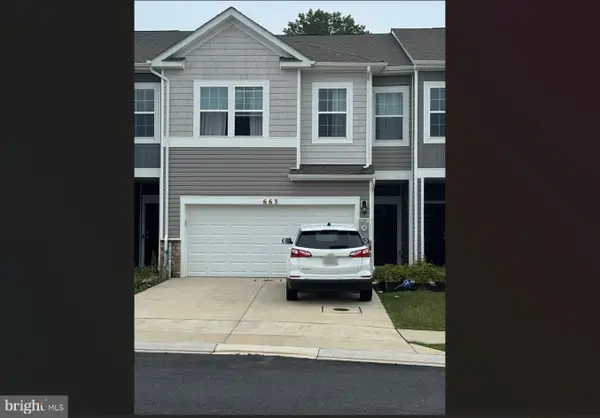 $405,000Coming Soon4 beds 3 baths1,937 sq. ft.
663 Beadlilly Way, JOPPA, MD 21085
MLS# MDHR2057656Listed by: SAMSON PROPERTIES - Coming Soon
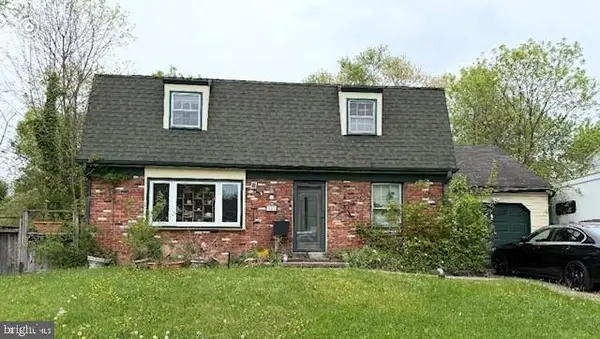 $315,000Coming Soon4 beds 2 baths2,000 sq. ft.
127 Doncaster Rd, JOPPA, MD 21085
MLS# MDHR2054278Listed by: LONG & FOSTER REAL ESTATE, INC. - Open Thu, 12 to 3pmNew
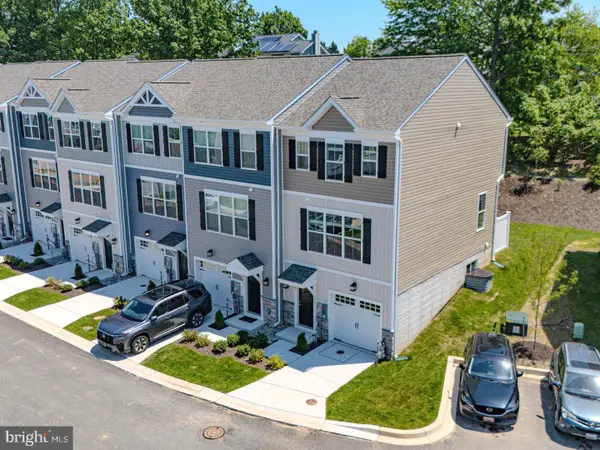 $369,990Active2 beds 4 baths1,785 sq. ft.
341 Tumblers Way, JOPPA, MD 21085
MLS# MDHR2059674Listed by: CUMMINGS & CO. REALTORS - New
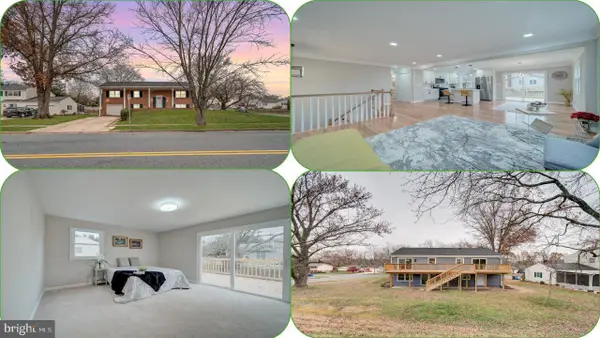 $469,750Active5 beds 3 baths2,240 sq. ft.
408 Garnett Rd, JOPPA, MD 21085
MLS# MDHR2059512Listed by: RE/MAX GALAXY - New
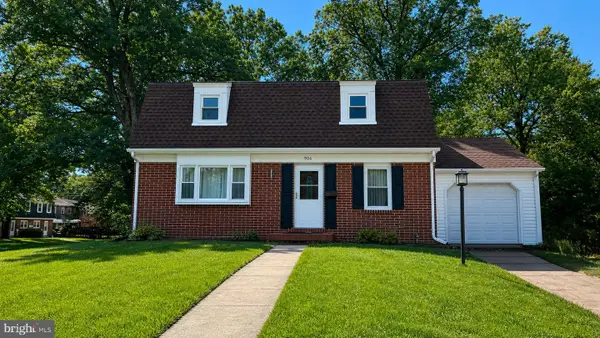 $460,000Active5 beds 3 baths2,000 sq. ft.
904 Averill Rd, JOPPA, MD 21085
MLS# MDHR2059334Listed by: THE HOME TEAM REALTY GROUP, LLC - New
 $375,000Active3 beds 2 baths1,480 sq. ft.
111 Breakwater Ct, JOPPA, MD 21085
MLS# MDHR2059308Listed by: STEEN PROPERTIES


Protect your home and budget from life's surprises with an Assurant Home Warranty, backed by a partner that supports you through every step of homeownership. Explore Plans.
© 2023 - 2026 ERA Franchise Systems LLC. All rights reserved. ERA Franchise Systems LLC fully supports the principles of the Fair Housing Act and the Equal Opportunity Act. ERA, ERA Real Estate powered, and their respective logos are registered service marks of ERA Franchise Systems LLC. Each office is independently owned and operated.