
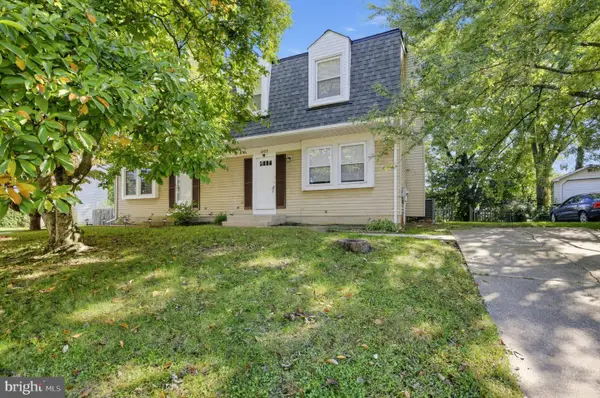
719 Beadilly Way, Joppa, MD 21085
Local realty services provided by:ERA Liberty Realty
719 Beadilly Way,Joppa, MD 21085
$435,588
- 4 Beds
- 4 Baths
- 2,208 sq. ft.
- Townhouse
- Pending
Listed by: justin k wood
Office: d.r. horton realty of virginia, llc.
MLS#:MDHR2057618
Source:BRIGHTMLS
Price summary
- Price:$435,588
- Price per sq. ft.:$197.28
- Monthly HOA dues:$165
About this home
IMMEDIATE MOVE IN- This stunning 3-story townhome with a contemporary open floorplan is ready for its new homeowner today. Featuring 3-4 bedrooms, 3.5 baths, and a 2-car garage, this 2,208 sq ft home beautifully blends thoughtful design with modern luxury.
Main Level: Spacious eat-in kitchen with sleek gray cabinets, recessed lighting, and a generous island—perfect for cooking and entertaining.
Upper Level: Private laundry closet and a stylish primary suite complete with a walk-in closet and dual vanities.
Lower Level: Finished 4th bedroom or rec room with a full bath—ideal for guests or extra living space.
Hard surface flooring throughout adds contemporary appeal and easy maintenance. The home's urban, modern curb appeal is sure to turn heads, and it's conveniently located across the street from abundant shopping and entertainment options.
Financing Made Easy: Incredible rates and closing incentives available with DHI Mortgage. Take advantage of flexible financing options that make closing on your new home more affordable than ever.
Why New Construction? Forget costly repairs and maintenance! Your new home includes a new home warranty, energy-efficient features, and so much more.
nestled in the heart of Harford County, conveniently located right off I-95 at the Joppa - Fallston Exit . This ideal centralized location offers quick and easy access to Aberdeen Proving Ground, Downtown Joppa, and points North or South....
Contact an agent
Home facts
- Year built:2026
- Subdivision & Development:RIDGELY'S RESERVE
- Listing ID #:MDHR2057618
- Added:97 day(s) ago
- Updated:October 20, 2026 at 08:11 AM
Rooms and interior
- Bedrooms:4
- Total bathrooms:4
- Full bathrooms:3
- Half bathrooms:1
- Flooring:Carpet, Laminated
- Dining Description:Combination Kitchen/Dining
- Bathrooms Description:Bathroom 1, Bathroom 2, Half Bath, Primary Bath(s), Primary Bathroom
- Kitchen Description:Built-In Microwave, Combination Kitchen/Living, Dishwasher, Disposal, Energy Efficient Appliances, Exhaust Fan, Icemaker, Kitchen - Island, Recessed Lighting, Upgraded Countertops, Water Heater
- Bedroom Description:Primary Bedroom, Walk In Closet(s)
- Living area:2,208 sq. ft.
Heating and cooling
- Cooling:Central A/C
- Heating:Central, Forced Air, Natural Gas
Structure and exterior
- Roof:Architectural Shingle
- Year built:2026
- Building area:2,208 sq. ft.
- Lot area:0.06 Acres
- Lot Features:Backs - Open Common Area, Front Yard, Landscaping, Level, Rear Yard
- Architectural Style:Contemporary, Craftsman, Side-by-Side, Victorian
- Construction Materials:Advanced Framing, Blown-In Insulation, Brick Veneer, Concrete, Shake Siding, Stick Built, Vinyl Siding
- Exterior Features:Exterior Lighting, Sidewalks, Street Lights
- Foundation Description:Slab
- Levels:3 Story
Utilities
- Water:Public
- Sewer:Public Sewer
Finances and disclosures
- Price:$435,588
- Price per sq. ft.:$197.28
- Tax amount:$4,000 (2026)
Features and amenities
- Laundry features:Laundry, Washer/Dryer Hookups Only
- Amenities:200+ Amp Service, Attic, Cable TV Available, Double Pane Windows, Efficiency, Electric Available, Natural Gas Available, Phone Available, Recessed Lighting, Sprinkler System, Underground Utilities
Parking
- Parking description:Attached Garage, Garage - Front Entry
- Garage:Yes
- Garage spaces:2
New listings near 719 Beadilly Way
- Coming SoonOpen Sat, 12 to 2pm
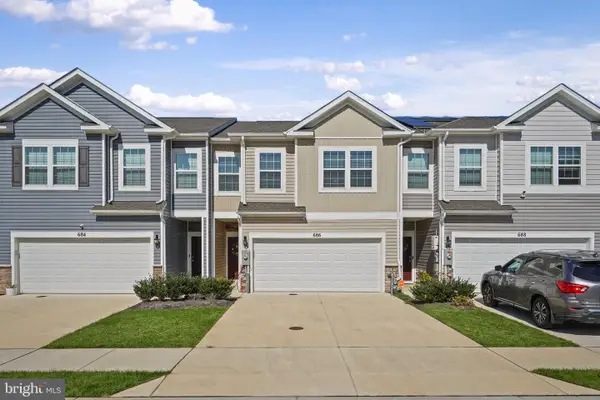 $425,000Coming Soon4 beds 3 baths1,937 sq. ft.
686 Beadlilly Way, JOPPA, MD 21085
MLS# MDHR2061032Listed by: LONG & FOSTER REAL ESTATE, INC. - Coming Soon
 $300,000Coming Soon4 beds 3 baths2,220 sq. ft.
338 Red Haven Ct, JOPPA, MD 21085
MLS# MDHR2060608Listed by: CUMMINGS & CO REALTORS - Coming Soon
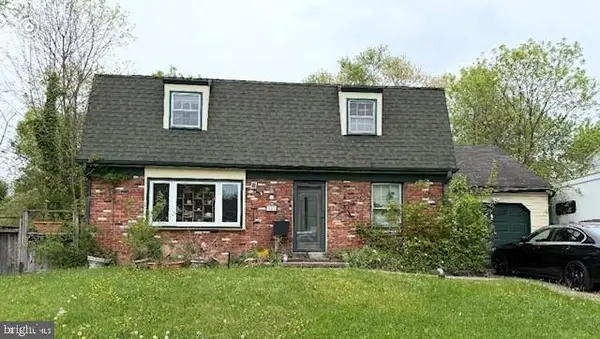 $315,000Coming Soon4 beds 2 baths2,000 sq. ft.
127 Doncaster Rd, JOPPA, MD 21085
MLS# MDHR2054278Listed by: LONG & FOSTER REAL ESTATE, INC. - New
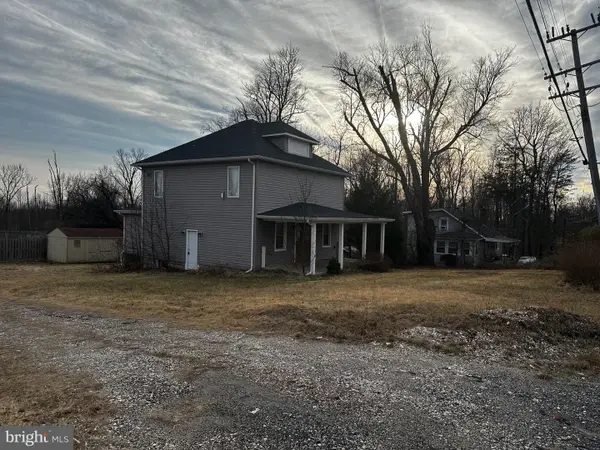 $239,000Active4 beds 3 baths1,601 sq. ft.
703 Philadelphia Rd, JOPPA, MD 21085
MLS# MDHR2061204Listed by: KELLER WILLIAMS GATEWAY LLC - New
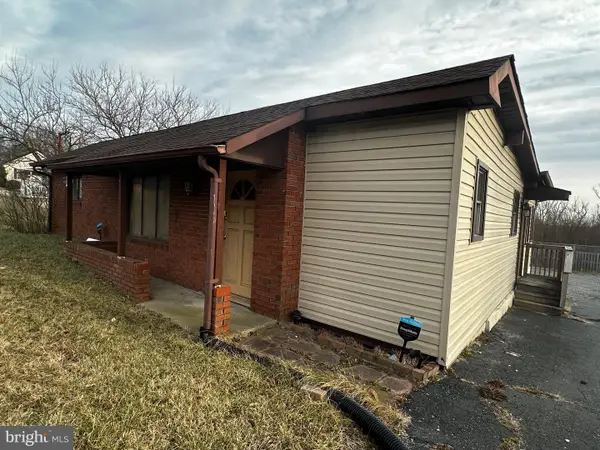 $251,000Active3 beds 2 baths880 sq. ft.
705 Philadelphia Rd, JOPPA, MD 21085
MLS# MDHR2061206Listed by: KELLER WILLIAMS GATEWAY LLC - New
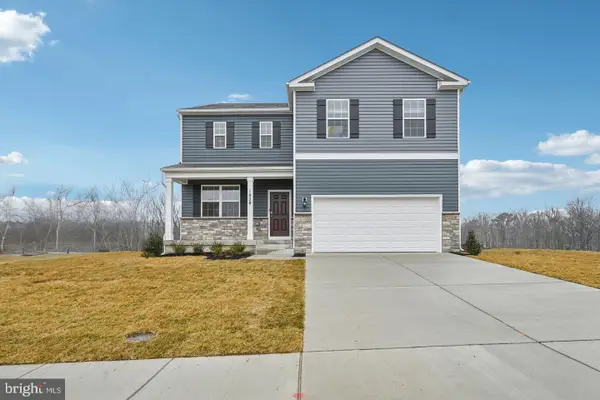 $557,390Active4 beds 3 baths2,689 sq. ft.
818 Spikeresh Way, JOPPA, MD 21085
MLS# MDHR2061110Listed by: D.R. HORTON REALTY OF VIRGINIA, LLC - New
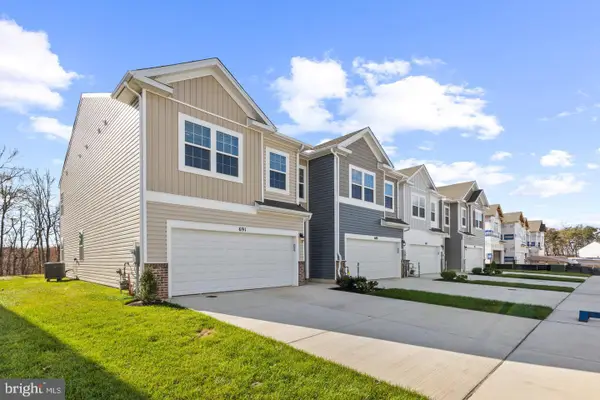 $399,988Active4 beds 3 baths1,934 sq. ft.
708 Beadilly Way, JOPPA, MD 21085
MLS# MDHR2061112Listed by: D.R. HORTON REALTY OF VIRGINIA, LLC - Open Sat, 10am to 1pmNew
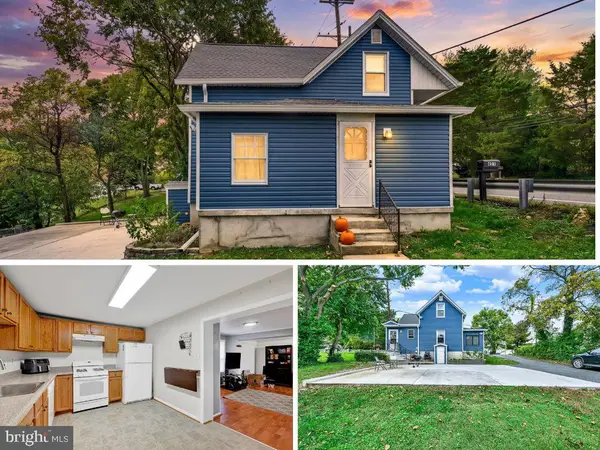 $315,000Active3 beds 2 baths1,224 sq. ft.
427 Philadelphia Rd, JOPPA, MD 21085
MLS# MDHR2060666Listed by: KELLER WILLIAMS FLAGSHIP - New
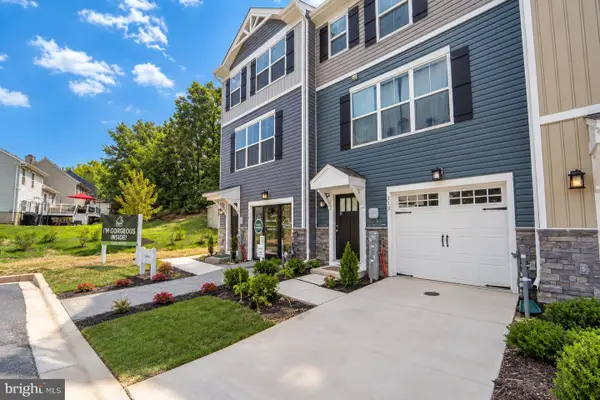 $369,990Active4 beds 4 baths1,500 sq. ft.
369 Tumblers Way, JOPPA, MD 21085
MLS# MDHR2060980Listed by: EXP REALTY, LLC - New
 $314,900Active4 beds 3 baths1,633 sq. ft.
307 Burnside Ct, JOPPA, MD 21085
MLS# MDHR2060832Listed by: HOUWZER, LLC


Protect your home and budget from life's surprises with an Assurant Home Warranty, backed by a partner that supports you through every step of homeownership. Explore Plans.
© 2023 - 2026 ERA Franchise Systems LLC. All rights reserved. ERA Franchise Systems LLC fully supports the principles of the Fair Housing Act and the Equal Opportunity Act. ERA, ERA Real Estate powered, and their respective logos are registered service marks of ERA Franchise Systems LLC. Each office is independently owned and operated.