
10060 Harmony Hill Ln, La Plata, MD 20646
Local realty services provided by:ERA OakCrest Realty, Inc.
10060 Harmony Hill Ln,La Plata, MD 20646
$775,000
- 5 Beds
- 6 Baths
- 5,803 sq. ft.
- Single family
- Active
Listed by: lesa k clark
Office: redfin corp
MLS#:MDCH2060544
Source:BRIGHTMLS
Price summary
- Price:$775,000
- Price per sq. ft.:$133.55
About this home
PAINT IN PROGRESS AND PROFESSIONAL PHOTOS COMING SOON, BUT DON'T WAIT! This one-of-a-kind contemporary estate is getting a fresh new look, and you'll want to see it before everyone else does! Situated on over 12 private acres just outside the town limits of La Plata, this extraordinary property offers distinctive architecture, exceptional craftsmanship, luxurious finishes, and incredible versatility. Homes like this don't come along every day, so don't wait for the photos to schedule your private tour!
Extensively renovated from top to bottom in 2007, this remarkable home is anything but ordinary. A private driveway welcomes you to a peaceful, wooded setting where privacy and natural beauty surround you. Approximately 9 acres are enrolled in a forestry program, offering potential property tax benefits. The striking handcrafted stone facade, unique architectural details, and thoughtfully designed interior create a home that truly stands apart from the typical cookie-cutter design.
Inside, you'll discover spacious, beautifully appointed living areas designed for both everyday comfort and effortless entertaining. The gourmet kitchen is a chef's dream, featuring a professional-grade stainless steel Wolf propane gas range, Wolf double ovens, Sub-Zero refrigerator, wine cooler, and generous space for preparing everything from casual meals to elaborate gatherings. A formal dining room provides the perfect setting for special occasions, while the inviting living room features a stunning Madison DirectVent stone gas fireplace and built-in surround sound. The bright, four-season sunroom offers another wonderful space to relax and enjoy the surrounding natural beauty throughout the year.
One of this home's most exceptional features is its flexible floor plan, including two main-level bedroom suites! Whether accommodating guests, extended family, or simply enjoying the convenience of main-level living, the possibilities are endless. An oversized main-level laundry room adds everyday functionality and convenience.
Upstairs, the private owner's suite offers a relaxing retreat with two oversized walk-in closets and a luxurious ensuite bath featuring a soaking tub. An additional home office or flex space with extensive built-ins and storage provides the ideal setting for working remotely, pursuing hobbies, or creating a quiet personal retreat.
The finished lower level offers even more possibilities! Completed with the Owens Corning basement finishing system, this spacious area features a NuVo eight-zone sound system, an additional bedroom or flex room, and a full bathroom. Approximately 1,300 square feet of unfinished space provides exceptional potential for future expansion, whether you envision a home theater, fitness studio, recreation room, workshop, or additional living space.
The impressive features continue outside, where extensive hardscaping and low-maintenance exterior finishes complement the peaceful surroundings. A 32' x 32' detached garage provides outstanding space for car enthusiasts, recreational equipment, hobbies, or additional storage. Bring your vehicles, boats, and outdoor toys! A 16kW Guardian propane generator provides additional peace of mind during unexpected power outages.
With over 12 acres to enjoy, this property offers a rare opportunity to experience the privacy and tranquility of country living while remaining conveniently close to everything La Plata has to offer. Just minutes from shopping, dining, schools, the library, University of Maryland Charles Regional Medical Center, and the Port Tobacco Players theater, you'll enjoy easy access to everyday conveniences. Commuters will appreciate convenient routes to Washington, D.C., Northern Virginia, and area military installations, while the Potomac River and nearby marinas are approximately 15 minutes away.
ARCHITECTURAL CHARACTER, EXCEPTIONAL PRIVACY, LUXURY AMENITIES, AND ROOM TO LIVE THE WAY YOU WANT! This is more than just a home; it's an opportu...
Contact an agent
Home facts
- Year built:1988
- Subdivision & Development:NONE AVAILABLE
- Listing ID #:MDCH2060544
- Added:1 day(s) ago
- Updated:November 01, 2026 at 02:49 PM
Rooms and interior
- Bedrooms:5
- Total bathrooms:6
- Full bathrooms:4
- Half bathrooms:2
- Dining Description:Dining Area
- Bathrooms Description:Primary Bath(s)
- Kitchen Description:Built-In Range, Built-Ins, Carpet, Crown Moldings, Dishwasher, Exhaust Fan, Icemaker, Kitchen - Island, Kitchen - Table Space, Microwave, Oven - Double, Oven/Range - Gas, Pantry, Refrigerator, Stainless Steel Appliances
- Bedroom Description:Carpet, Entry Level Bedroom, Walk In Closet(s)
- Basement:Yes
- Basement Description:Connecting Stairway, Heated, Improved, Interior Access, Outside Entrance, Partially Finished, Walkout Stairs
- Living area:5,803 sq. ft.
Heating and cooling
- Cooling:Ceiling Fan(s), Central A/C
- Heating:Electric, Heat Pump - Gas BackUp, Heat Pump(s), Propane - Leased, Wood Burn Stove, Zoned
Structure and exterior
- Roof:Architectural Shingle
- Year built:1988
- Building area:5,803 sq. ft.
- Lot area:12.46 Acres
- Lot Features:Backs to Trees, Level, Partly Wooded, Pond, Private, Rear Yard, Rural
- Architectural Style:Contemporary
- Construction Materials:Stone, Vinyl Siding
- Exterior Features:Brick, Extensive Hardscape, Exterior Lighting, Outbuilding(s), Patio(s)
- Foundation Description:Slab
- Levels:3 Story
Utilities
- Water:Well
- Sewer:Private Septic Tank
Finances and disclosures
- Price:$775,000
- Price per sq. ft.:$133.55
- Tax amount:$9,761 (2026)
Features and amenities
- Laundry features:Dryer, Has Laundry, Washer
- Amenities:Attic, Built-Ins, Carpet, Ceiling Fan(s), Crown Moldings, Intercom
Parking
- Parking description:Asphalt Driveway, Circular Driveway, Detached Garage, Garage - Front Entry, Private
- Garage:Yes
- Garage spaces:2
New listings near 10060 Harmony Hill Ln
- Coming Soon
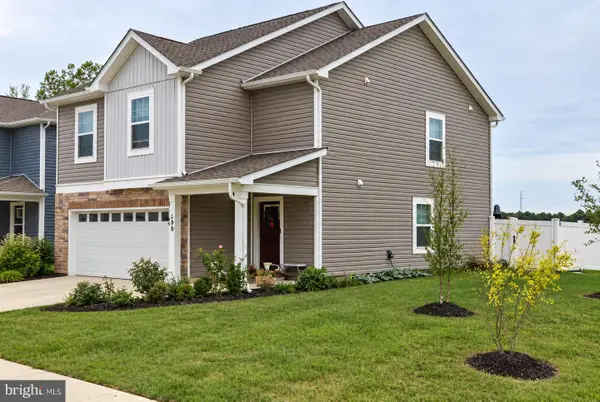 $475,000Coming Soon4 beds 3 baths2,038 sq. ft.
190 Charming Forest Ave, LA PLATA, MD 20646
MLS# MDCH2060578Listed by: REDFIN CORP - Coming Soon
 $419,900Coming Soon4 beds 3 baths2,332 sq. ft.
40 Derby Dr, LA PLATA, MD 20646
MLS# MDCH2060580Listed by: CENTURY 21 NEW MILLENNIUM - New
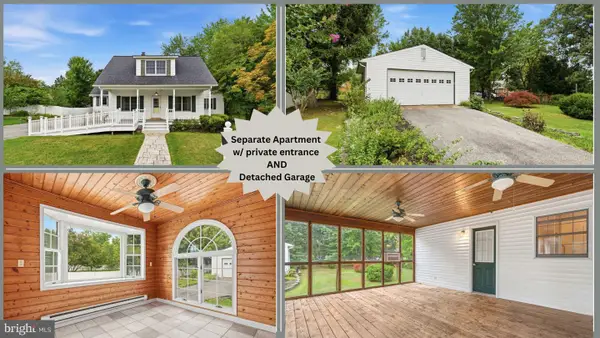 $399,900Active5 beds 3 baths2,098 sq. ft.
305 Prospect St, LA PLATA, MD 20646
MLS# MDCH2060716Listed by: CENTURY 21 NEW MILLENNIUM - New
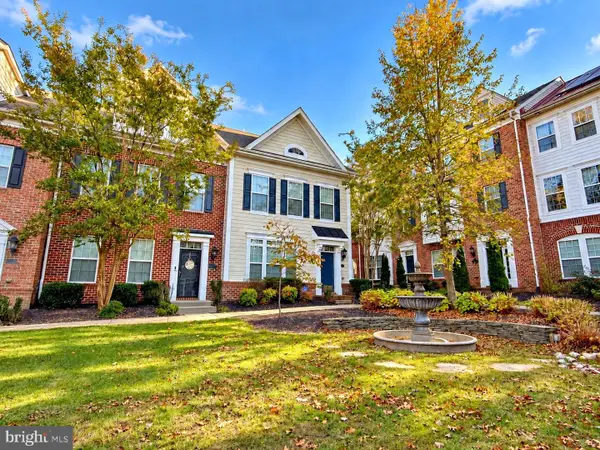 $399,999Active3 beds 4 baths1,670 sq. ft.
13 Steeplechase Dr, LA PLATA, MD 20646
MLS# MDCH2060634Listed by: RE/MAX ONE - New
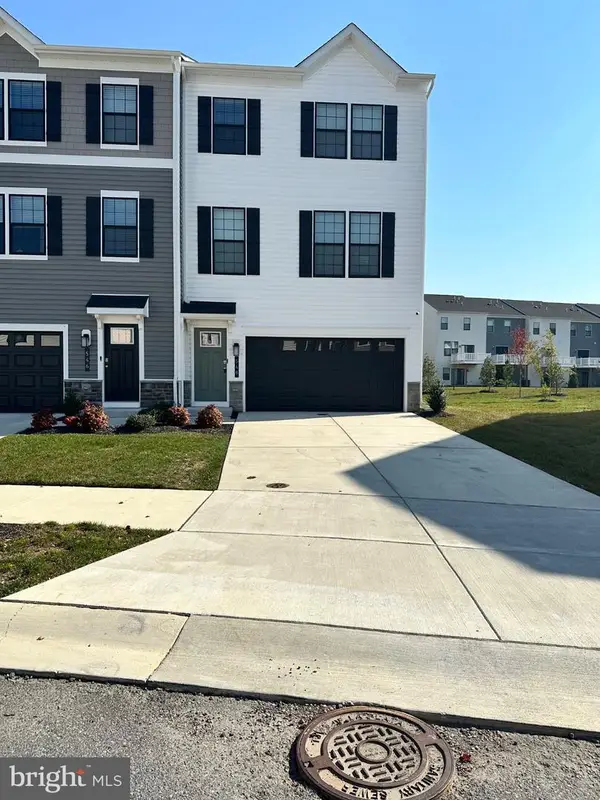 $409,900Active3 beds 4 baths2,076 sq. ft.
548 Swift Heron Ave, LA PLATA, MD 20646
MLS# MDCH2060674Listed by: SAMSON PROPERTIES - Open Sat, 11am to 2pmNew
 $649,900Active5 beds 3 baths3,624 sq. ft.
154 Pollen Dr, LA PLATA, MD 20646
MLS# MDCH2060606Listed by: CENTURY 21 NEW MILLENNIUM - Open Sun, 12 to 2pmNew
 $379,000Active4 beds 3 baths1,696 sq. ft.
9314 Winkler Ln, LA PLATA, MD 20646
MLS# MDCH2060552Listed by: REDFIN CORP  $395,000Pending3 beds 2 baths1,625 sq. ft.
1109 Station Dr, LA PLATA, MD 20646
MLS# MDCH2060418Listed by: NETREALTYNOW.COM, LLC- New
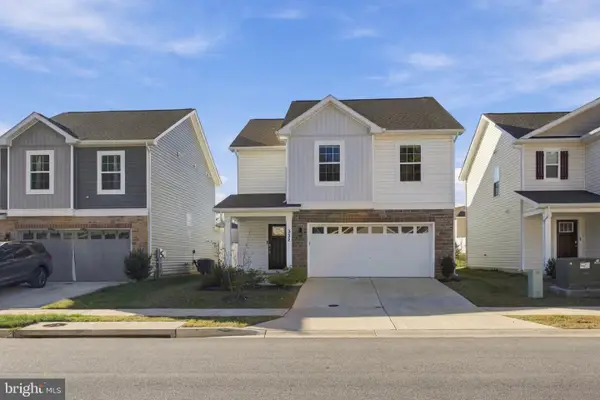 $474,900Active4 beds 3 baths1,980 sq. ft.
322 Forest Edge Ave, LA PLATA, MD 20646
MLS# MDCH2060574Listed by: CENTURY 21 NEW MILLENNIUM


Protect your home and budget from life's surprises with an Assurant Home Warranty, backed by a partner that supports you through every step of homeownership. Explore Plans.
© 2023 - 2026 ERA Franchise Systems LLC. All rights reserved. ERA Franchise Systems LLC fully supports the principles of the Fair Housing Act and the Equal Opportunity Act. ERA, ERA Real Estate powered, and their respective logos are registered service marks of ERA Franchise Systems LLC. Each office is independently owned and operated.