
12313 Calverts Run Ct, La Plata, MD 20646
Local realty services provided by:O'BRIEN REALTY ERA POWERED
12313 Calverts Run Ct,La Plata, MD 20646
$790,717
- 5 Beds
- 5 Baths
- 3,395 sq. ft.
- Single family
- Active
Listed by: kadie t gertz
Office: re/max one
MLS#:MDCH2061222
Source:BRIGHTMLS
Price summary
- Price:$790,717
- Price per sq. ft.:$232.91
- Monthly HOA dues:$55
About this home
Brand new QBHI's D4 (stone) Fairfax with so many upgraded options! This home has so much to offer with an open floorplan, when you walk into the foyer there is a formal dining room plus formal living room or study, large family room with gas fireplace right off of the spacious kitchen with large Island and table space area, plus the added bonus of an main level bedroom with a full bath and walk in closet! The upper level has a primary bedroom with tray ceiling, sitting area, full bathroom with soak in tub, deluxe shower and 2 walk in closets! Hall bath with double vanities for 2 bedrooms to share and another bedroom has it's own full bath! The basement is unfinished for future plans or storage, but has 9' ceilings, areaway with a sliding glass door, and an egress window for lots of natural light. Call for your showing today. Incentives for customers using preferred lender and title company offered by the builder!
Contact an agent
Home facts
- Subdivision & Development:FISCHER'S GRANT
- Listing ID #:MDCH2061222
- Added:1 day(s) ago
- Updated:November 18, 2026 at 03:18 PM
Rooms and interior
- Bedrooms:5
- Total bathrooms:5
- Full bathrooms:4
- Half bathrooms:1
- Dining Description:Dining Room
- Basement:Yes
- Basement Description:Interior Access, Outside Entrance, Rough Bath Plumb
- Living area:3,395 sq. ft.
Heating and cooling
- Cooling:Central A/C
- Heating:Electric, Heat Pump - Gas BackUp, Propane - Leased
Structure and exterior
- Building area:3,395 sq. ft.
- Lot area:1.38 Acres
- Architectural Style:Colonial
- Construction Materials:Stone, Vinyl Siding
- Foundation Description:Passive Radon Mitigation
- Levels:3 Story
Schools
- High school:LA PLATA
Utilities
- Water:Well
- Sewer:Perc Approved Septic
Finances and disclosures
- Price:$790,717
- Price per sq. ft.:$232.91
- Tax amount:$546 (2026)
Features and amenities
- Laundry features:Laundry
Parking
- Parking description:Attached Garage, Garage - Side Entry
- Garage:Yes
- Garage spaces:3
New listings near 12313 Calverts Run Ct
- Coming SoonOpen Sat, 11am to 1pm
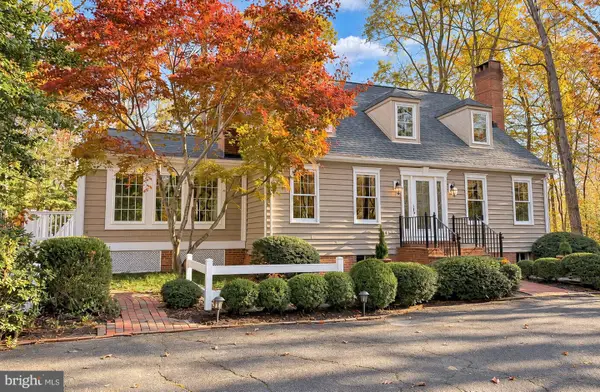 $676,700Coming Soon4 beds 4 baths3,482 sq. ft.
11910 Charles St, LA PLATA, MD 20646
MLS# MDCH2061180Listed by: DEEP ROOTS REAL ESTATE - Coming Soon
 $265,000Coming Soon3 beds 1 baths1,068 sq. ft.
7200 Saint Marys Ave, LA PLATA, MD 20646
MLS# MDCH2061214Listed by: JPAR REAL ESTATE PROFESSIONALS - Coming Soon
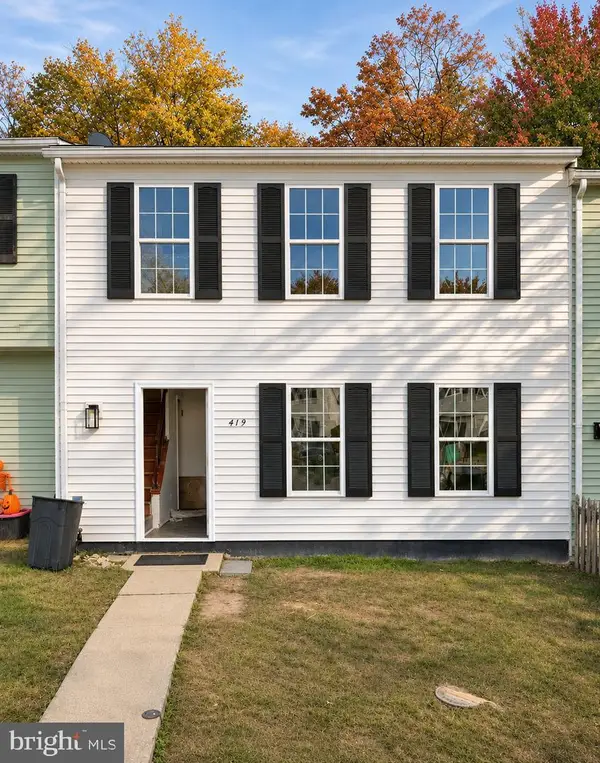 $305,000Coming Soon3 beds 1 baths1,104 sq. ft.
419 Patuxent Ct, LA PLATA, MD 20646
MLS# MDCH2060714Listed by: KW METRO CENTER - New
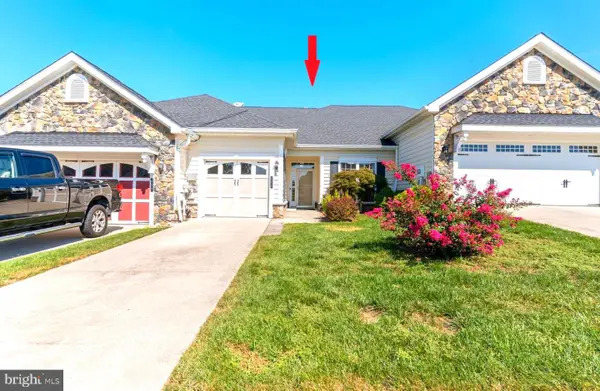 $320,000Active2 beds 2 baths1,385 sq. ft.
230 Williamsburg Cir, LA PLATA, MD 20646
MLS# MDCH2061220Listed by: JPAR REAL ESTATE PROFESSIONALS - New
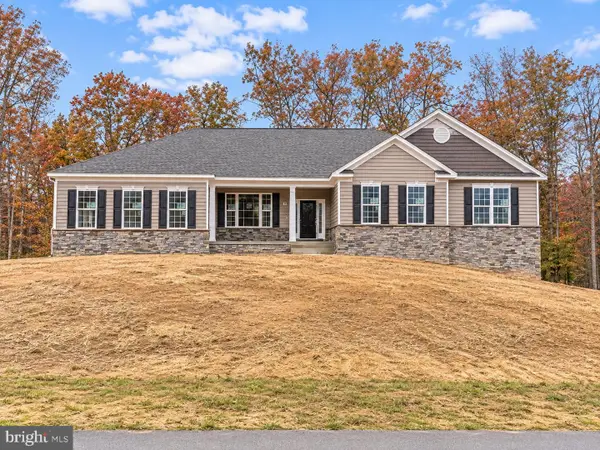 $687,482Active3 beds 3 baths2,454 sq. ft.
12330 Calverts Run Ct, LA PLATA, MD 20646
MLS# MDCH2061166Listed by: RE/MAX ONE - New
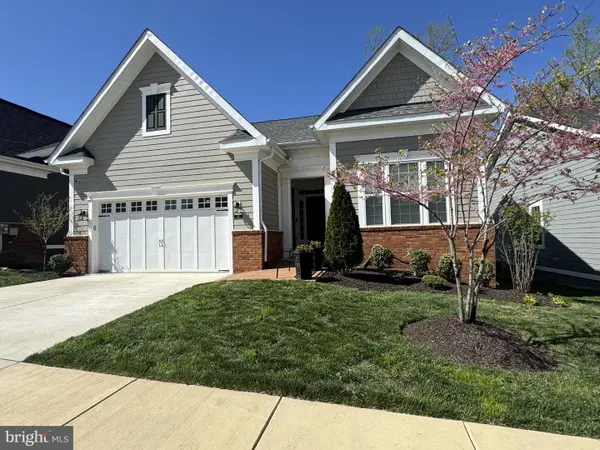 $650,000Active4 beds 3 baths3,618 sq. ft.
28 Mustang Dr, LA PLATA, MD 20646
MLS# MDCH2061154Listed by: LONG & FOSTER REAL ESTATE, INC. - New
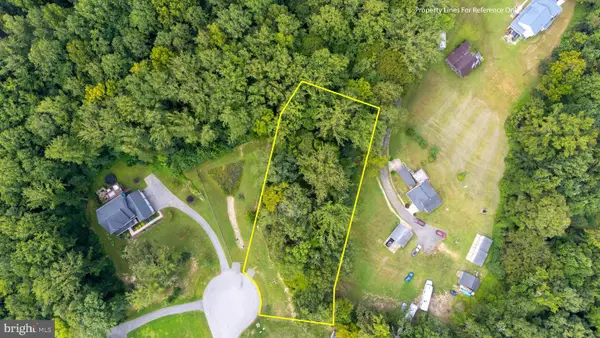 $125,000Active1.01 Acres
7351 Spring Hill Ct, LA PLATA, MD 20646
MLS# MDCH2060872Listed by: GREENMARK REAL ESTATE - New
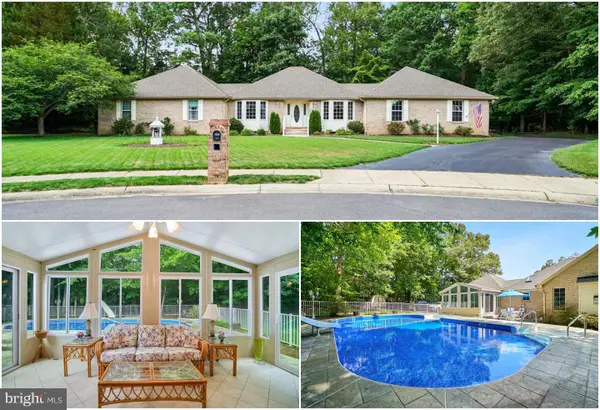 $499,000Active3 beds 2 baths2,666 sq. ft.
105 Cornwall Ct, LA PLATA, MD 20646
MLS# MDCH2061140Listed by: RE/MAX ONE  $649,990Pending5 beds 5 baths4,427 sq. ft.
10872 Cape Breton Ct, WHITE PLAINS, MD 20695
MLS# MDCH2058960Listed by: KELLER WILLIAMS PREFERRED PROPERTIES


Protect your home and budget from life's surprises with an Assurant Home Warranty, backed by a partner that supports you through every step of homeownership. Explore Plans.
© 2023 - 2026 ERA Franchise Systems LLC. All rights reserved. ERA Franchise Systems LLC fully supports the principles of the Fair Housing Act and the Equal Opportunity Act. ERA, ERA Real Estate powered, and their respective logos are registered service marks of ERA Franchise Systems LLC. Each office is independently owned and operated.