
28 Mustang Dr, La Plata, MD 20646
Local realty services provided by:ERA OakCrest Realty, Inc.
28 Mustang Dr,La Plata, MD 20646
$650,000
- 4 Beds
- 3 Baths
- 3,618 sq. ft.
- Single family
- Active
Listed by: anita queen
Office: long & foster real estate, inc.
MLS#:MDCH2061154
Source:BRIGHTMLS
Price summary
- Price:$650,000
- Price per sq. ft.:$179.66
- Monthly HOA dues:$252
About this home
Nestled in the charming community of The Villages of Steeplechase, this stunning 4-bedroom, 3-bathroom home offers a perfect blend of modern comfort and neighborhood warmth. Built in 2021, this residence boasts an impressive 3,618 square feet of thoughtfully designed living space, ideal for creating lasting memories. As you step inside, you'll be greeted by an inviting atmosphere enhanced by beautiful hardwood floors and cozy carpeted areas. The heart of the home features a spacious living room with a gas fireplace, perfect for gathering with loved ones on chilly evenings. The partially finished basement offers additional space for recreation or relaxation, complete with daylight windows that invite natural light. The main floor laundry adds convenience to your daily routine, while the attached garage provides ample storage and easy access. With a lot size of 0.14 acres, the outdoor space is manageable yet inviting, allowing for easy maintenance and enjoyment. Living in The Villages of Steeplechase means embracing a vibrant community lifestyle. Residents enjoy access to a community pool, perfect for those hot summer days, and a welcoming atmosphere that encourages neighborly connections. Education is a priority in this community, with highly regarded schools nearby that foster a nurturing environment for students. Parents will appreciate the commitment to quality education and the variety of extracurricular activities available to children of all ages. Conveniently located, this home provides easy access to local amenities, shopping, and dining options, ensuring that everything you need is just a short drive away. Public services are readily available, enhancing the overall quality of life in this delightful neighborhood. This property is not just a house; it's a place to call home, where comfort meets community. Experience the warmth and charm of The Villages of Steeplechase-your new beginning awaits!...
Contact an agent
Home facts
- Year built:2021
- Subdivision & Development:THE VILLAGES OF STEEPLECHASE
- Listing ID #:MDCH2061154
- Added:1 day(s) ago
- Updated:November 15, 2026 at 02:53 PM
Rooms and interior
- Bedrooms:4
- Total bathrooms:3
- Full bathrooms:3
- Rooms Total:4
- Flooring:Carpet, Ceramic Tile, Hardwood
- Basement:Yes
- Basement Description:Daylight, Drainage System, Full, Heated, Interior Access, Partial, Partially Finished, Rear Entrance, Space For Rooms, Walkout Level, Windows
- Living area:3,618 sq. ft.
Heating and cooling
- Cooling:Attic Fan, Ceiling Fan(s), Central A/C, Energy Star Cooling System
- Heating:Central, Propane - Metered
Structure and exterior
- Roof:Architectural Shingle, Asphalt
- Year built:2021
- Building area:3,618 sq. ft.
- Lot area:0.14 Acres
- Architectural Style:A-Frame, Ranch/Rambler
- Construction Materials:Cement Siding, Combination, Masonry
- Foundation Description:Active Radon Mitigation, Concrete Perimeter
- Levels:2 Stories
Utilities
- Water:Public
- Sewer:Public Sewer
Finances and disclosures
- Price:$650,000
- Price per sq. ft.:$179.66
- Tax amount:$9,293 (2026)
Parking
- Parking description:Additional Storage Area, Attached Garage, Garage - Front Entry, Garage Door Opener, Inside Access, Off Street
- Garage:Yes
- Garage spaces:2
New listings near 28 Mustang Dr
- Coming Soon
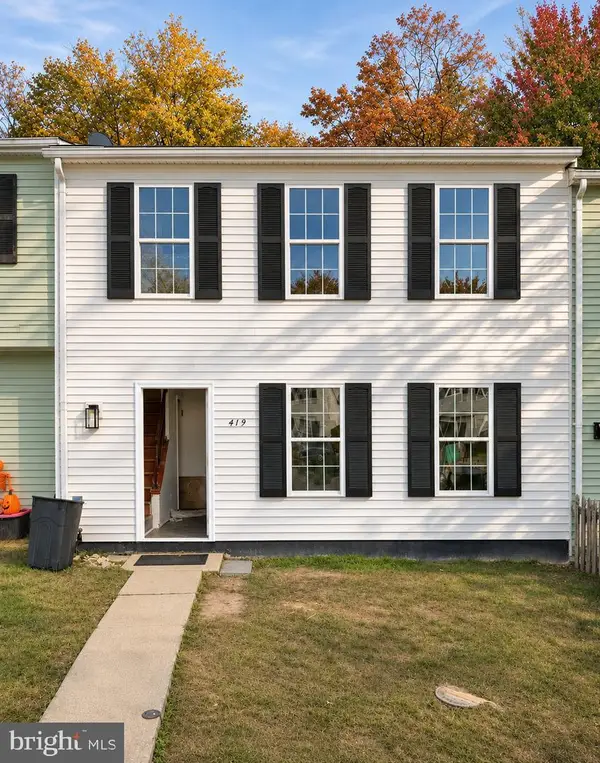 $305,000Coming Soon3 beds 1 baths1,104 sq. ft.
419 Patuxent Ct, LA PLATA, MD 20646
MLS# MDCH2060714Listed by: KW METRO CENTER - Coming Soon
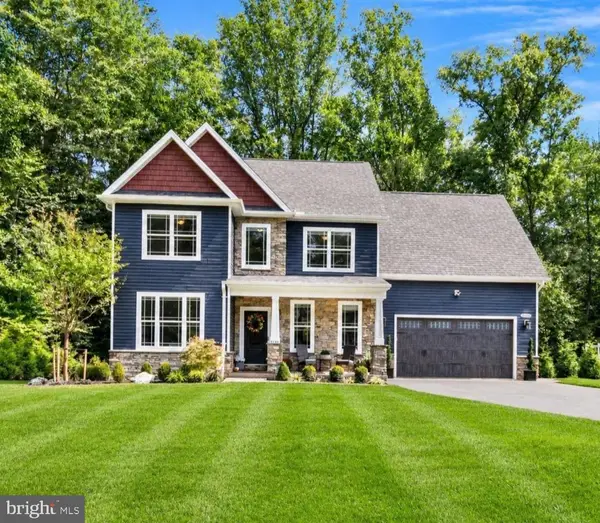 $815,000Coming Soon4 beds 4 baths4,460 sq. ft.
9197 Mimosa Dr, LA PLATA, MD 20646
MLS# MDCH2060754Listed by: CENTURY 21 NEW MILLENNIUM - New
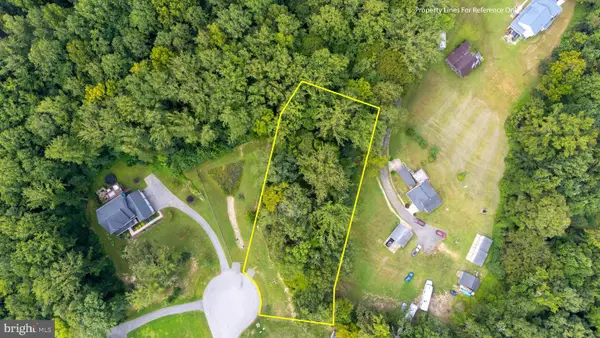 $125,000Active1.01 Acres
7351 Spring Hill Ct, LA PLATA, MD 20646
MLS# MDCH2060872Listed by: GREENMARK REAL ESTATE - New
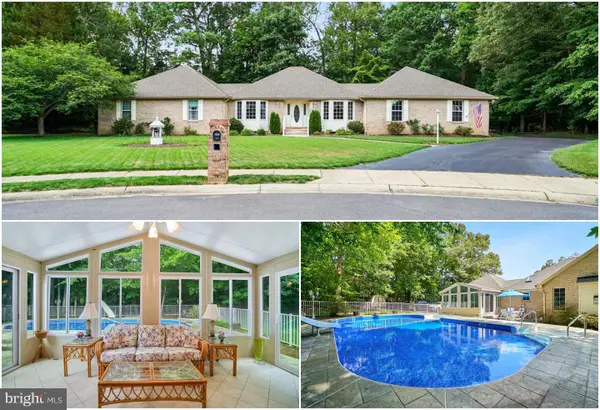 $499,000Active3 beds 2 baths2,666 sq. ft.
105 Cornwall Ct, LA PLATA, MD 20646
MLS# MDCH2061140Listed by: RE/MAX ONE  $649,990Active5 beds 5 baths4,427 sq. ft.
10872 Cape Breton Ct, WHITE PLAINS, MD 20695
MLS# MDCH2058960Listed by: KELLER WILLIAMS PREFERRED PROPERTIES- New
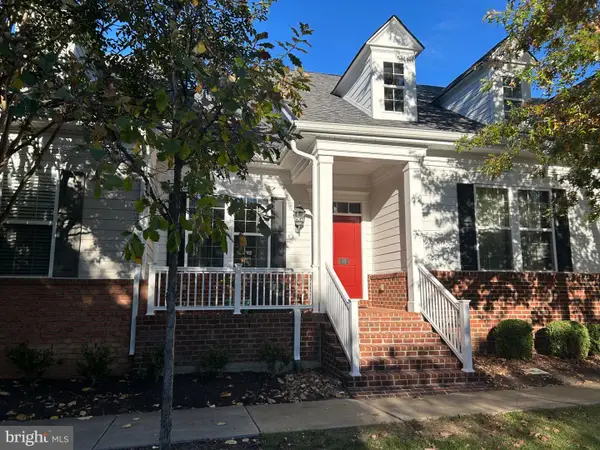 $439,000Active3 beds 3 baths2,310 sq. ft.
18 Steeplechase Dr, LA PLATA, MD 20646
MLS# MDCH2059894Listed by: COLDWELL BANKER PREMIER - New
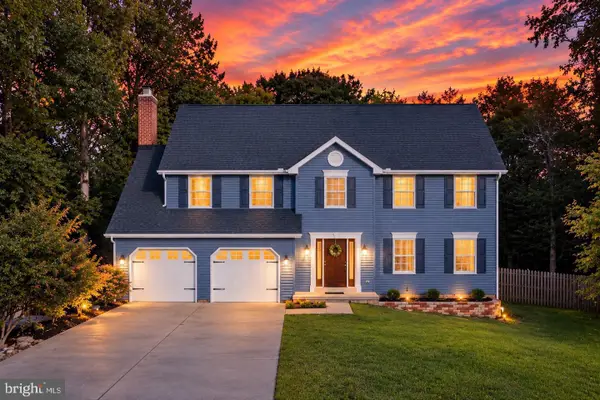 $549,000Active4 beds 3 baths2,436 sq. ft.
104 Westmorland Ct, LA PLATA, MD 20646
MLS# MDCH2061100Listed by: RE/MAX ONE - New
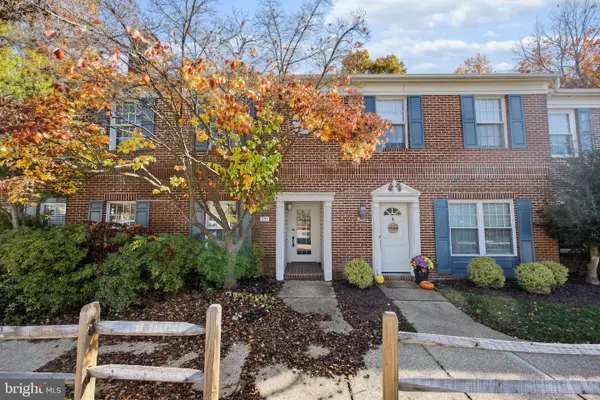 $334,950Active3 beds 3 baths1,534 sq. ft.
251 Heather Ct, LA PLATA, MD 20646
MLS# MDCH2061054Listed by: RE/MAX ONE - New
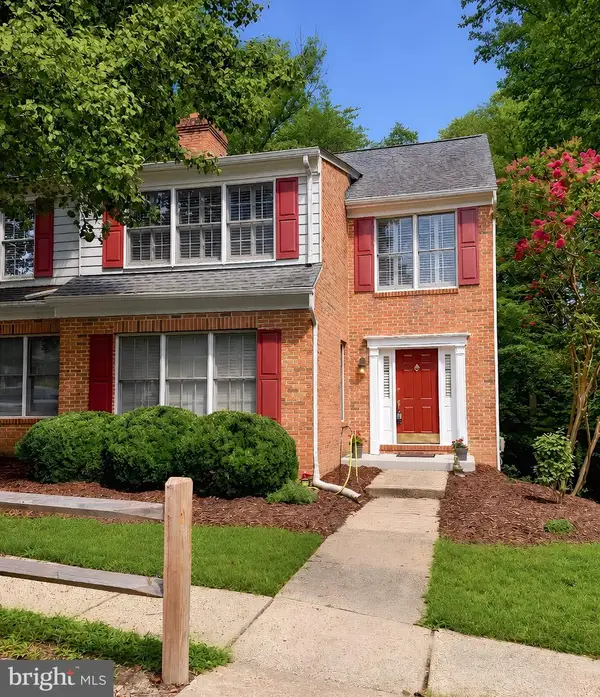 $374,950Active3 beds 3 baths1,984 sq. ft.
123 Huckleberry Dr, LA PLATA, MD 20646
MLS# MDCH2061028Listed by: EXP REALTY, LLC


Protect your home and budget from life's surprises with an Assurant Home Warranty, backed by a partner that supports you through every step of homeownership. Explore Plans.
© 2023 - 2026 ERA Franchise Systems LLC. All rights reserved. ERA Franchise Systems LLC fully supports the principles of the Fair Housing Act and the Equal Opportunity Act. ERA, ERA Real Estate powered, and their respective logos are registered service marks of ERA Franchise Systems LLC. Each office is independently owned and operated.