
419 Patuxent Ct, La Plata, MD 20646
Local realty services provided by:ERA OakCrest Realty, Inc.
419 Patuxent Ct,La Plata, MD 20646
$305,000
- 3 Beds
- 1 Baths
- 1,104 sq. ft.
- Townhouse
- Coming Soon
Listed by: steven a patten
Office: kw metro center
MLS#:MDCH2060714
Source:BRIGHTMLS
Price summary
- Price:$305,000
- Price per sq. ft.:$276.27
About this home
This beautifully updated townhome is move in ready and offers an open concept with high end finishes. Walk into brand new luxury vinyl flooring (2026), Recess lighting (2026), Fresh paint (2026), and a remodeled kitchen (2026). Kitchen features all the bells and whistles along next to a nice dining area full of light.
No detail has been overlooked, upper level features 3 spacious bedrooms with modern light fixtures and upper level bathroom remodeled (2026). Other significant improvements include brand new windows (2026), Hvac (2026), and New appliances (2026). Don't miss out on this one, seller and Lender are offering a credit to help with a 2/1 buy down.
Contact an agent
Home facts
- Year built:1979
- Subdivision & Development:MARVIN GARDENS LA PLATA
- Listing ID #:MDCH2060714
- Updated:November 13, 2026 at 03:01 PM
Rooms and interior
- Bedrooms:3
- Total bathrooms:1
- Full bathrooms:1
- Flooring:Carpet, Ceramic Tile, Luxury Vinyl Plank
- Dining Description:Combination Kitchen/Dining
- Kitchen Description:Built-In Microwave, Disposal, Exhaust Fan, Kitchen - Eat-In, Kitchen - Galley, Kitchen - Table Space, Oven/Range - Electric, Recessed Lighting, Refrigerator, Stainless Steel Appliances, Upgraded Countertops, Water Heater, Wine Storage
- Living area:1,104 sq. ft.
Heating and cooling
- Cooling:Ceiling Fan(s), Central A/C
- Heating:Electric, Heat Pump(s)
Structure and exterior
- Roof:Shingle
- Year built:1979
- Building area:1,104 sq. ft.
- Lot Features:Backs to Trees
- Architectural Style:Colonial
- Construction Materials:Vinyl Siding
- Exterior Features:Sidewalks
- Foundation Description:Slab
- Levels:2 Stories
Schools
- High school:LA PLATA
- Middle school:MILTON M. SOMERS
- Elementary school:WALTER J MITCHELL
Utilities
- Water:Public
- Sewer:Public Sewer
Finances and disclosures
- Price:$305,000
- Price per sq. ft.:$276.27
- Tax amount:$3,052 (2025)
Features and amenities
- Laundry features:Dryer, Washer
- Amenities:Recessed Lighting
Parking
- Parking description:Parking Lot
New listings near 419 Patuxent Ct
- Coming Soon
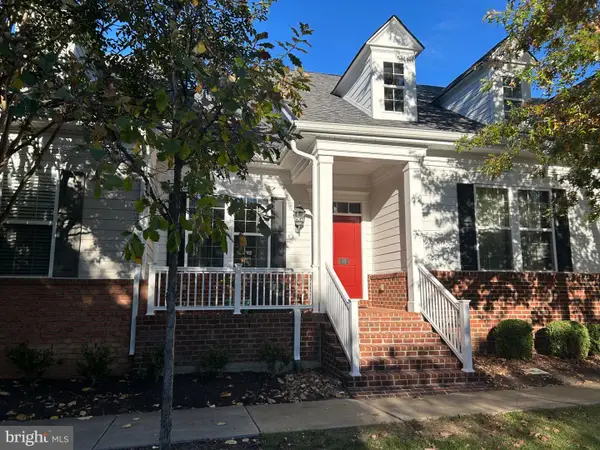 $439,000Coming Soon3 beds 3 baths2,310 sq. ft.
18 Steeplechase Dr, LA PLATA, MD 20646
MLS# MDCH2059894Listed by: COLDWELL BANKER PREMIER - Coming Soon
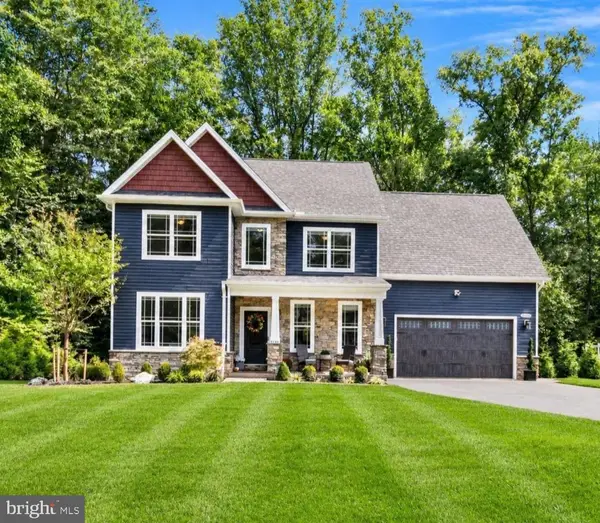 $815,000Coming Soon4 beds 4 baths4,460 sq. ft.
9197 Mimosa Dr, LA PLATA, MD 20646
MLS# MDCH2060754Listed by: CENTURY 21 NEW MILLENNIUM - New
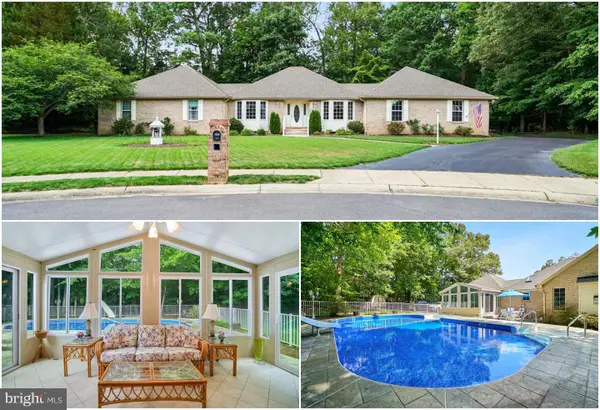 $499,000Active3 beds 2 baths2,666 sq. ft.
105 Cornwall Ct, LA PLATA, MD 20646
MLS# MDCH2061140Listed by: RE/MAX ONE  $649,990Active5 beds 5 baths4,427 sq. ft.
10872 Cape Breton Ct, WHITE PLAINS, MD 20695
MLS# MDCH2058960Listed by: KELLER WILLIAMS PREFERRED PROPERTIES- Open Sat, 12 to 2pmNew
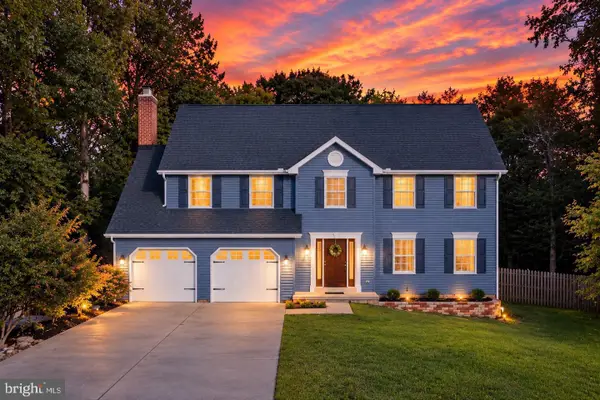 $549,000Active4 beds 3 baths2,436 sq. ft.
104 Westmorland Ct, LA PLATA, MD 20646
MLS# MDCH2061100Listed by: RE/MAX ONE - New
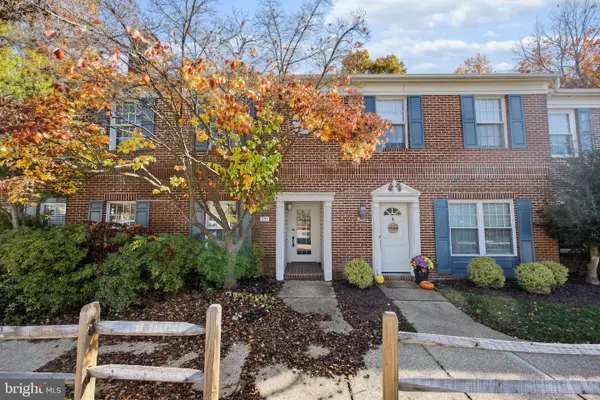 $334,950Active3 beds 3 baths1,534 sq. ft.
251 Heather Ct, LA PLATA, MD 20646
MLS# MDCH2061054Listed by: RE/MAX ONE - New
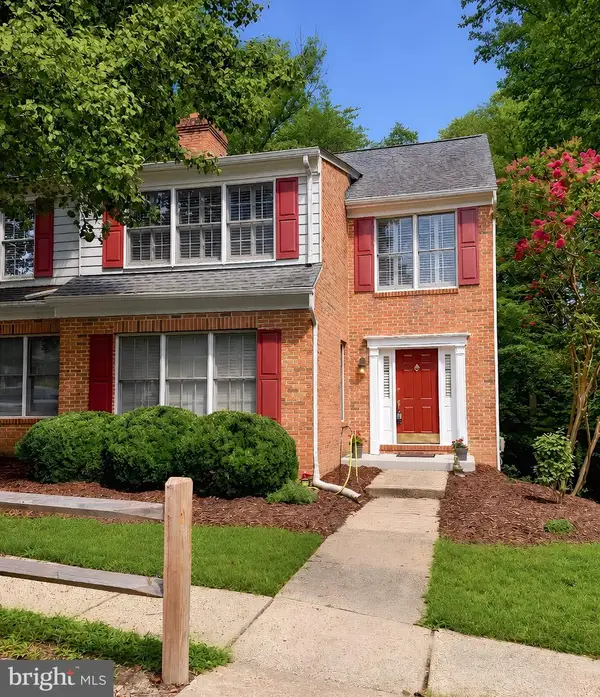 $374,950Active3 beds 3 baths1,984 sq. ft.
123 Huckleberry Dr, LA PLATA, MD 20646
MLS# MDCH2061028Listed by: EXP REALTY, LLC - Open Sat, 11am to 2pmNew
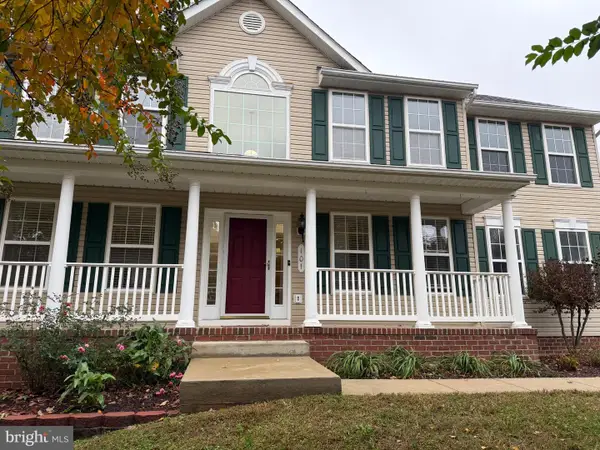 $535,000Active4 beds 4 baths3,686 sq. ft.
101 Powhatan Ct, LA PLATA, MD 20646
MLS# MDCH2061022Listed by: SAMSON PROPERTIES - New
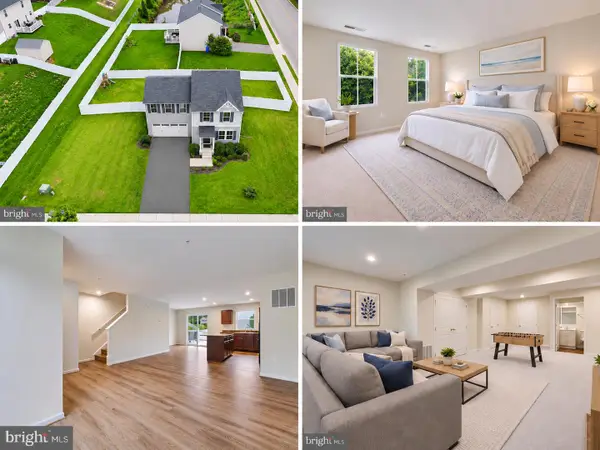 $429,900Active4 beds 4 baths2,192 sq. ft.
39 Willow Woods Dr, LA PLATA, MD 20646
MLS# MDCH2060850Listed by: RE/MAX ONE


Protect your home and budget from life's surprises with an Assurant Home Warranty, backed by a partner that supports you through every step of homeownership. Explore Plans.
© 2023 - 2026 ERA Franchise Systems LLC. All rights reserved. ERA Franchise Systems LLC fully supports the principles of the Fair Housing Act and the Equal Opportunity Act. ERA, ERA Real Estate powered, and their respective logos are registered service marks of ERA Franchise Systems LLC. Each office is independently owned and operated.