
18 Steeplechase Dr, La Plata, MD 20646
Local realty services provided by:Pagoda Realty ERA Powered
18 Steeplechase Dr,La Plata, MD 20646
$439,000
- 3 Beds
- 3 Baths
- 2,310 sq. ft.
- Townhouse
- Coming Soon
Listed by: andrea dawn ronaldi
Office: coldwell banker premier
MLS#:MDCH2059894
Source:BRIGHTMLS
Price summary
- Price:$439,000
- Price per sq. ft.:$190.04
- Monthly HOA dues:$189
About this home
Welcome to 18 Steeplechase Drive, a beautifully maintained and extensively upgraded 3-bedroom, 3-full-bath villa in the desirable Villages of Steeplechase community. Enjoy the convenience of main-level living, featuring the primary suite, second bedroom and full bath, kitchen, dining area, laundry and access to the rear deck—all on one level.
Quality upgrades set this home apart, including Cambria quartz countertops, engineered hardwood flooring in the main living areas, distinctive hand-sculpted wood flooring in both main-level bedrooms, upgraded tile in all three bathrooms, and professionally designed Closet America systems in all three bedroom closets.
The spacious walkout lower level offers a third bedroom, full bath, recreation room, generous storage and brand-new carpeting and padding (2026). An attached 2 car garage with epoxy-finished flooring adds another thoughtful upgrade.
Enjoy 3 outdoor living spaces: a welcoming front porch, rear deck and beautifully landscaped paver patio with rock garden and mature crape myrtle.
Recent major improvements include a NEW Goodman HVAC system (February 2026), 6" aluminum seamless gutters & 3"x4" downspouts (May 2024), 6" LeafBlaster Pro gutter guards (Jan 2025). An existing Choice Home Warranty Total Plan paid in full by seller is transferable to the buyer with coverage through January 2029 provides additional peace of mind, subject to plan terms.
Ideally located just a short distance from the community pool, Residents' Club, mailroom, two fitness centers and walking trails, this thoughtfully upgraded home offers an exceptional combination of quality, comfort and convenience....
Contact an agent
Home facts
- Year built:2012
- Subdivision & Development:THE VILLAGES OF STEEPLECHASE
- Listing ID #:MDCH2059894
- Updated:November 13, 2026 at 08:46 PM
Rooms and interior
- Bedrooms:3
- Total bathrooms:3
- Full bathrooms:3
- Flooring:Carpet, Ceramic Tile, Engineered Wood, Hardwood
- Dining Description:Dining Area
- Bathrooms Description:Primary Bath(s)
- Kitchen Description:Built-In Microwave, Built-Ins, Carpet, Crown Moldings, Disposal, ENERGY STAR Dishwasher, ENERGY STAR Refrigerator, Oven/Range - Gas, Stainless Steel Appliances, Upgraded Countertops, Water Heater
- Bedroom Description:Carpet, Entry Level Bedroom, Walk In Closet(s)
- Basement:Yes
- Basement Description:Daylight, Full, Fully Finished, Garage Access, Outside Entrance, Walkout Level
- Living area:2,310 sq. ft.
Heating and cooling
- Cooling:Central A/C
- Heating:Forced Air, Propane - Metered
Structure and exterior
- Roof:Architectural Shingle
- Year built:2012
- Building area:2,310 sq. ft.
- Lot area:0.05 Acres
- Lot Features:Backs - Open Common Area, Backs to Trees, Landscaping
- Architectural Style:Villa
- Construction Materials:Brick, HardiPlank Type
- Exterior Features:Deck(s), Extensive Hardscape, Gutter System, Patio(s), Porch(es), Sidewalks, Street Lights, Underground Lawn Sprinkler
- Foundation Description:Slab
- Levels:2 Stories
Utilities
- Water:Public
- Sewer:Public Sewer
Finances and disclosures
- Price:$439,000
- Price per sq. ft.:$190.04
- Tax amount:$5,975 (2026)
Features and amenities
- Laundry features:Dryer - Electric, Washer
- Amenities:Built-Ins, Carpet, Ceiling Fan(s), Crown Moldings, Curved Staircase, Sprinkler System
Parking
- Parking description:Attached Garage, Garage - Rear Entry, Garage Door Opener, On Street
- Garage:Yes
- Garage spaces:2
New listings near 18 Steeplechase Dr
- Coming Soon
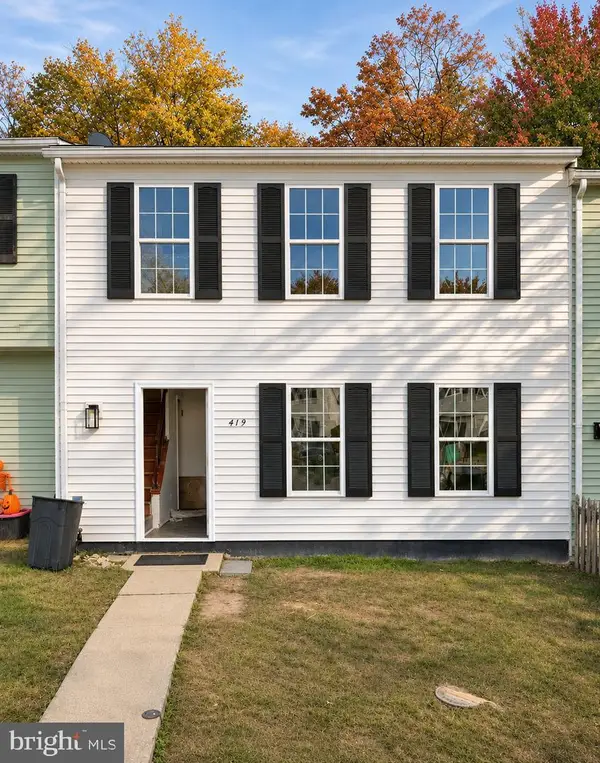 $305,000Coming Soon3 beds 1 baths1,104 sq. ft.
419 Patuxent Ct, LA PLATA, MD 20646
MLS# MDCH2060714Listed by: KW METRO CENTER - Coming Soon
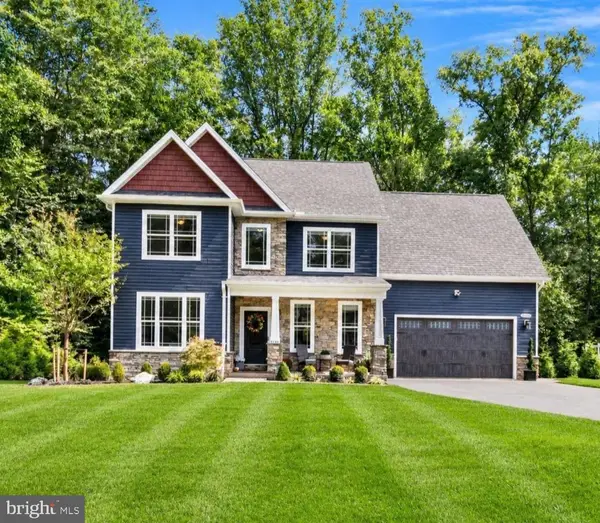 $815,000Coming Soon4 beds 4 baths4,460 sq. ft.
9197 Mimosa Dr, LA PLATA, MD 20646
MLS# MDCH2060754Listed by: CENTURY 21 NEW MILLENNIUM - New
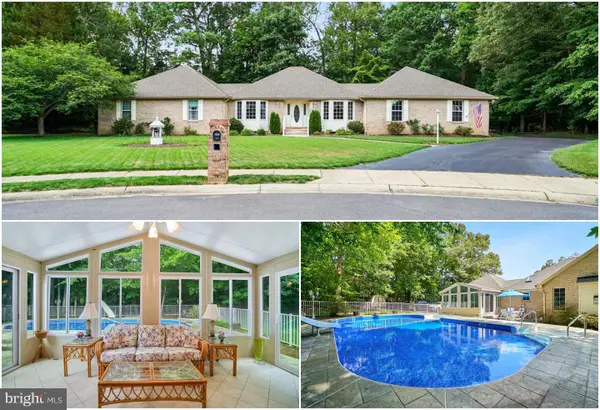 $499,000Active3 beds 2 baths2,666 sq. ft.
105 Cornwall Ct, LA PLATA, MD 20646
MLS# MDCH2061140Listed by: RE/MAX ONE  $649,990Active5 beds 5 baths4,427 sq. ft.
10872 Cape Breton Ct, WHITE PLAINS, MD 20695
MLS# MDCH2058960Listed by: KELLER WILLIAMS PREFERRED PROPERTIES- Open Sat, 12 to 2pmNew
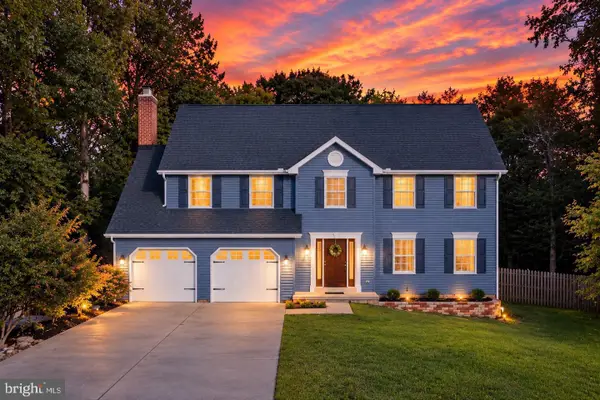 $549,000Active4 beds 3 baths2,436 sq. ft.
104 Westmorland Ct, LA PLATA, MD 20646
MLS# MDCH2061100Listed by: RE/MAX ONE - New
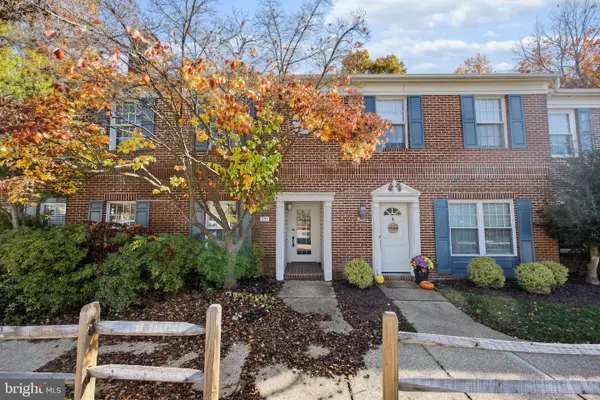 $334,950Active3 beds 3 baths1,534 sq. ft.
251 Heather Ct, LA PLATA, MD 20646
MLS# MDCH2061054Listed by: RE/MAX ONE - New
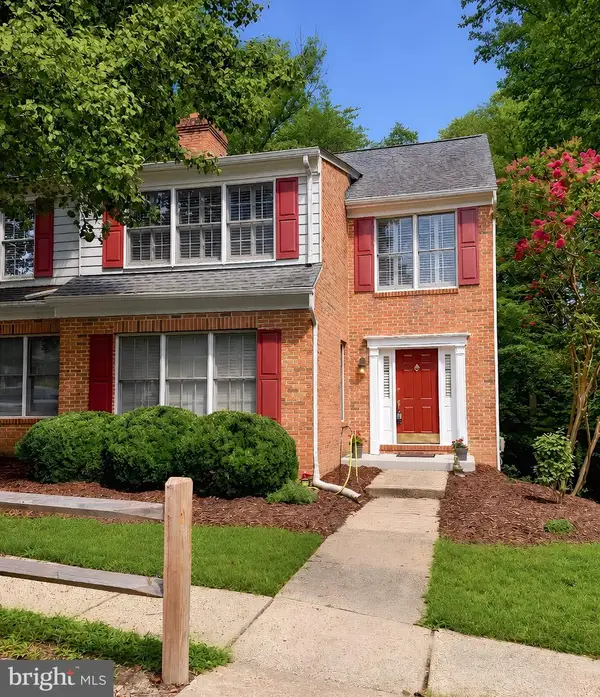 $374,950Active3 beds 3 baths1,984 sq. ft.
123 Huckleberry Dr, LA PLATA, MD 20646
MLS# MDCH2061028Listed by: EXP REALTY, LLC - Open Sat, 11am to 2pmNew
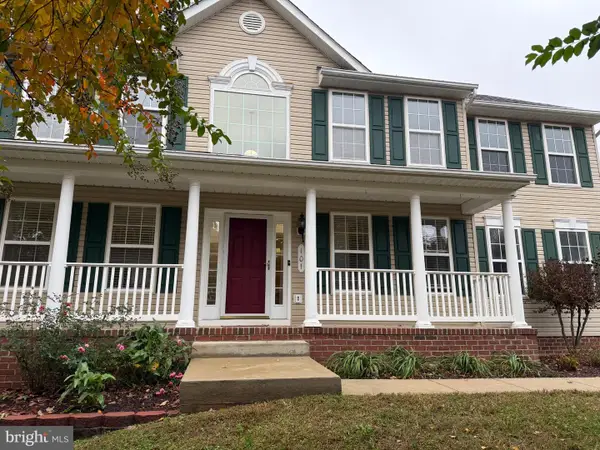 $535,000Active4 beds 4 baths3,686 sq. ft.
101 Powhatan Ct, LA PLATA, MD 20646
MLS# MDCH2061022Listed by: SAMSON PROPERTIES 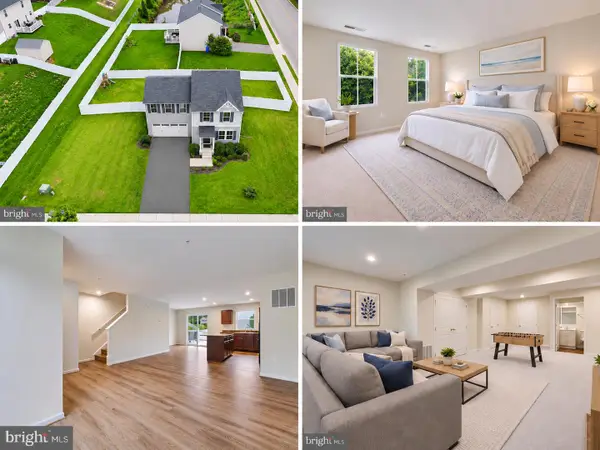 $429,900Pending4 beds 4 baths2,192 sq. ft.
39 Willow Woods Dr, LA PLATA, MD 20646
MLS# MDCH2060850Listed by: RE/MAX ONE


Protect your home and budget from life's surprises with an Assurant Home Warranty, backed by a partner that supports you through every step of homeownership. Explore Plans.
© 2023 - 2026 ERA Franchise Systems LLC. All rights reserved. ERA Franchise Systems LLC fully supports the principles of the Fair Housing Act and the Equal Opportunity Act. ERA, ERA Real Estate powered, and their respective logos are registered service marks of ERA Franchise Systems LLC. Each office is independently owned and operated.