
9197 Mimosa Dr, La Plata, MD 20646
Local realty services provided by:ERA Central Realty Group
9197 Mimosa Dr,La Plata, MD 20646
$815,000
- 4 Beds
- 4 Baths
- 4,460 sq. ft.
- Single family
- Coming Soon
Listed by: laura l forbes
Office: century 21 new millennium
MLS#:MDCH2060754
Source:BRIGHTMLS
Price summary
- Price:$815,000
- Price per sq. ft.:$182.74
- Monthly HOA dues:$25
About this home
THREE LEVELS OF LIVING, EXCEPTIONAL CUSTOM UPGRADES, AN OUTDOOR RETREAT DESIGNED TO IMPRESS
Discover a beautifully customized residence where luxury meets Distinctive style. The main level features an inviting family room with fireplace, formal dining room, and a beautifully appointed kitchen with smart appliances, generous counter space, and a breakfast nook overlooking the rear outdoor living areas. A custom library and home office with built-in cabinetry, along with remote-controlled window treatments, add sophistication and convenience throughout.
Upstairs, the primary suite offers a separate HVAC system for personalized comfort and a luxurious bathroom with heated floors. Additional bedrooms, upper-level laundry and two additional bedrooms to complete this level.
The fully finished lower level provides a spacious recreation area, game room, and full bath—perfect for entertaining family and friends.
Outside, enjoy an expansive custom patio with built-in bar and fire pit, professionally installed four-hole putting green, upgraded landscaping, irrigation system, and a matching 20' × 20' custom shed. A buried 500-gallon propane tank supplies both the outdoor fire pit and the whole-home generator, adding convenience and peace of mind.
Additional highlights include professionally installed JellyFish exterior lighting, integrated smart-home technology, custom-fitted closets, and an upgraded garage with custom storage and beautifully finished flooring. complete with Landscape Irrigation System.
A rare opportunity to own a custom-built home where exceptional improvements, thoughtful design, and outstanding entertainment spaces come together. With so many upgrades already completed, this home offers a level of comfort, convenience, and customization that truly sets it apart....
Contact an agent
Home facts
- Year built:2020
- Subdivision & Development:MIMOSA ADDITION TO MT CARMEL WOODS SUB
- Listing ID #:MDCH2060754
- Updated:November 02, 2026 at 01:48 AM
Rooms and interior
- Bedrooms:4
- Total bathrooms:4
- Full bathrooms:3
- Half bathrooms:1
- Flooring:Carpet, Ceramic Tile, Hardwood
- Dining Description:Dining Area, Dining Room, Formal/Separate Dining Room
- Bathrooms Description:Bathroom 2, Bathroom 3, Primary Bath(s), Primary Bathroom
- Kitchen Description:Breakfast Area, Built-In Microwave, Built-Ins, Carpet, Combination Kitchen/Living, Crown Moldings, Dishwasher, Disposal, ENERGY STAR Dishwasher, ENERGY STAR Refrigerator, Energy Efficient Appliances, Exhaust Fan, Extra Refrigerator/Freezer, Kitchen - Eat-In, Kitchen - Gourmet, Kitchen - Island, Kitchen - Table Space, Microwave, Oven/Range - Electric, Pantry, Recessed Lighting, Refrigerator, Stainless Steel Appliances, Upgraded Countertops, Water Heater, Water Heater - High-Efficiency
- Bedroom Description:Carpet, Primary Bedroom, Walk In Closet(s)
- Basement:Yes
- Basement Description:Walkout Level, Windows
- Living area:4,460 sq. ft.
Heating and cooling
- Heating:Central, Electric
Structure and exterior
- Roof:Architectural Shingle
- Year built:2020
- Building area:4,460 sq. ft.
- Lot area:0.69 Acres
- Lot Features:Backs to Trees, Cul-de-sac, Front Yard, Landscaping, Rear Yard
- Architectural Style:Colonial, Craftsman
- Construction Materials:Stone, Vinyl Siding
- Exterior Features:Deck(s), Extensive Hardscape, Exterior Lighting, Flood Lights, Gutter System, Patio(s), Porch(es), Sidewalks, Stone Retaining Walls, Street Lights
- Foundation Description:Concrete Perimeter
- Levels:3 Story
Schools
- High school:MAURICE J. MCDONOUGH
- Middle school:MILTON M. SOMERS
- Elementary school:DR. JAMES CRAIK
Utilities
- Water:Public
- Sewer:Public Septic
Finances and disclosures
- Price:$815,000
- Price per sq. ft.:$182.74
- Tax amount:$6,320 (2026)
Features and amenities
- Laundry features:Dryer, ENERGY STAR Clothes Washer, Washer, Washer/Dryer Hookups Only
- Amenities:24 hour security, Attic, Built-Ins, Cable TV, Cable TV Available, Carpet, Ceiling Fan(s), Chair Railings, Crown Moldings, Electric Available, Exterior Cameras, Insulated Windows, Phone, Phone Available, Recessed Lighting, Replacement Windows, Security System, Sliding Windows, Smoke Detector, Sprinkler System - Indoor, Window Treatments
- Smart home:Yes
Parking
- Parking description:Additional Storage Area, Attached Garage, Built In, Garage - Front Entry, Garage Door Opener, On Street, Paved Driveway
- Garage:Yes
- Garage spaces:2
New listings near 9197 Mimosa Dr
- Coming Soon
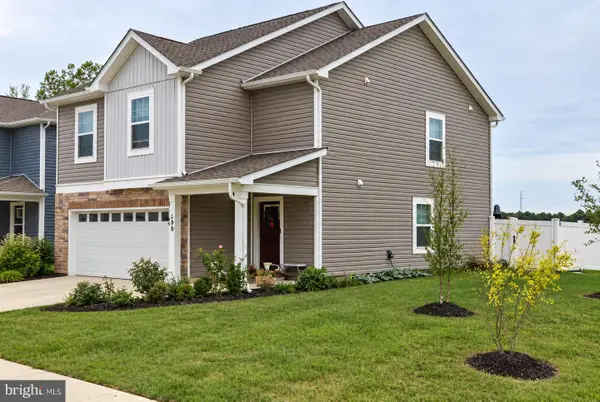 $475,000Coming Soon4 beds 3 baths2,038 sq. ft.
190 Charming Forest Ave, LA PLATA, MD 20646
MLS# MDCH2060578Listed by: REDFIN CORP - Coming Soon
 $419,900Coming Soon4 beds 3 baths2,332 sq. ft.
40 Derby Dr, LA PLATA, MD 20646
MLS# MDCH2060580Listed by: CENTURY 21 NEW MILLENNIUM - New
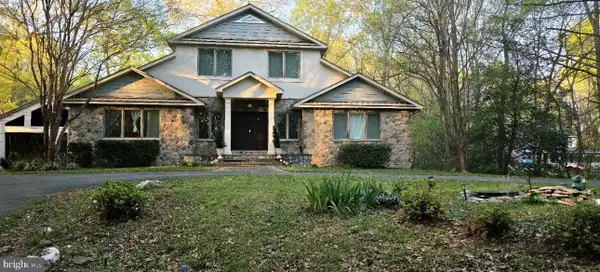 $775,000Active5 beds 6 baths5,803 sq. ft.
10060 Harmony Hill Ln, LA PLATA, MD 20646
MLS# MDCH2060544Listed by: REDFIN CORP - New
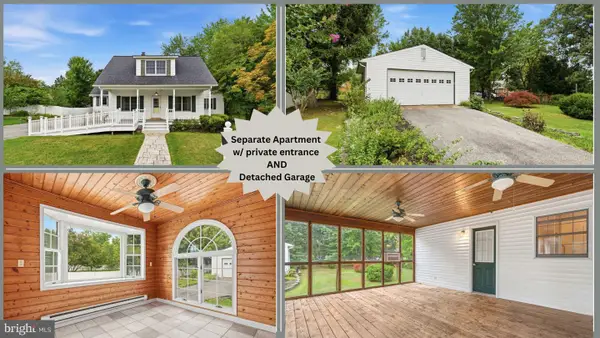 $399,900Active5 beds 3 baths2,098 sq. ft.
305 Prospect St, LA PLATA, MD 20646
MLS# MDCH2060716Listed by: CENTURY 21 NEW MILLENNIUM - New
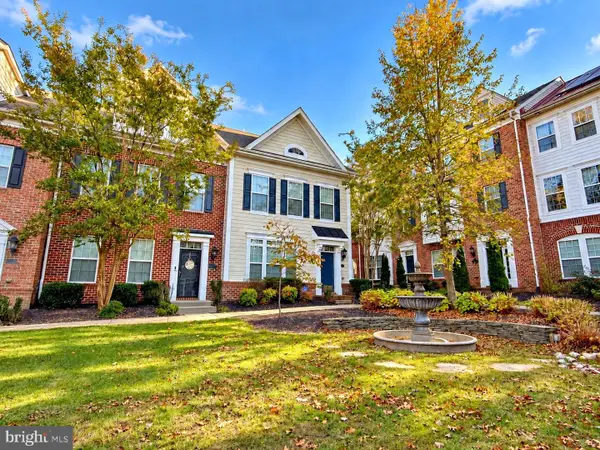 $399,999Active3 beds 4 baths1,670 sq. ft.
13 Steeplechase Dr, LA PLATA, MD 20646
MLS# MDCH2060634Listed by: RE/MAX ONE - New
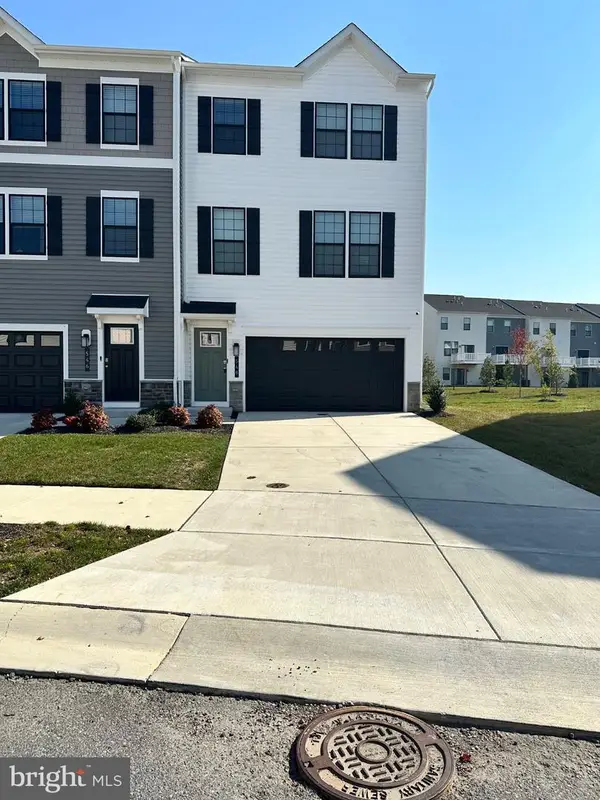 $409,900Active3 beds 4 baths2,076 sq. ft.
548 Swift Heron Ave, LA PLATA, MD 20646
MLS# MDCH2060674Listed by: SAMSON PROPERTIES - Open Sat, 11am to 2pmNew
 $649,900Active5 beds 3 baths3,624 sq. ft.
154 Pollen Dr, LA PLATA, MD 20646
MLS# MDCH2060606Listed by: CENTURY 21 NEW MILLENNIUM - New
 $379,000Active4 beds 3 baths1,696 sq. ft.
9314 Winkler Ln, LA PLATA, MD 20646
MLS# MDCH2060552Listed by: REDFIN CORP  $395,000Pending3 beds 2 baths1,625 sq. ft.
1109 Station Dr, LA PLATA, MD 20646
MLS# MDCH2060418Listed by: NETREALTYNOW.COM, LLC- New
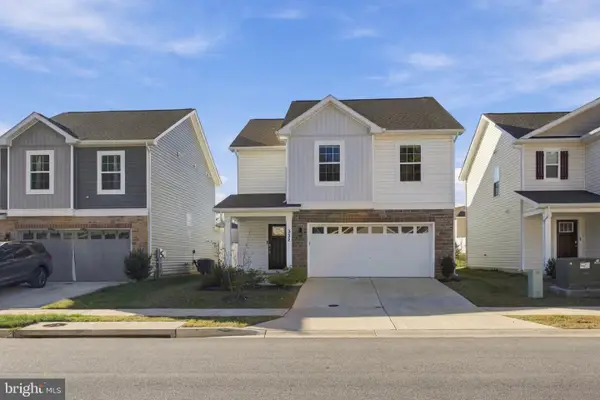 $474,900Active4 beds 3 baths1,980 sq. ft.
322 Forest Edge Ave, LA PLATA, MD 20646
MLS# MDCH2060574Listed by: CENTURY 21 NEW MILLENNIUM


Protect your home and budget from life's surprises with an Assurant Home Warranty, backed by a partner that supports you through every step of homeownership. Explore Plans.
© 2023 - 2026 ERA Franchise Systems LLC. All rights reserved. ERA Franchise Systems LLC fully supports the principles of the Fair Housing Act and the Equal Opportunity Act. ERA, ERA Real Estate powered, and their respective logos are registered service marks of ERA Franchise Systems LLC. Each office is independently owned and operated.