
7473 Robin Rd, La Plata, MD 20646
Local realty services provided by:Pagoda Realty ERA Powered
7473 Robin Rd,La Plata, MD 20646
$479,900
- 4 Beds
- 4 Baths
- 2,186 sq. ft.
- Single family
- Coming Soon
Listed by: kelly t niland mahaffee
Office: home towne real estate
MLS#:MDCH2060030
Source:BRIGHTMLS
Price summary
- Price:$479,900
- Price per sq. ft.:$219.53
About this home
This beauty will be live next weekend 10/10. Private pool.
Contact an agent
Home facts
- Year built:1975
- Subdivision & Development:MARIELLEN PARK
- Listing ID #:MDCH2060030
- Updated:October 07, 2026 at 01:59 PM
Rooms and interior
- Bedrooms:4
- Total bathrooms:4
- Full bathrooms:3
- Half bathrooms:1
- Dining Description:Combination Kitchen/Dining
- Kitchen Description:Built-In Microwave, Carpet, Dishwasher, Disposal, Exhaust Fan, Refrigerator, Stove, Water Heater
- Bedroom Description:Carpet
- Basement:Yes
- Basement Description:Fully Finished
- Living area:2,186 sq. ft.
Heating and cooling
- Cooling:Ceiling Fan(s), Central A/C
- Heating:Electric, Heat Pump(s)
Structure and exterior
- Year built:1975
- Building area:2,186 sq. ft.
- Architectural Style:Split Foyer
- Construction Materials:Aluminum Siding, Brick Front, Vinyl Siding
- Exterior Features:Deck(s), Play Area
- Foundation Description:Concrete Perimeter
- Levels:2 Stories
Utilities
- Water:Public
- Sewer:Public Septic
Finances and disclosures
- Price:$479,900
- Price per sq. ft.:$219.53
- Tax amount:$5,373 (2026)
Features and amenities
- Amenities:Air Cleaner, Attic, Bay/Bow Windows, Carpet, Ceiling Fan(s), Electric Available, Smoke Detector
- Pool features:In Ground
New listings near 7473 Robin Rd
- Coming Soon
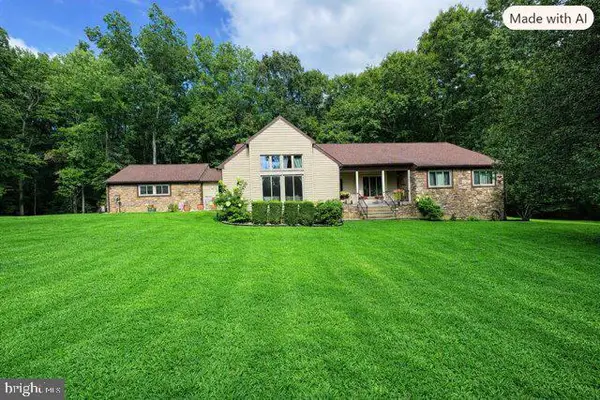 $599,900Coming Soon4 beds 3 baths2,647 sq. ft.
8995 Hillary Ct, LA PLATA, MD 20646
MLS# MDCH2059994Listed by: BERKSHIRE HATHAWAY HOMESERVICES PENFED REALTY - New
 $539,000Active3 beds 2 baths2,666 sq. ft.
105 Cornwall Ct, LA PLATA, MD 20646
MLS# MDCH2060020Listed by: RE/MAX ONE - New
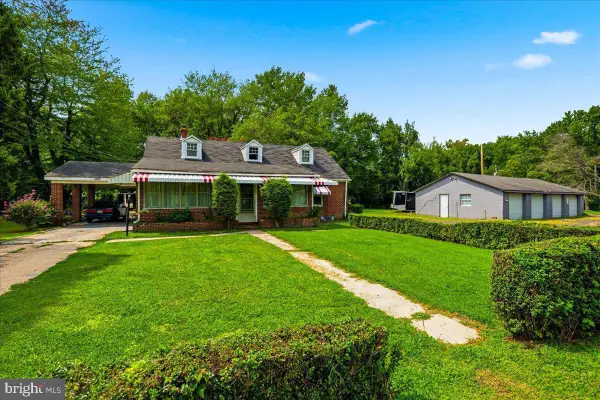 $349,900Active3 beds 1 baths1,677 sq. ft.
6325 Bivins Pl, LA PLATA, MD 20646
MLS# MDCH2060032Listed by: RE/MAX REALTY GROUP - New
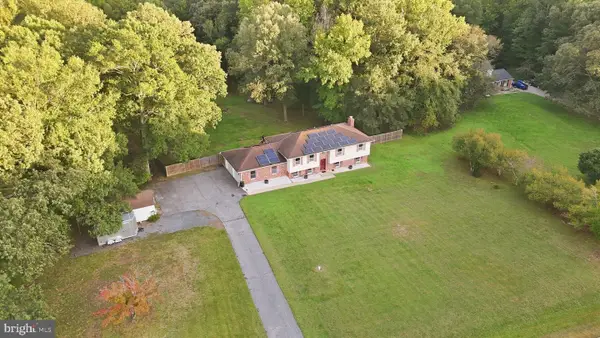 $559,900Active5 beds 3 baths3,328 sq. ft.
11567 Deer Ln, LA PLATA, MD 20646
MLS# MDCH2059924Listed by: PEARSON SMITH REALTY, LLC - New
 $469,000Active4 beds 4 baths2,192 sq. ft.
39 Willow Woods Dr, LA PLATA, MD 20646
MLS# MDCH2059946Listed by: RE/MAX ONE - New
 $615,000Active3 beds 3 baths2,546 sq. ft.
11507 Rest Dr, LA PLATA, MD 20646
MLS# MDCH2059920Listed by: CENTURY 21 NEW MILLENNIUM - New
 $424,000Active3 beds 3 baths2,330 sq. ft.
376 Buckeye Cir, LA PLATA, MD 20646
MLS# MDCH2059930Listed by: RE/MAX ONE - New
 $339,999Active4 beds 2 baths1,548 sq. ft.
102 Little Creek Ln, LA PLATA, MD 20646
MLS# MDCH2059914Listed by: REDFIN CORP - New
 $399,900Active4 beds 4 baths2,236 sq. ft.
1038 Rye Dr, LA PLATA, MD 20646
MLS# MDCH2059888Listed by: JPAR REAL ESTATE PROFESSIONALS - New
 $605,000Active5 beds 4 baths3,378 sq. ft.
105 Westmorland Ct, LA PLATA, MD 20646
MLS# MDCH2059882Listed by: RE/MAX UNITED REAL ESTATE


Protect your home and budget from life's surprises with an Assurant Home Warranty, backed by a partner that supports you through every step of homeownership. Explore Plans.
© 2023 - 2026 ERA Franchise Systems LLC. All rights reserved. ERA Franchise Systems LLC fully supports the principles of the Fair Housing Act and the Equal Opportunity Act. ERA, ERA Real Estate powered, and their respective logos are registered service marks of ERA Franchise Systems LLC. Each office is independently owned and operated.