
7911 George Cary Ct, La Plata, MD 20646
Local realty services provided by:O'BRIEN REALTY ERA POWERED
7911 George Cary Ct,La Plata, MD 20646
$781,977
- 3 Beds
- 4 Baths
- - sq. ft.
- Single family
- Sold
Listed by: kadie t gertz
Office: re/max one
MLS#:MDCH2060620
Source:BRIGHTMLS
Sorry, we are unable to map this address
Price summary
- Price:$781,977
- Monthly HOA dues:$55
About this home
Customized D1 Winchester on great corner lot in Fischer's Grant. Main level features 3 bedrooms, 2.5 baths, a study, separate dining room, kitchen with kitchen table space area, and a family room with gas fireplace, plus a 3 car garage and laundry/mudroom on this level. The lower level basement features a full bath and large recreation room with plenty of storage space.
Contact an agent
Home facts
- Year built:2026
- Subdivision & Development:FISCHER'S GRANT
- Listing ID #:MDCH2060620
- Added:4 day(s) ago
- Updated:October 31, 2026 at 05:34 AM
Rooms and interior
- Bedrooms:3
- Total bathrooms:4
- Full bathrooms:3
- Half bathrooms:1
- Dining Description:Dining Room
- Basement:Yes
- Basement Description:Improved, Interior Access, Outside Entrance, Partial
Heating and cooling
- Cooling:Central A/C
- Heating:Electric, Heat Pump - Gas BackUp, Propane - Leased
Structure and exterior
- Year built:2026
- Architectural Style:Ranch/Rambler
- Construction Materials:Stone, Vinyl Siding
- Foundation Description:Passive Radon Mitigation
- Levels:2 Stories
Utilities
- Water:Well
- Sewer:Perc Approved Septic
Finances and disclosures
- Price:$781,977
- Tax amount:$544 (2026)
Parking
- Parking description:Attached Garage, Garage - Side Entry
- Garage:Yes
- Garage spaces:3
New listings near 7911 George Cary Ct
- Coming Soon
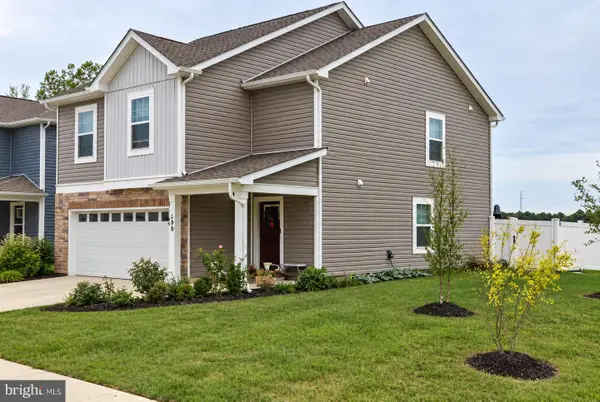 $475,000Coming Soon4 beds 3 baths2,038 sq. ft.
190 Charming Forest Ave, LA PLATA, MD 20646
MLS# MDCH2060578Listed by: REDFIN CORP - Coming Soon
 $419,900Coming Soon4 beds 3 baths2,332 sq. ft.
40 Derby Dr, LA PLATA, MD 20646
MLS# MDCH2060580Listed by: CENTURY 21 NEW MILLENNIUM - New
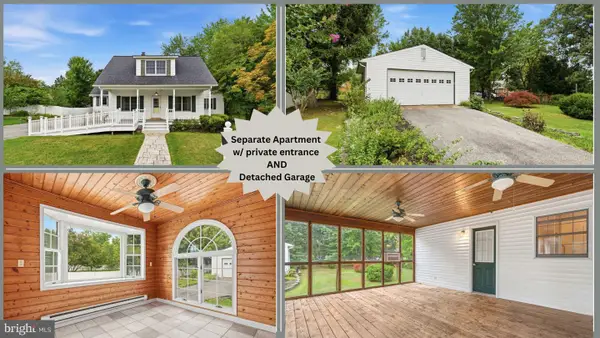 $399,900Active5 beds 3 baths2,098 sq. ft.
305 Prospect St, LA PLATA, MD 20646
MLS# MDCH2060716Listed by: CENTURY 21 NEW MILLENNIUM - New
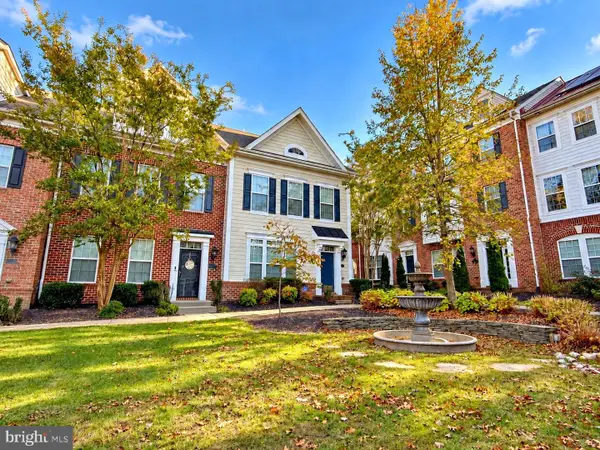 $399,999Active3 beds 4 baths1,670 sq. ft.
13 Steeplechase Dr, LA PLATA, MD 20646
MLS# MDCH2060634Listed by: RE/MAX ONE - New
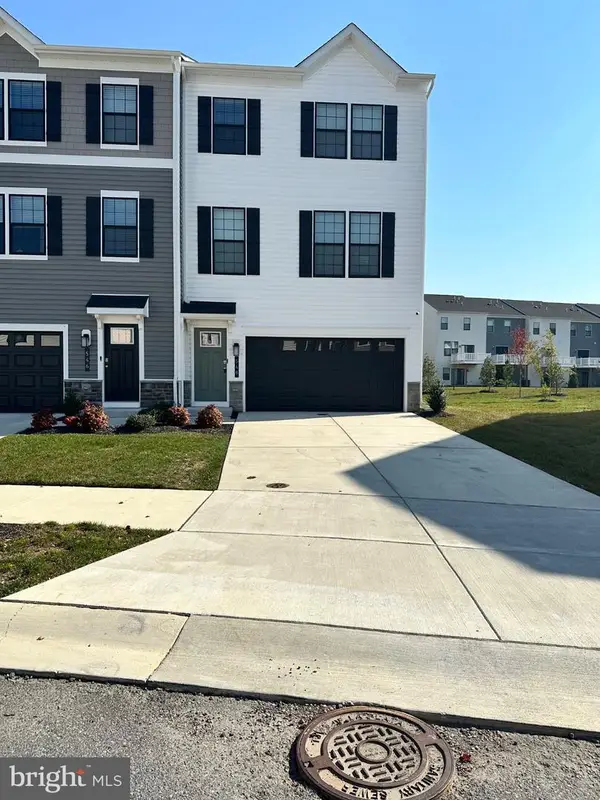 $409,900Active3 beds 4 baths2,076 sq. ft.
548 Swift Heron Ave, LA PLATA, MD 20646
MLS# MDCH2060674Listed by: SAMSON PROPERTIES - Open Sat, 11am to 2pmNew
 $649,900Active5 beds 3 baths3,624 sq. ft.
154 Pollen Dr, LA PLATA, MD 20646
MLS# MDCH2060606Listed by: CENTURY 21 NEW MILLENNIUM - Open Sun, 12 to 2pmNew
 $379,000Active4 beds 3 baths1,696 sq. ft.
9314 Winkler Ln, LA PLATA, MD 20646
MLS# MDCH2060552Listed by: REDFIN CORP  $395,000Pending3 beds 2 baths1,625 sq. ft.
1109 Station Dr, LA PLATA, MD 20646
MLS# MDCH2060418Listed by: NETREALTYNOW.COM, LLC- New
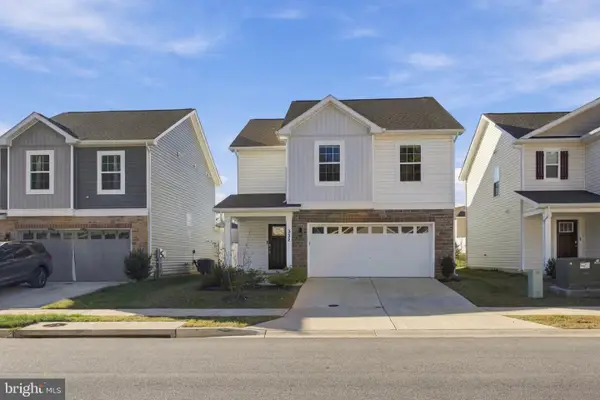 $474,900Active4 beds 3 baths1,980 sq. ft.
322 Forest Edge Ave, LA PLATA, MD 20646
MLS# MDCH2060574Listed by: CENTURY 21 NEW MILLENNIUM - Open Sat, 11am to 1pmNew
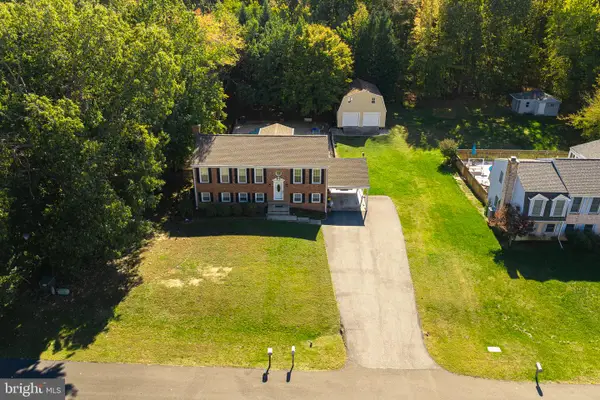 $494,450Active5 beds 3 baths2,332 sq. ft.
1392 Redwood Cir, LA PLATA, MD 20646
MLS# MDCH2060488Listed by: JPAR REAL ESTATE PROFESSIONALS


Protect your home and budget from life's surprises with an Assurant Home Warranty, backed by a partner that supports you through every step of homeownership. Explore Plans.
© 2023 - 2026 ERA Franchise Systems LLC. All rights reserved. ERA Franchise Systems LLC fully supports the principles of the Fair Housing Act and the Equal Opportunity Act. ERA, ERA Real Estate powered, and their respective logos are registered service marks of ERA Franchise Systems LLC. Each office is independently owned and operated.