
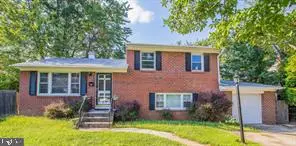
9502 Van Buren St, Lanham, MD 20706
Local realty services provided by:ERA Byrne Realty
9502 Van Buren St,Lanham, MD 20706
$150,000
- 3 Beds
- 2 Baths
- 1,748 sq. ft.
- Single family
- Active
Listed by: wendy morrow
Office: exp realty, llc.
MLS#:MDPG2206468
Source:BRIGHTMLS
Price summary
- Price:$150,000
- Price per sq. ft.:$85.81
About this home
Unlock the potential of this charming 3-bedroom home, offering an excellent opportunity for homeowners, investors, or anyone looking to create a space that reflects their own style. Sold As-Is, this property is priced with its renovation potential in mind and offers a solid foundation for cosmetic updates and personal touches.
The property is currently occupied and is being sold subject to the current occupancy. This presents a unique opportunity for buyers who are comfortable with the existing occupancy arrangement and investors seeking potential long-term value. Please contact the listing agent for additional information regarding the current occupancy. OFFER DEADLINE 7/20/2026 10 AM
Contact an agent
Home facts
- Year built:1955
- Listing ID #:MDPG2206468
- Added:6 day(s) ago
- Updated:July 20, 2026 at 02:02 PM
Rooms and interior
- Bedrooms:3
- Total bathrooms:2
- Full bathrooms:1
- Half bathrooms:1
- Basement:Yes
- Basement Description:Fully Finished
- Living area:1,748 sq. ft.
Heating and cooling
- Cooling:Central A/C
- Heating:90% Forced Air, Natural Gas
Structure and exterior
- Year built:1955
- Building area:1,748 sq. ft.
- Lot area:0.24 Acres
- Architectural Style:Raised Ranch/Rambler
- Construction Materials:Brick
- Foundation Description:Brick/Mortar
- Levels:2 Stories
Schools
- High school:DUVAL
- Middle school:THOMAS JOHNSON
- Elementary school:GAYWOOD
Utilities
- Water:Public
- Sewer:Public Sewer
Finances and disclosures
- Price:$150,000
- Price per sq. ft.:$85.81
- Tax amount:$5,139 (2025)
New listings near 9502 Van Buren St
- Coming Soon
 $415,000Coming Soon4 beds 3 baths
6520 Midra Dr, LANHAM, MD 20706
MLS# MDPG2211728Listed by: KW METRO CENTER - New
 $450,000Active4 beds 3 baths1,600 sq. ft.
Address Withheld By Seller, LANHAM, MD 20706
MLS# MDPG2210772Listed by: L. COAKLEY AND ASSOCIATES REAL ESTATE BRKGE, LLC - New
 $380,000Active3 beds 3 baths1,300 sq. ft.
7017 Cipriano Woods Ct, LANHAM, MD 20706
MLS# MDPG2211474Listed by: HAWKINS REAL ESTATE COMPANY - Coming SoonOpen Sat, 12 to 2pm
 $340,000Coming Soon3 beds 1 baths
7832 Fiske Ave, LANHAM, MD 20706
MLS# MDPG2211364Listed by: REDFIN CORP - Coming SoonOpen Sat, 12 to 2pm
 $390,000Coming Soon3 beds 3 baths
9407 Geaton Park Pl, LANHAM, MD 20706
MLS# MDPG2210436Listed by: KELLER WILLIAMS PREFERRED PROPERTIES - New
 $385,000Active4 beds 2 baths1,036 sq. ft.
7909 Dellwood Ave, LANHAM, MD 20706
MLS# MDPG2211176Listed by: MID-ATLANTIC REALTY - New
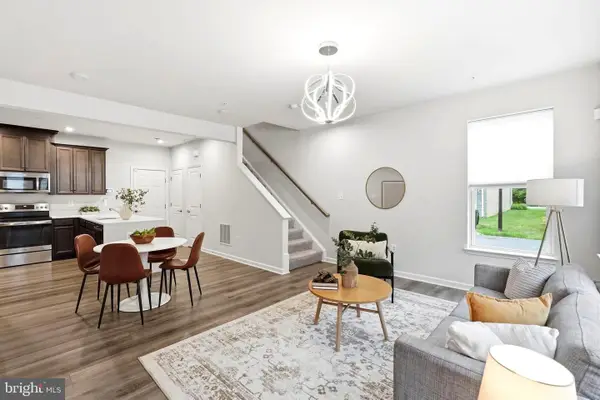 $445,000Active2 beds 3 baths1,826 sq. ft.
10501 John Glenn St, LANHAM, MD 20706
MLS# MDPG2210400Listed by: SAMSON PROPERTIES - New
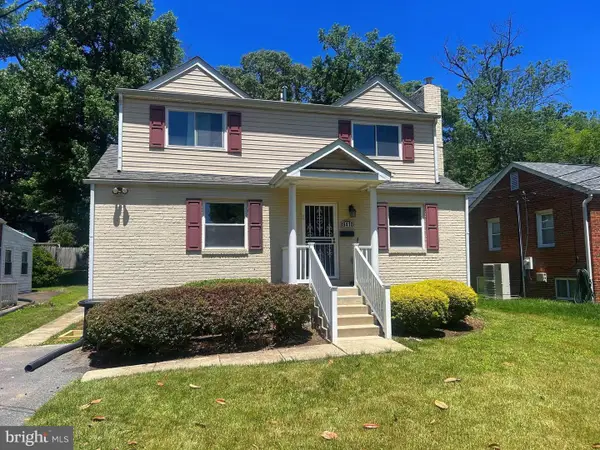 $565,000Active5 beds 3 baths2,009 sq. ft.
9410 Washington Blvd, LANHAM, MD 20706
MLS# MDPG2209444Listed by: REDFIN CORP - Open Sat, 12 to 2pm
 $330,000Pending3 beds 4 baths1,214 sq. ft.
7041 Palamar Ter, LANHAM, MD 20706
MLS# MDPG2209814Listed by: HYATT & COMPANY REAL ESTATE, LLC


Protect your home and budget from life's surprises with an Assurant Home Warranty, backed by a partner that supports you through every step of homeownership. Explore Plans.
© 2023 - 2026 ERA Franchise Systems LLC. All rights reserved. ERA Franchise Systems LLC fully supports the principles of the Fair Housing Act and the Equal Opportunity Act. ERA, ERA Real Estate powered, and their respective logos are registered service marks of ERA Franchise Systems LLC. Each office is independently owned and operated.