
10107 Snowden Rd, Laurel, MD 20708
Local realty services provided by:ERA Central Realty Group
10107 Snowden Rd,Laurel, MD 20708
$450,000
- 3 Beds
- 3 Baths
- 2,188 sq. ft.
- Single family
- Active
Upcoming open houses
- Sat, Oct 0312:00 pm - 02:00 pm
Listed by: hazel shakur
Office: redfin corp
MLS#:MDPG2220336
Source:BRIGHTMLS
Price summary
- Price:$450,000
- Price per sq. ft.:$205.67
- Monthly HOA dues:$10.83
About this home
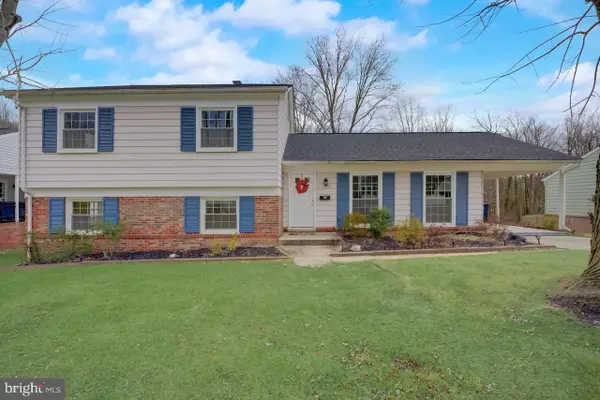
NEW PRICE $450,000! Exceptional value in Laurel with extensive updates already completed, making this Montpelier Woods split-level move-in ready while leaving room to add your own personal style over time. Improvements include 13 new windows, three remodeled bathrooms, luxury vinyl plank flooring throughout, fresh interior and exterior paint, recessed lighting, new baseboards, an updated kitchen with new appliances, and a large corner lot. A tremendous amount of the work is already done, offering buyers the opportunity to settle in now and personalize select areas as desired.
The main level features an inviting open-concept layout connecting the living and dining areas with the updated kitchen. New appliances complement the refreshed kitchen, while abundant natural light and recessed lighting create a bright, comfortable setting for everyday living and entertaining. Luxury vinyl plank flooring and fresh paint provide a cohesive, updated look throughout the main living spaces.
Upstairs are three bedrooms, including a spacious primary suite with a remodeled attached full bath. Two additional bedrooms share a second remodeled full bath, with fresh finishes and updated fixtures throughout.
The lower level provides additional finished space with flexibility for a recreation room, media area, home office, fitness space, or guest area. A third remodeled full bath adds convenience and makes the lower level even more versatile.
Outside, the large corner lot provides plenty of room for outdoor enjoyment, gardening, pets, play, or entertaining, complemented by mature landscaping. The Montpelier Woods location offers convenient access to Patuxent Research Refuge, Fairland Regional Park, and the historic Montpelier Mansion grounds, along with shopping, dining, and entertainment at Laurel Towne Centre, Maple Lawn, and Historic Savage Mill. Commuters have easy access to I-95, the ICC, Route 1, and the MARC train, with convenient connections toward Washington, D.C., Baltimore, Fort Meade, NSA, and Johns Hopkins Applied Physics Laboratory. With the major updates already completed and a new price of $450,000, this is an opportunity to enjoy a move-in-ready home while making it your own over time.
Mortgage savings may be available for buyers of this listing.
Virtually Staged...
Contact an agent
Home facts
- Year built:1979
- Subdivision & Development:MONTPELIER WOODS
- Listing ID #:MDPG2220336
- Added:3 day(s) ago
- Updated:September 28, 2026 at 01:56 PM
Rooms and interior
- Bedrooms:3
- Total bathrooms:3
- Full bathrooms:3
- Flooring:Luxury Vinyl Plank
- Dining Description:Dining Area
- Bathrooms Description:Primary Bath(s)
- Kitchen Description:Crown Moldings, Dishwasher, Disposal, Kitchen - Eat-In, Kitchen - Table Space, Microwave, Oven/Range - Electric, Refrigerator, Water Heater, Wet/Dry Bar
- Basement:Yes
- Basement Description:Fully Finished
- Living area:2,188 sq. ft.
Heating and cooling
- Cooling:Central A/C
- Heating:Electric, Heat Pump(s)
Structure and exterior
- Year built:1979
- Building area:2,188 sq. ft.
- Lot area:0.37 Acres
- Lot Features:Corner
- Architectural Style:Split Level
- Construction Materials:Brick, Combination, Vinyl Siding
- Exterior Features:Sidewalks
- Levels:2 Stories
Schools
- High school:LAUREL
- Middle school:DWIGHT D. EISENHOWER
- Elementary school:MONTPELIER
Utilities
- Water:Public
- Sewer:Public Sewer
Finances and disclosures
- Price:$450,000
- Price per sq. ft.:$205.67
- Tax amount:$7,388 (2025)
Features and amenities
- Laundry features:Dryer, Has Laundry, Washer
- Amenities:Crown Moldings, Wet/Dry Bar
Parking
- Parking description:On Street
New listings near 10107 Snowden Rd
- Coming Soon
 $644,000Coming Soon3 beds 3 baths1,576 sq. ft.
15400 Riding Stable Rd, LAUREL, MD 20707
MLS# MDMC2257800Listed by: BERKSHIRE HATHAWAY HOMESERVICES PENFED REALTY - Coming Soon
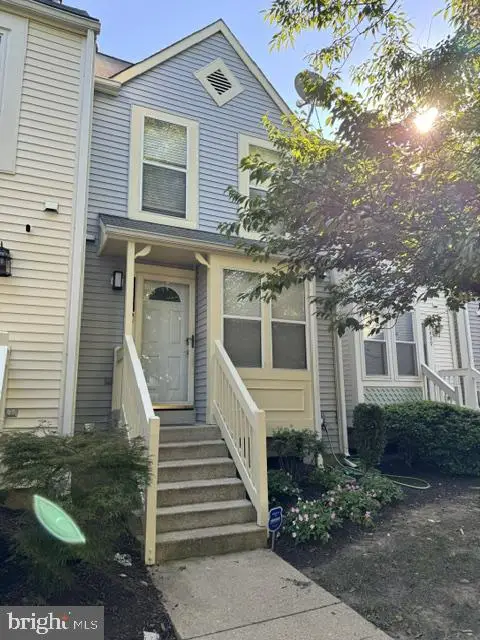 $350,000Coming Soon3 beds 3 baths1,532 sq. ft.
3407 Lindenwood Dr, LAUREL, MD 20724
MLS# MDAA2157966Listed by: EXP REALTY, LLC - Coming Soon
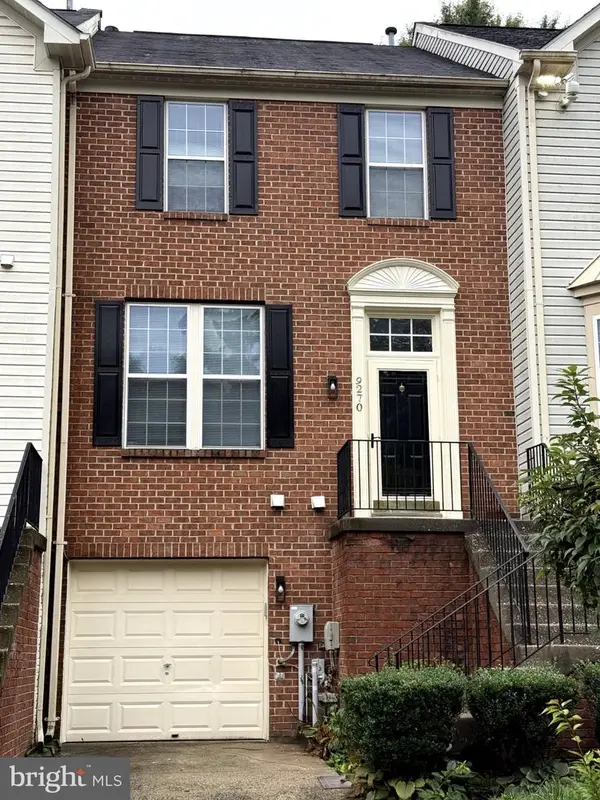 $444,900Coming Soon3 beds 3 baths1,320 sq. ft.
9270 Maxwell Ct, LAUREL, MD 20723
MLS# MDHW2074670Listed by: NEXTTIER REALTY LLC - Coming SoonOpen Sat, 11am to 2pm
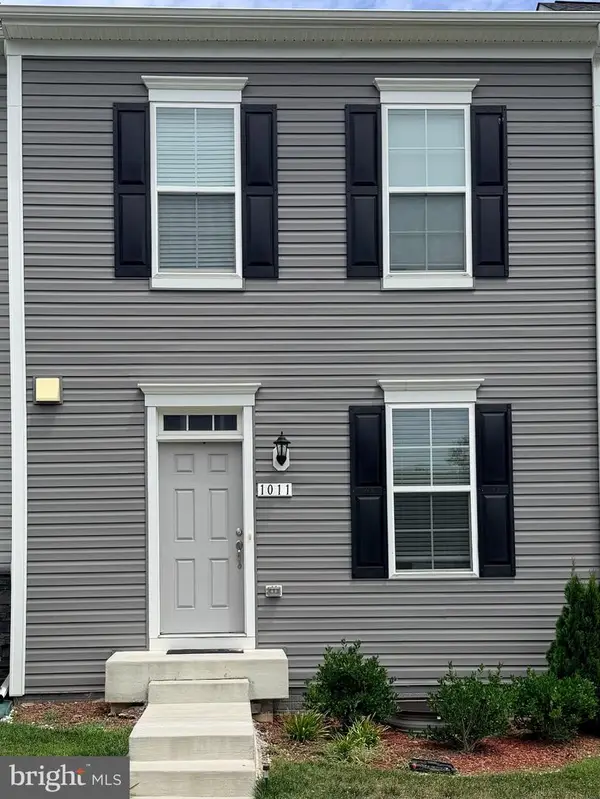 $550,000Coming Soon4 beds 4 baths1,760 sq. ft.
1011 Flester Ln, LAUREL, MD 20707
MLS# MDPG2220482Listed by: KELLER WILLIAMS PREFERRED PROPERTIES - Coming Soon
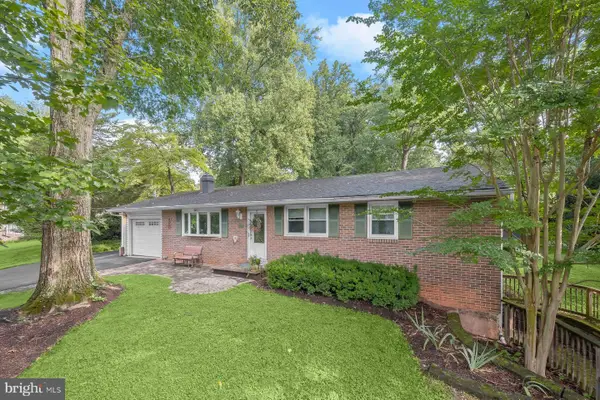 $625,000Coming Soon3 beds 2 baths1,970 sq. ft.
10814 Graeloch Rd, LAUREL, MD 20723
MLS# MDHW2072422Listed by: NORTHROP REALTY - Coming Soon
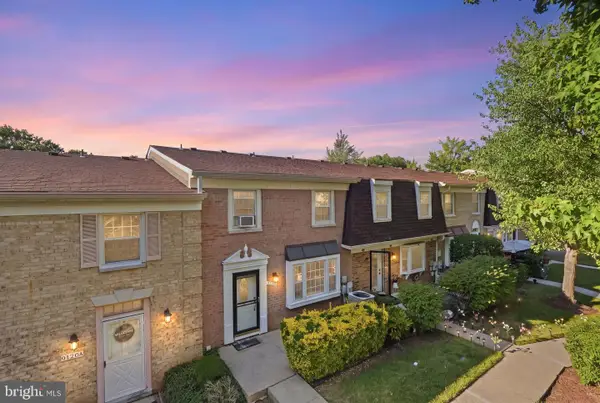 $279,990Coming Soon2 beds 2 baths1,366 sq. ft.
9120 Tumbleweed Run #b, LAUREL, MD 20723
MLS# MDHW2074304Listed by: ALLFIRST REALTY, INC. - Coming Soon
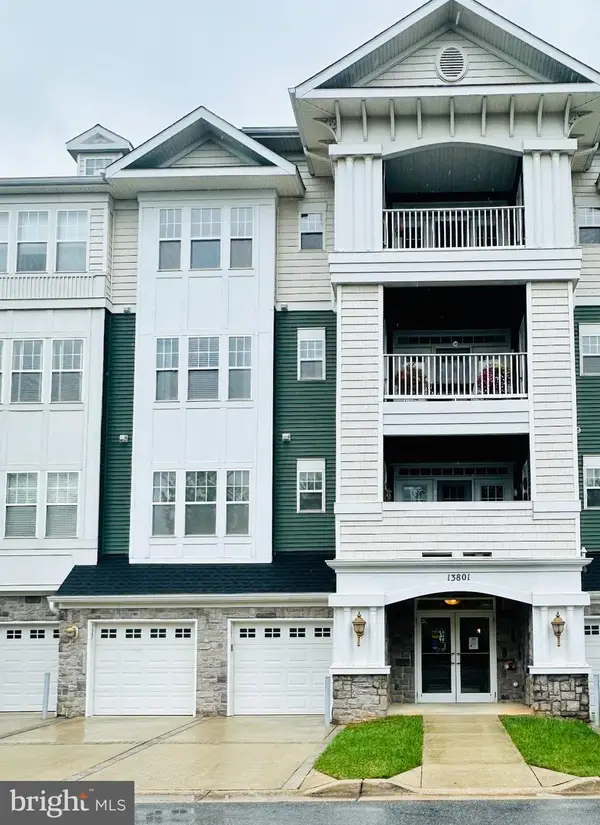 $385,000Coming Soon2 beds 2 baths1,553 sq. ft.
13801 Belle Chasse Blvd #111, LAUREL, MD 20707
MLS# MDPG2220228Listed by: THE EVANS GROUP DMV - Coming Soon
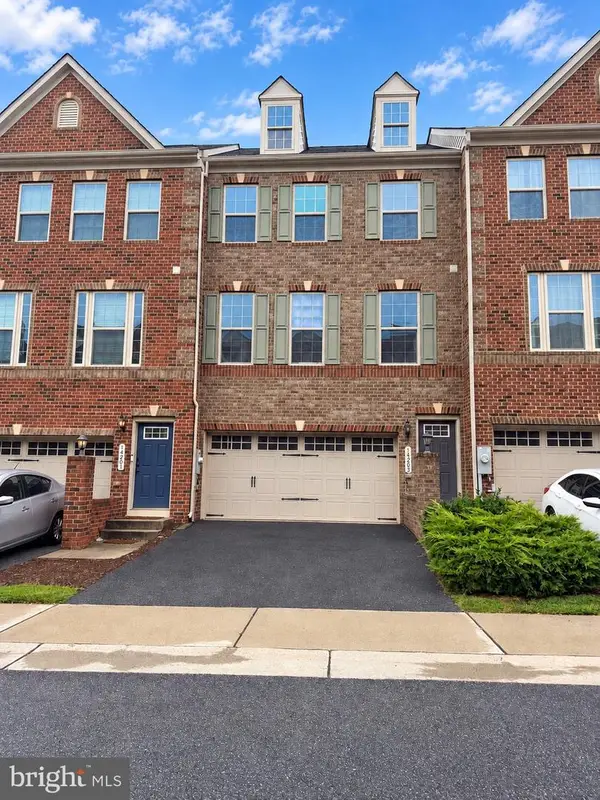 $549,950Coming Soon3 beds 4 baths1,848 sq. ft.
14203 Westside Ridge Dr, LAUREL, MD 20707
MLS# MDPG2219756Listed by: REDFIN CORP - Coming Soon
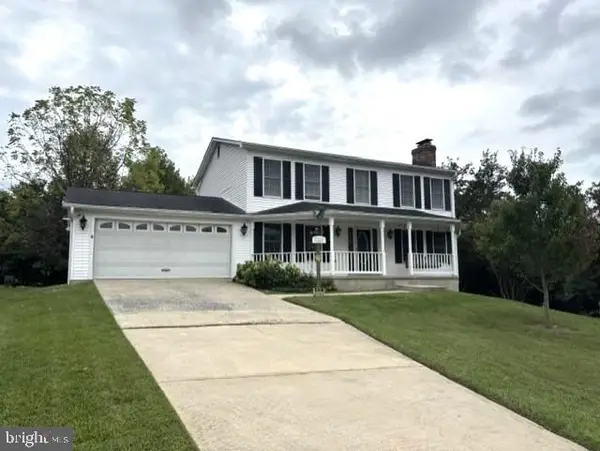 $659,900Coming Soon4 beds 4 baths2,929 sq. ft.
8683 Felsview Dr, LAUREL, MD 20723
MLS# MDHW2074484Listed by: LONG & FOSTER REAL ESTATE, INC. - Coming Soon
 $575,000Coming Soon4 beds 3 baths2,288 sq. ft.
11809 Montague Dr, LAUREL, MD 20708
MLS# MDPG2219576Listed by: SAMSON PROPERTIES


Protect your home and budget from life's surprises with an Assurant Home Warranty, backed by a partner that supports you through every step of homeownership. Explore Plans.
© 2023 - 2026 ERA Franchise Systems LLC. All rights reserved. ERA Franchise Systems LLC fully supports the principles of the Fair Housing Act and the Equal Opportunity Act. ERA, ERA Real Estate powered, and their respective logos are registered service marks of ERA Franchise Systems LLC. Each office is independently owned and operated.