
1120 Crested Wood Dr, Laurel, MD 20724
Local realty services provided by:ERA Valley Realty
Listed by: robert j chew, lori b hill
Office: samson properties
MLS#:MDAA2151512
Source:BRIGHTMLS
Price summary
- Price:$675,000
- Price per sq. ft.:$281.25
- Monthly HOA dues:$114
About this home
Move right into this beautifully maintained, nearly new townhome offering 4 bedrooms, 3 full bathrooms, and 1 half bathroom with a spacious, thoughtfully designed layout. Less than one year old, this home features custom paint throughout, a gourmet kitchen with upgraded cabinetry and countertops, a large center island with pendant lighting, a pantry, and recessed lighting. The open living spaces are complemented by an electric fireplace, while the bedroom-level laundry adds everyday convenience.
The versatile lower level includes an additional living area, a private bedroom, and a full bathroom, offering flexible space for guests, a home office, or other needs. The attached garage has been enhanced with custom flooring and paint, creating a polished, functional space.
Enjoy outdoor community amenities including trails, an outdoor pool, clubhouse, fitness center, dog park, picnic areas, recreation center, and playgrounds. Conveniently located with easy access to major commuter routes, including MD-295/Baltimore-Washington Parkway, and in close proximity to Fort Meade. Retail and additional conveniences are planned for the surrounding community. An attractive opportunity awaits with an VA assumable loan at 5.1% Schedule your private tour today!...
Contact an agent
Home facts
- Year built:2025
- Subdivision & Development:WATERSHED
- Listing ID #:MDAA2151512
- Added:32 day(s) ago
- Updated:August 18, 2026 at 01:52 PM
Rooms and interior
- Bedrooms:4
- Total bathrooms:4
- Full bathrooms:3
- Half bathrooms:1
- Flooring:Carpet, Luxury Vinyl Plank, Tile/Brick
- Dining Description:Dining Area
- Kitchen Description:Breakfast Area, Built-In Microwave, Carpet, Cooktop, Dishwasher, Disposal, Exhaust Fan, Icemaker, Kitchen - Island, Microwave, Oven - Wall, Oven/Range - Gas, Range Hood, Recessed Lighting, Refrigerator, Stainless Steel Appliances, Stove
- Bedroom Description:Carpet
- Basement:Yes
- Basement Description:Fully Finished
- Living area:2,400 sq. ft.
Heating and cooling
- Cooling:Central A/C
- Heating:Forced Air, Natural Gas
Structure and exterior
- Year built:2025
- Building area:2,400 sq. ft.
- Lot area:0.04 Acres
- Architectural Style:Traditional
- Construction Materials:Brick Veneer, HardiPlank Type, Vinyl Siding
- Exterior Features:Deck(s), Play Area, Sidewalks, Street Lights
- Foundation Description:Slab
- Levels:3 Story
Utilities
- Water:Public
- Sewer:Public Sewer
Finances and disclosures
- Price:$675,000
- Price per sq. ft.:$281.25
- Tax amount:$1,112 (2025)
Features and amenities
- Laundry features:Washer
- Amenities:Carpet, Ceiling Fan(s), Double Pane Windows, Insulated Windows, Recessed Lighting
Parking
- Parking description:Additional Storage Area, Attached Garage, Garage - Front Entry, Inside Access
- Garage:Yes
- Garage spaces:2
New listings near 1120 Crested Wood Dr
- Coming Soon
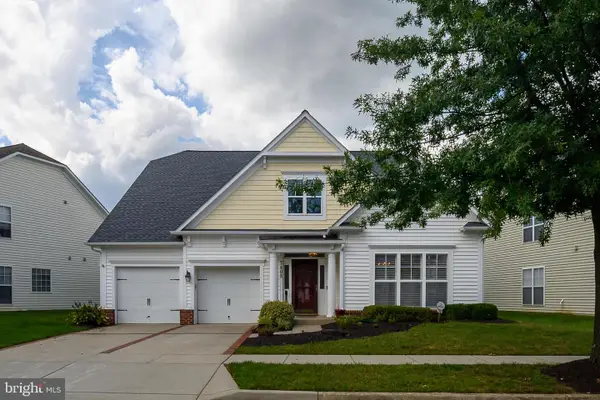 $650,000Coming Soon3 beds 3 baths
7408 Near Thicket Way, LAUREL, MD 20707
MLS# MDPG2215514Listed by: RE/MAX ADVANTAGE REALTY - New
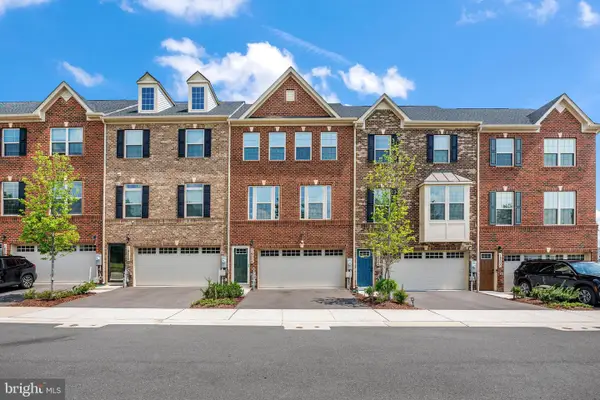 $565,000Active3 beds 4 baths2,772 sq. ft.
14504 Star View Ln, LAUREL, MD 20707
MLS# MDPG2215530Listed by: SAMSON PROPERTIES - New
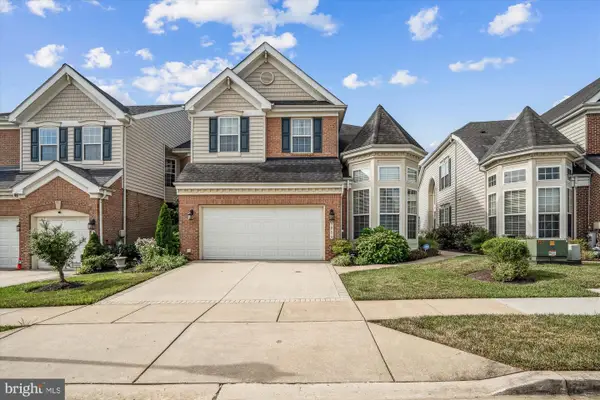 $627,000Active4 beds 3 baths3,199 sq. ft.
7211 Piney Woods Pl, LAUREL, MD 20707
MLS# MDPG2215560Listed by: SAMSON PROPERTIES - Coming Soon
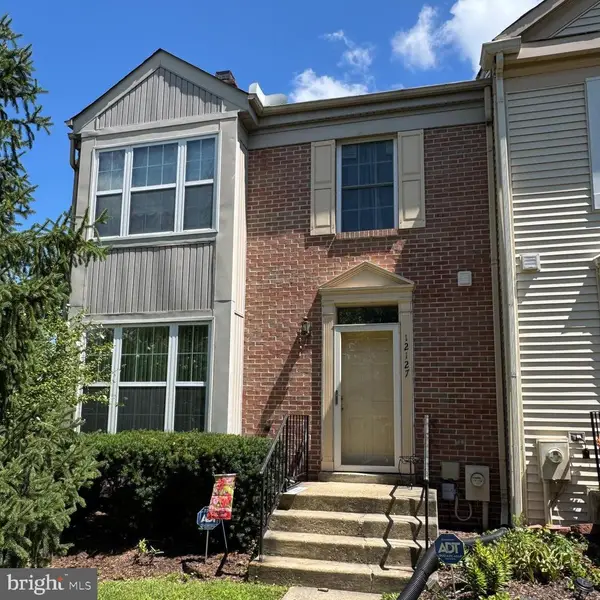 $349,000Coming Soon3 beds 3 baths
12127 Ivory Fashion Ct, LAUREL, MD 20708
MLS# MDPG2213738Listed by: COMPASS - New
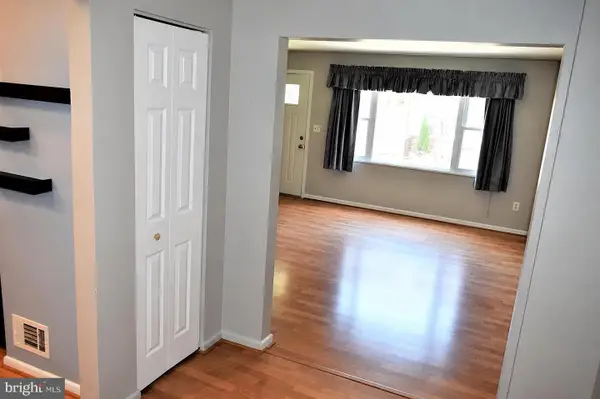 $195,000Active2 beds 1 baths1,202 sq. ft.
410 Main St #3, LAUREL, MD 20707
MLS# MDPG2211286Listed by: EXECUHOME REALTY - Coming Soon
 $554,900Coming Soon4 beds 4 baths
1039 Overlook Way, LAUREL, MD 20707
MLS# MDPG2215456Listed by: FAIRFAX REALTY PREMIER - Coming Soon
 $580,000Coming Soon6 beds 3 baths
9312 Montpelier Dr, LAUREL, MD 20708
MLS# MDPG2215306Listed by: RLAH @PROPERTIES - Coming Soon
 $275,000Coming Soon3 beds 3 baths
9308 Player Dr #156, LAUREL, MD 20708
MLS# MDPG2214994Listed by: RE/MAX REALTY GROUP - New
 $674,900Active10 beds 5 baths4,840 sq. ft.
306 1/2 Montgomery St, LAUREL, MD 20707
MLS# MDPG2215350Listed by: HOMESMART - New
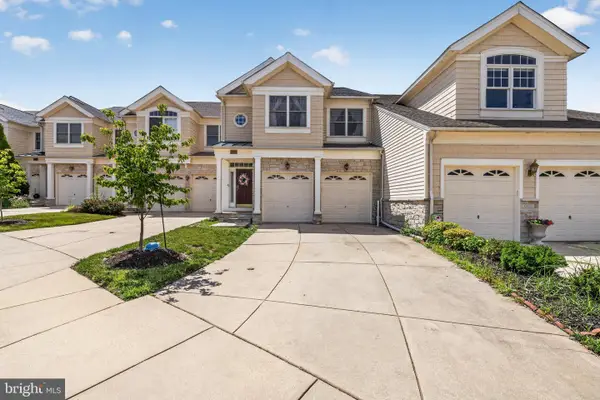 $744,900Active4 beds 4 baths3,352 sq. ft.
8702 Timber Oak Ln, LAUREL, MD 20723
MLS# MDHW2072910Listed by: CENTURY 21 NEW MILLENNIUM


Protect your home and budget from life's surprises with an Assurant Home Warranty, backed by a partner that supports you through every step of homeownership. Explore Plans.
© 2023 - 2026 ERA Franchise Systems LLC. All rights reserved. ERA Franchise Systems LLC fully supports the principles of the Fair Housing Act and the Equal Opportunity Act. ERA, ERA Real Estate powered, and their respective logos are registered service marks of ERA Franchise Systems LLC. Each office is independently owned and operated.