
14504 Star View Ln, Laurel, MD 20707
Local realty services provided by:ERA OakCrest Realty, Inc.
14504 Star View Ln,Laurel, MD 20707
$559,500
- 3 Beds
- 4 Baths
- 2,772 sq. ft.
- Townhouse
- Active
Listed by: eguavoen u igbinosun
Office: samson properties
MLS#:MDPG2215530
Source:BRIGHTMLS
Price summary
- Price:$559,500
- Price per sq. ft.:$201.84
- Monthly HOA dues:$121
About this home
This beautiful and astonishing house in the Westside Development built in 2023 is a perfectly blends classic architectural style with the modern comfort, efficiency, and peace of mind of nearly new construction. Located in an impressive neighborhood with nearby shopping, restaurants, and everyday conveniences that makes errands easy. Very near and quick access to I-95 and MD-200 puts Baltimore, Washington, and surrounding areas within easy reach. The main level is designed for effortless everyday living and entertaining, featuring an open-concept layout that seamlessly connects the dining area, beautifully appointed kitchen, and spacious family room. The kitchen offers sleek finishes, generous counter space, and abundant storage, while a convenient half bath adds functionality. Just off the family room, the private deck provides the perfect spot for morning coffee, outdoor dining, or relaxing at the end of the day. Upstairs, you'll find three comfortable bedrooms, including a spacious primary suite with a private en-suite bath featuring contemporary finishes. Two additional bedrooms and a full hall bath provide plenty of room for family, guests, a home office, or hobbies. The lower level offers even more flexibility, complete with a full bath and rear walkout. Use the space as a home theater, fitness area, office, guest retreat, or whatever best suits your lifestyle. Step outside to the grassy backyard, offering a peaceful extension of the home without the maintenance of a large yard. Because the home was built in 2023, major systems—including the roof, windows, HVAC, and other key components—are also from 2023, giving you the confidence and convenience that come with newer construction. A two-car garage with automatic opener and additional driveway parking make coming and going a breeze. Outside your front door, the Westside community offers a contemporary neighborhood setting with sidewalks, green spaces, and a playground just a short stroll away. Fenced recreational areas, a dog park, and open grassy spaces provide room to play, relax, or enjoy the outdoors. With its nearly new construction, versatile three-level layout, private outdoor spaces, two-car garage, and convenient Laurel location, this townhome offers the ideal combination of style, comfort, and functionality....
Contact an agent
Home facts
- Year built:2023
- Subdivision & Development:WESTSIDE
- Listing ID #:MDPG2215530
- Added:47 day(s) ago
- Updated:October 04, 2026 at 01:57 PM
Rooms and interior
- Bedrooms:3
- Total bathrooms:4
- Full bathrooms:3
- Half bathrooms:1
- Rooms Total:3
- Dining Description:Combination Kitchen/Dining, Dining Room
- Kitchen Description:Breakfast Area, Built-In Microwave, Carpet, Combination Kitchen/Living, Cooktop - Down Draft, Dishwasher, Disposal, Icemaker, Kitchen - Island, Oven - Self Cleaning, Oven - Wall, Recessed Lighting, Refrigerator, Stainless Steel Appliances, Upgraded Countertops
- Bedroom Description:Carpet, Walk In Closet(s)
- Basement:Yes
- Basement Description:Daylight, Full, Fully Finished, Garage Access, Heated, Walkout Level, Windows
- Living area:2,772 sq. ft.
Heating and cooling
- Cooling:Central A/C, Multi Units, Programmable Thermostat
- Heating:Forced Air, Natural Gas
Structure and exterior
- Year built:2023
- Building area:2,772 sq. ft.
- Lot area:0.3 Acres
- Architectural Style:Contemporary
- Construction Materials:Frame
- Foundation Description:Concrete Perimeter, Permanent
- Levels:3 Story
Utilities
- Water:Public
- Sewer:No Septic System
Finances and disclosures
- Price:$559,500
- Price per sq. ft.:$201.84
- Tax amount:$10,723 (2026)
Features and amenities
- Laundry features:Dryer, Washer - Front Loading
- Amenities:Carpet, Recessed Lighting
Parking
- Parking description:Attached Garage, Garage - Front Entry, Garage Door Opener, On Street
- Garage:Yes
- Garage spaces:2
New listings near 14504 Star View Ln
- Coming Soon
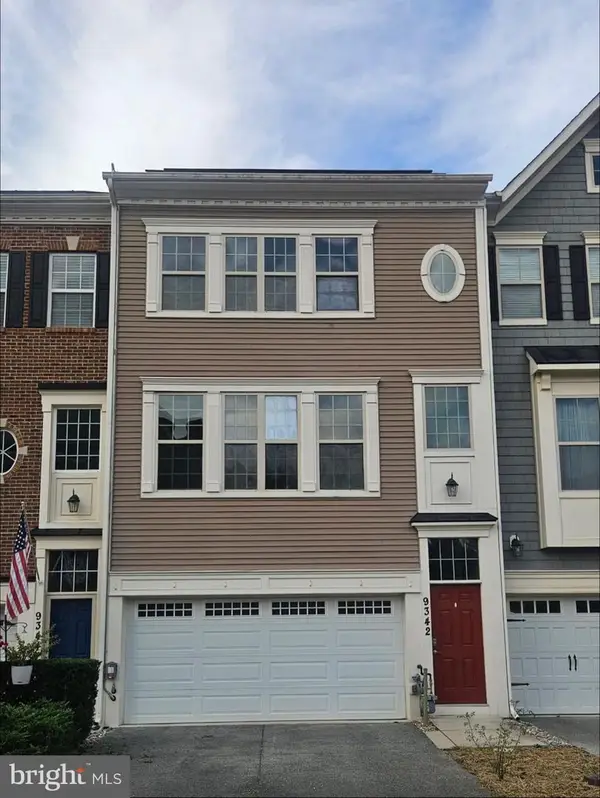 $640,000Coming Soon3 beds 4 baths2,398 sq. ft.
9342 Rock Ripple Ln, LAUREL, MD 20723
MLS# MDHW2074800Listed by: CUMMINGS & CO. REALTORS - Coming Soon
 $165,000Coming Soon21.77 Acres
Patuxent Rd, LAUREL, MD 20724
MLS# MDPG2221426Listed by: LONG & FOSTER REAL ESTATE, INC. - Coming Soon
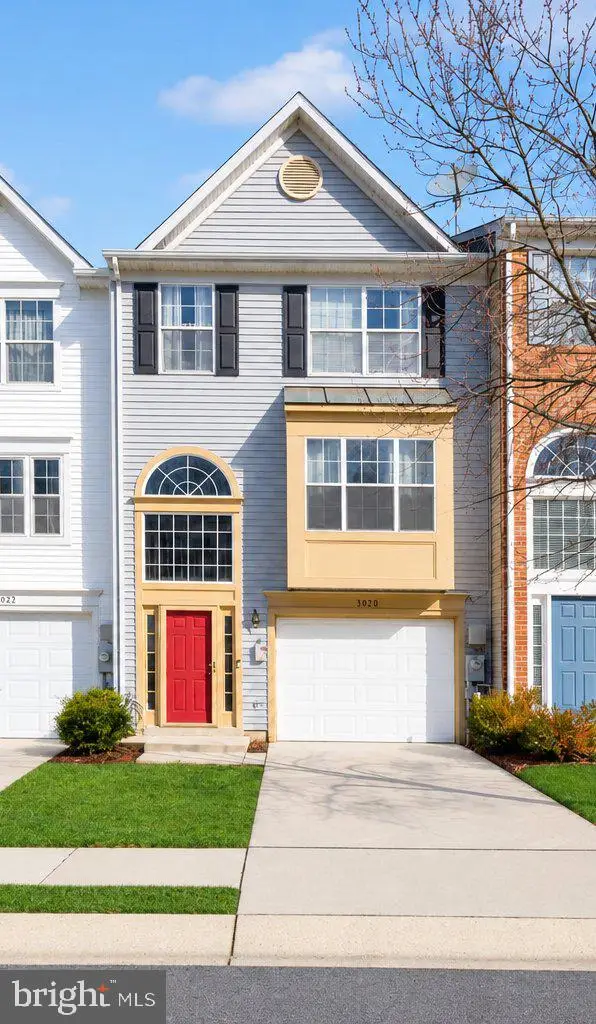 $449,000Coming Soon3 beds 3 baths2,036 sq. ft.
3020 Button Bush Ln, LAUREL, MD 20724
MLS# MDAA2158068Listed by: REALTY ONE GROUP CAPITAL - Coming Soon
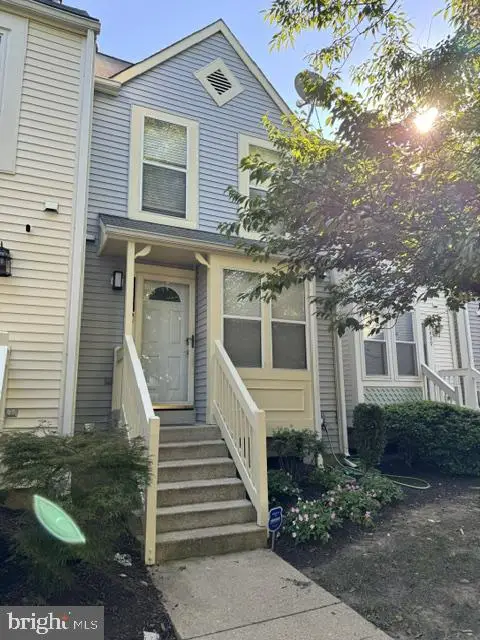 $350,000Coming Soon3 beds 3 baths1,532 sq. ft.
3407 Lindenwood Dr, LAUREL, MD 20724
MLS# MDAA2157966Listed by: EXP REALTY, LLC - Coming Soon
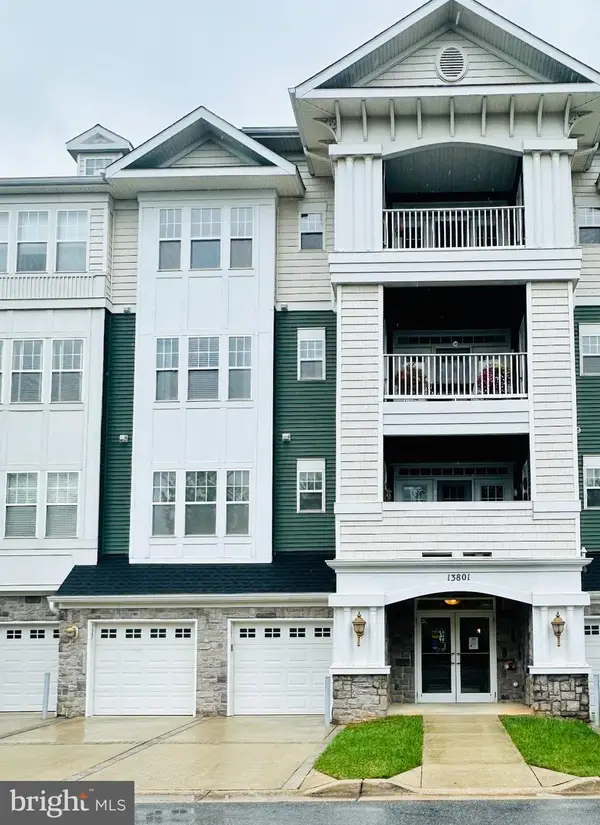 $385,000Coming Soon2 beds 2 baths1,553 sq. ft.
13801 Belle Chasse Blvd #111, LAUREL, MD 20707
MLS# MDPG2220228Listed by: THE EVANS GROUP DMV - Coming Soon
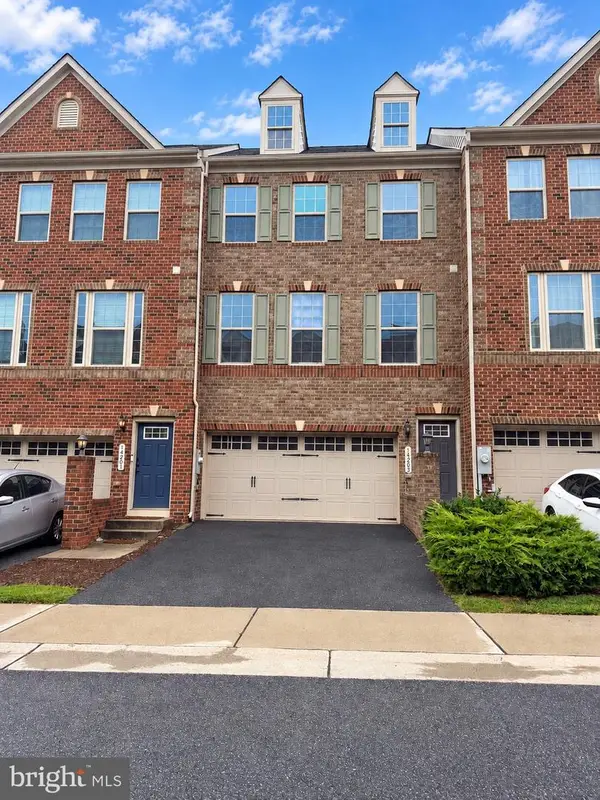 $549,950Coming Soon3 beds 4 baths1,848 sq. ft.
14203 Westside Ridge Dr, LAUREL, MD 20707
MLS# MDPG2219756Listed by: REDFIN CORP - Coming Soon
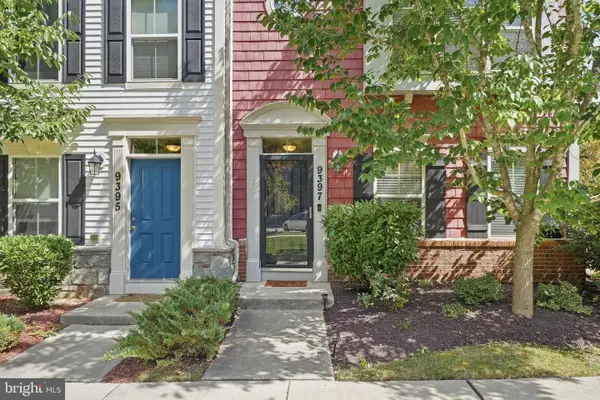 $589,000Coming Soon3 beds 3 baths2,000 sq. ft.
9397 Rock Ripple Ln, LAUREL, MD 20723
MLS# MDHW2074230Listed by: LONG & FOSTER REAL ESTATE, INC. - Coming Soon
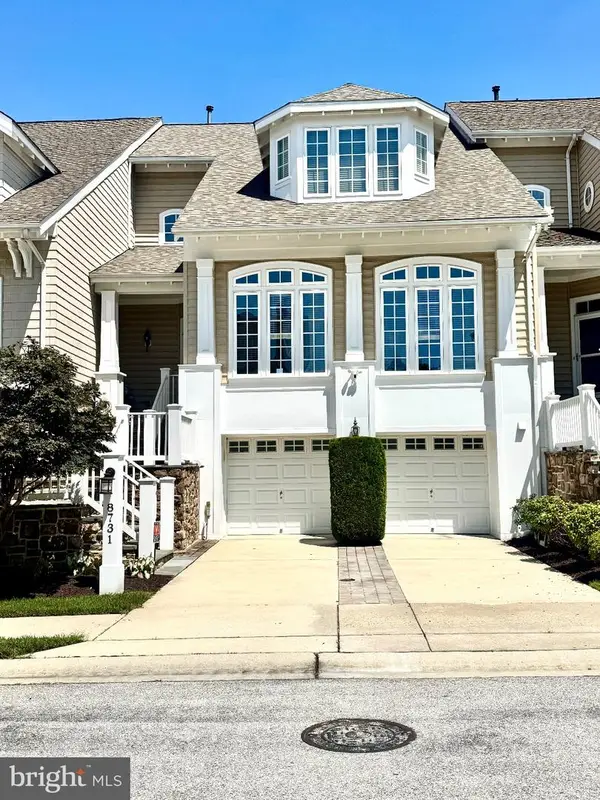 $899,900Coming Soon3 beds 4 baths3,930 sq. ft.
8731 Lake Edge Dr, LAUREL, MD 20723
MLS# MDHW2074084Listed by: EXP REALTY, LLC - Coming Soon
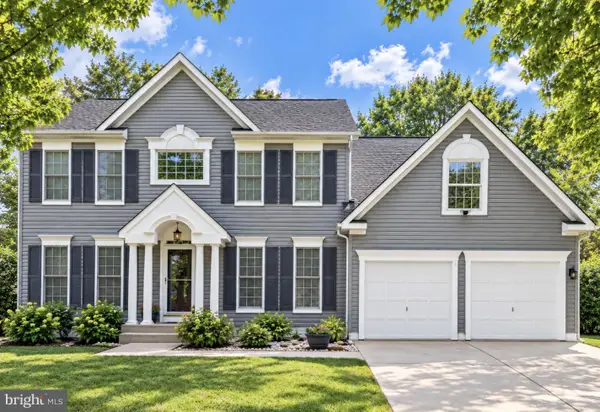 $735,000Coming Soon4 beds 3 baths3,148 sq. ft.
8016 Moss Bank Dr, LAUREL, MD 20724
MLS# MDAA2157014Listed by: CUMMINGS & CO. REALTORS - Coming Soon
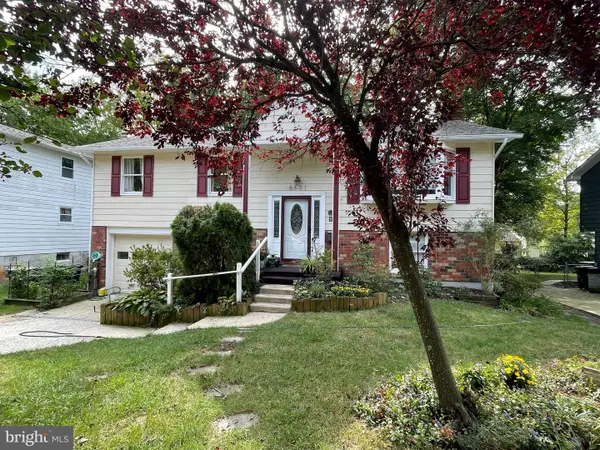 $435,000Coming Soon4 beds 3 baths2,352 sq. ft.
8601 Snowden Loop, LAUREL, MD 20708
MLS# MDPG2219166Listed by: CUMMINGS & CO. REALTORS


Protect your home and budget from life's surprises with an Assurant Home Warranty, backed by a partner that supports you through every step of homeownership. Explore Plans.
© 2023 - 2026 ERA Franchise Systems LLC. All rights reserved. ERA Franchise Systems LLC fully supports the principles of the Fair Housing Act and the Equal Opportunity Act. ERA, ERA Real Estate powered, and their respective logos are registered service marks of ERA Franchise Systems LLC. Each office is independently owned and operated.