
12008 Amblewood Dr, Laurel, MD 20708
Local realty services provided by:O'BRIEN REALTY ERA POWERED
12008 Amblewood Dr,Laurel, MD 20708
$637,501
- 4 Beds
- 4 Baths
- - sq. ft.
- Single family
- Sold
Listed by: kristen barth
Office: long & foster real estate, inc.
MLS#:MDPG2211770
Source:BRIGHTMLS
Sorry, we are unable to map this address
Price summary
- Price:$637,501
- Monthly HOA dues:$10.83
About this home
***MULTIPLE OFFERS RECEIVED - DEADLINE FOR BEST & FINAL IS SUNDAY, AUGUST 2 AT 5:00PM**
Welcome to this beautifully maintained home, in the sought-after Montpelier Woods community, backing to protected parkland. Enjoy peaceful surroundings while remaining just minutes from MD-295 for easy access to Baltimore andWashington, D.C. Lovingly cared for by the same owners for 40 years, this traditional home offers spacious living across three finished levels.
A double driveway and attached two-car garage lead to a covered front porch and inviting foyer with ceramic tile flooring. Hardwood floors flow through the formal living and dining rooms, highlighted by crown molding and chair rail accents. The comfortable family room features recessed lighting, a wood-burning brick fireplace, and sliding doors to the deck.
The updated kitchen includes quartz countertops, a tile backsplash, beverage bar, pantry, skylight, garden window, and bright eat-in dining area. A nearby half bath and private library/office with custom built-in bookshelves complete the main level. The office also opens to the screened porch, creating seamless indoor-outdoor living.
Upstairs, the spacious primary suite offers hardwood floors, a walk-in closet, and an ensuite bath with a jetted tub, separate shower, skylight, and ceramic tile. Three additional bedrooms feature hardwood floors, and ceiling fans. A large hall bath with double vanity, jetted tub/shower combo, and skylight serves the secondary bedrooms, while walk-in attic access provides abundant storage.
The finished lower level expands the living space with a large recreation room, versatile bonus room, full bath, laundry room, mudroom with exterior access, and generous storage.
Recent improvements include a new roof, HVAC system, whole-house humidifier, water purifier, and freshly cleaned ducts and paint.
Outdoor living is exceptional, with a new composite deck, screened porch, brick patio, dedicated grilling area, and beautifully landscaped, fully fenced backyard overlooking tranquil parkland. Raised garden beds and year-round color complete this private retreat.
If you've been searching for space, comfort, and a peaceful setting with unbeatable convenience, you'll feel right at home on Amblewood Drive!...
Contact an agent
Home facts
- Year built:1979
- Subdivision & Development:MONTPELIER WOODS
- Listing ID #:MDPG2211770
- Added:36 day(s) ago
- Updated:August 27, 2026 at 06:01 AM
Rooms and interior
- Bedrooms:4
- Total bathrooms:4
- Full bathrooms:3
- Half bathrooms:1
- Flooring:Ceramic Tile, Hardwood, Solid Hardwood, Vinyl
- Dining Description:Dining Room, Formal/Separate Dining Room
- Bathrooms Description:Bathroom 2, Bathroom 3, Half Bath, Primary Bath(s), Primary Bathroom
- Kitchen Description:Breakfast Area, Built-Ins, Crown Moldings, Dishwasher, Disposal, Exhaust Fan, Icemaker, Kitchen - Eat-In, Kitchen - Table Space, Oven/Range - Electric, Pantry, Range Hood, Recessed Lighting, Refrigerator, Upgraded Countertops, Water Heater
- Bedroom Description:Primary Bedroom, Walk In Closet(s)
- Basement:Yes
- Basement Description:Connecting Stairway, Daylight, Full, Fully Finished, Heated, Improved, Interior Access, Outside Entrance, Partial, Rear Entrance, Shelving, Sump Pump, Walkout Level, Windows
Heating and cooling
- Cooling:Attic Fan, Ceiling Fan(s), Central A/C, Programmable Thermostat
- Heating:Electric, Heat Pump - Electric BackUp, Heat Pump(s), Programmable Thermostat
Structure and exterior
- Roof:Architectural Shingle
- Year built:1979
- Lot Features:Backs - Parkland, Backs to Trees, Cul-de-sac, Front Yard, Landscaping, Rear Yard
- Architectural Style:Colonial, Traditional
- Construction Materials:Aluminum Siding, Frame
- Exterior Features:Brick, Chimney Cap(s), Deck(s), Enclosed, Extensive Hardscape, Exterior Lighting, Flood Lights, Gutter System, Patio(s), Play Equipment, Porch(es), Screened, Sidewalks
- Foundation Description:Concrete Perimeter
- Levels:3 Story
Schools
- High school:LAUREL
- Middle school:DWIGHT D. EISENHOWER
- Elementary school:MONTPELIER
Utilities
- Water:Public
- Sewer:Public Sewer
Finances and disclosures
- Price:$637,501
- Tax amount:$7,464 (2026)
Features and amenities
- Laundry features:Dryer - Electric, Laundry, Washer
- Amenities:200+ Amp Service, Air Filter System, Attic, Built-Ins, Ceiling Fan(s), Chair Railings, Crown Moldings, Double Hung Windows, Recessed Lighting, Replacement Windows, Skylight(s), Smoke Detector, Solar Tube(s), Underground Utilities, Window Grills, Window Treatments
Parking
- Parking description:Attached Garage, Concrete Driveway, Garage - Front Entry, Garage Door Opener, Inside Access, Off Street
- Garage:Yes
- Garage spaces:2
New listings near 12008 Amblewood Dr
- Coming Soon
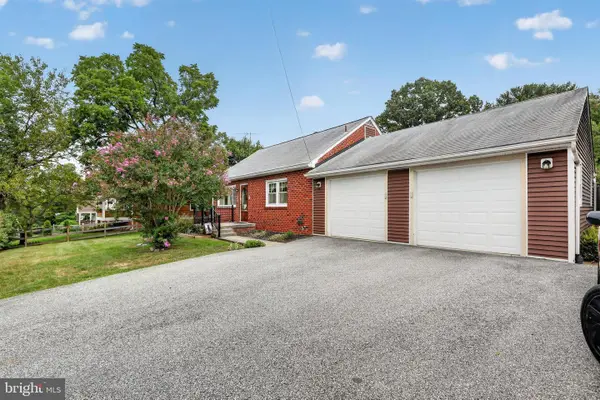 $420,000Coming Soon3 beds 1 baths832 sq. ft.
9121 Old Scaggsville Rd, LAUREL, MD 20723
MLS# MDHW2073296Listed by: EXP REALTY, LLC - Coming Soon
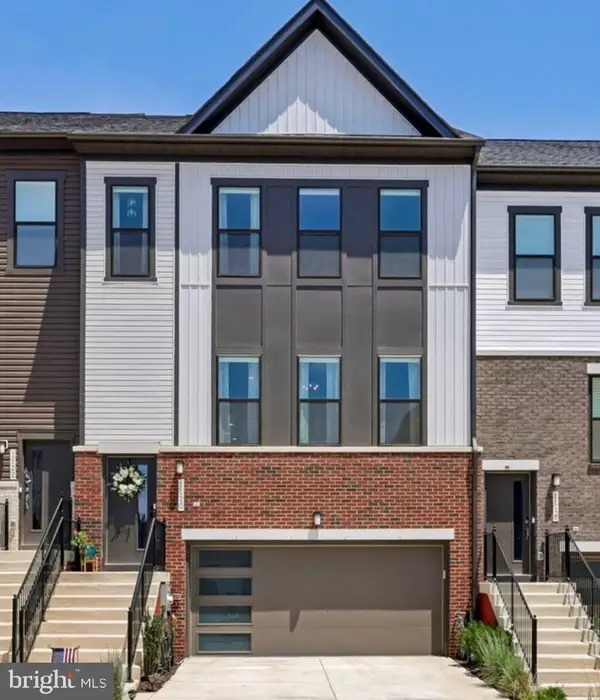 $659,000Coming Soon4 beds 4 baths2,400 sq. ft.
1120 Crested Wood Dr, LAUREL, MD 20724
MLS# MDAA2155366Listed by: DOUGLAS REALTY LLC - Coming Soon
 $565,000Coming Soon3 beds 3 baths2,100 sq. ft.
9300 N Laurel Rd, LAUREL, MD 20723
MLS# MDHW2073210Listed by: MARYLAND REAL ESTATE NETWORK - Coming Soon
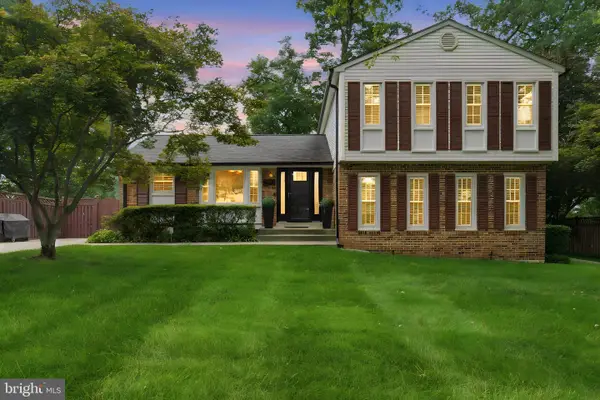 $580,000Coming Soon4 beds 3 baths2,733 sq. ft.
15515 Straughn Dr, LAUREL, MD 20707
MLS# MDPG2216698Listed by: FAIRFAX REALTY PREMIER - Coming Soon
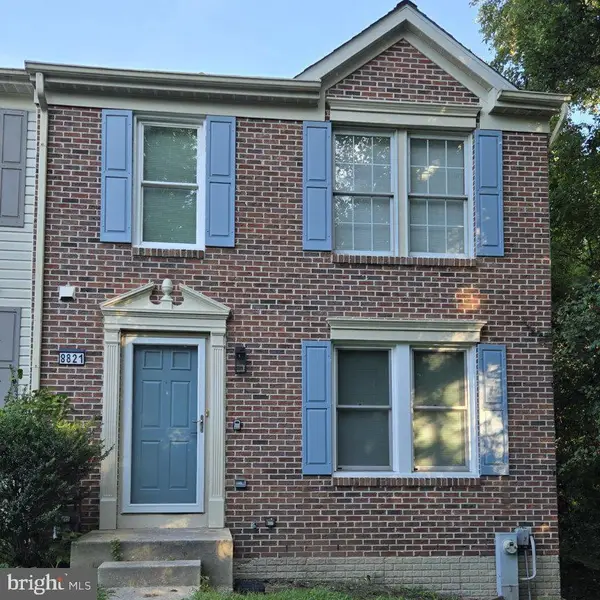 $539,000Coming Soon4 beds 3 baths1,840 sq. ft.
8821 Castlebury Ct, LAUREL, MD 20723
MLS# MDHW2073200Listed by: MR. LISTER REALTY - Coming Soon
 $850,000Coming Soon5 beds 4 baths3,581 sq. ft.
8825 Cardinal Forest Cir, LAUREL, MD 20723
MLS# MDHW2072074Listed by: RLAH @PROPERTIES - Coming SoonOpen Sun, 1 to 3pm
 $450,000Coming Soon3 beds 2 baths1,579 sq. ft.
8312 Mary Lee Ln, LAUREL, MD 20723
MLS# MDHW2072854Listed by: NORTHROP REALTY - Coming Soon
 $449,000Coming Soon3 beds 4 baths1,504 sq. ft.
8339 Frostwood Dr, LAUREL, MD 20724
MLS# MDAA2154856Listed by: OWN REAL ESTATE - Coming Soon
 $672,000Coming Soon5 beds 4 baths2,100 sq. ft.
7614 Stratfield Ln, LAUREL, MD 20707
MLS# MDPG2215506Listed by: RE/MAX UNITED REAL ESTATE - Coming Soon
 $460,000Coming Soon3 beds 4 baths1,600 sq. ft.
14415 Mayfair Dr, LAUREL, MD 20707
MLS# MDPG2215774Listed by: WEICHERT, REALTORS


Protect your home and budget from life's surprises with an Assurant Home Warranty, backed by a partner that supports you through every step of homeownership. Explore Plans.
© 2023 - 2026 ERA Franchise Systems LLC. All rights reserved. ERA Franchise Systems LLC fully supports the principles of the Fair Housing Act and the Equal Opportunity Act. ERA, ERA Real Estate powered, and their respective logos are registered service marks of ERA Franchise Systems LLC. Each office is independently owned and operated.