
14046 Vista Dr #97, Laurel, MD 20707
Local realty services provided by:O'BRIEN REALTY ERA POWERED
14046 Vista Dr #97,Laurel, MD 20707
$260,000
- 2 Beds
- 2 Baths
- 875 sq. ft.
- Condominium
- Active
Upcoming open houses
- Sat, Oct 2411:00 am - 01:00 pm
Listed by: heidi s. hawkins
Office: coldwell banker realty
MLS#:MDPG2223482
Source:BRIGHTMLS
Price summary
- Price:$260,000
- Price per sq. ft.:$297.14
About this home
Welcome home to 14046 Vista Drive #97A, Laurel, MD! This beautifully maintained condominium offers the perfect blend of comfort, convenience, and low-maintenance living in the sought-after Vistas at Laurel Lake community. Step inside to discover a bright and inviting open floor plan filled with natural light, creating a warm atmosphere ideal for both everyday living and entertaining.
The spacious living area complete with a fireplace, cathedral ceiling, and feature window, flows seamlessly into the dining space and updated kitchen with bar, providing an open and functional layout. Generously sized bedrooms offer comfortable retreats, while ample closet space provides practical storage solutions. Both bathrooms are updated with chic finishes and storage. Enjoy the convenience of in unit laundry, an exterior storage room, and patio area. Ideally situated near major commuter routes including I-95, Route 29, and the Baltimore-Washington Parkway, residents enjoy easy access to Washington, D.C., Baltimore, Fort Meade, and surrounding employment centers. Shopping, dining, parks, and entertainment are just minutes away, making daily errands and weekend activities effortless....
Contact an agent
Home facts
- Year built:1987
- Subdivision & Development:THE VISTAS
- Listing ID #:MDPG2223482
- Added:2 day(s) ago
- Updated:October 24, 2026 at 04:44 AM
Rooms and interior
- Bedrooms:2
- Total bathrooms:2
- Full bathrooms:2
- Rooms Total:7
- Flooring:Luxury Vinyl Plank
- Dining Description:Dining Room
- Bathrooms Description:Bathroom 2, Primary Bath(s), Primary Bathroom
- Kitchen Description:Dishwasher, Disposal, Exhaust Fan, Kitchen - Gourmet, Oven/Range - Electric, Range Hood, Refrigerator, Stainless Steel Appliances, Stove, Water Heater
- Bedroom Description:Entry Level Bedroom, Primary Bedroom, Walk In Closet(s)
- Living area:875 sq. ft.
Heating and cooling
- Cooling:Ceiling Fan(s), Central A/C
- Heating:Central, Electric, Forced Air
Structure and exterior
- Year built:1987
- Building area:875 sq. ft.
- Lot Features:Suburban
- Architectural Style:Contemporary
- Construction Materials:Vinyl Siding
- Exterior Features:Patio(s), Sidewalks
- Foundation Description:Slab
- Levels:4 Story
Schools
- High school:LAUREL
- Middle school:MARTIN LUTHER KING JR.
- Elementary school:VANSVILLE
Utilities
- Water:Public
- Sewer:Public Sewer
Finances and disclosures
- Price:$260,000
- Price per sq. ft.:$297.14
- Tax amount:$4,165 (2026)
Features and amenities
- Laundry features:Dryer, Dryer In Unit, Washer, Washer In Unit
- Amenities:100 Amp Service, Cable TV Available, Ceiling Fan(s), Double Hung Windows, Double Pane Windows, Electric Available, Natural Gas Available, Phone Available, Sprinkler System, Window Treatments
Parking
- Parking description:Off Street, Parking Lot, Paved Parking
New listings near 14046 Vista Dr #97
- Coming Soon
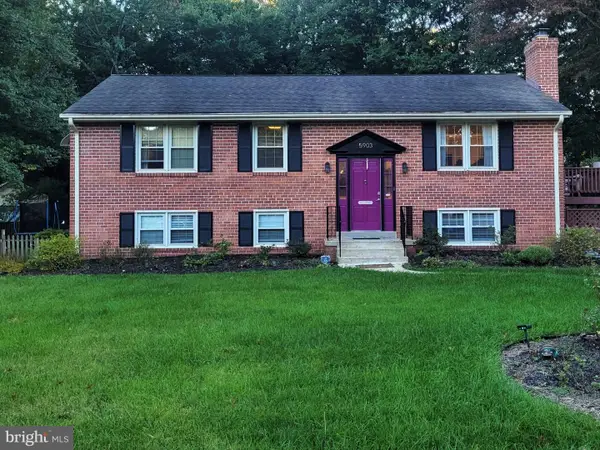 $540,000Coming Soon4 beds 3 baths2,300 sq. ft.
5903 Windham Rd, LAUREL, MD 20707
MLS# MDPG2222914Listed by: KELLER WILLIAMS LUCIDO AGENCY - Coming Soon
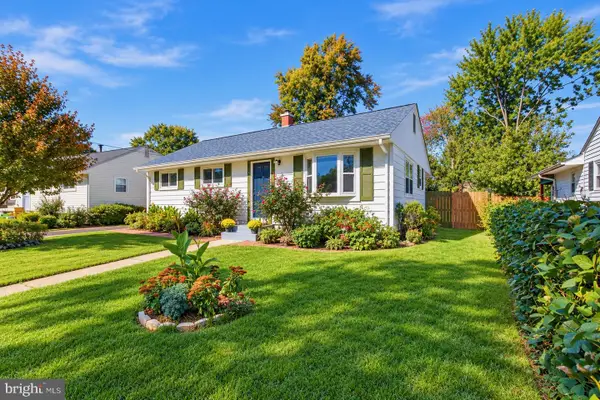 $385,000Coming Soon3 beds 2 baths920 sq. ft.
1019 7th St, LAUREL, MD 20707
MLS# MDPG2223660Listed by: EXP REALTY, LLC - Coming Soon
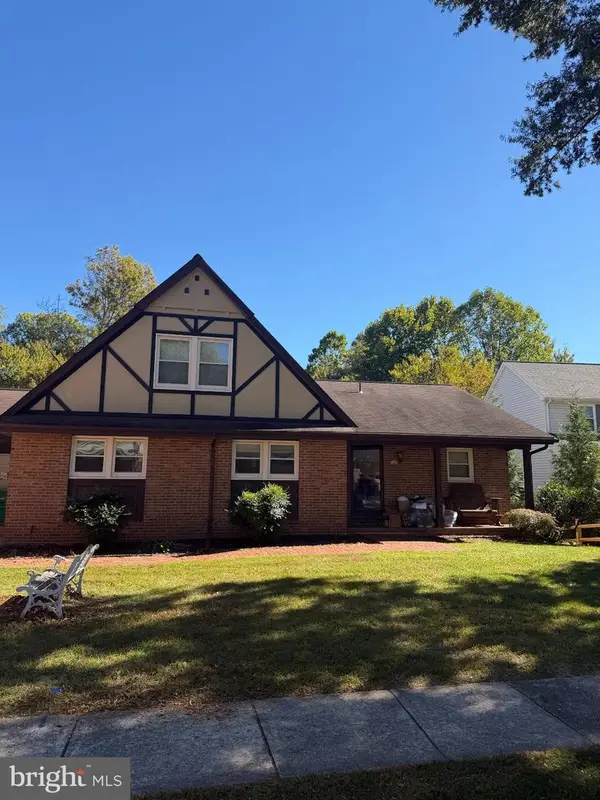 $399,000Coming Soon3 beds 3 baths1,976 sq. ft.
15709 Wayne Ave, LAUREL, MD 20707
MLS# MDPG2223616Listed by: COMPASS - Coming SoonOpen Sat, 1 to 3pm
 $735,000Coming Soon4 beds 4 baths3,197 sq. ft.
9037 Melody Dr, LAUREL, MD 20723
MLS# MDHW2075578Listed by: SAMSON PROPERTIES - Coming Soon
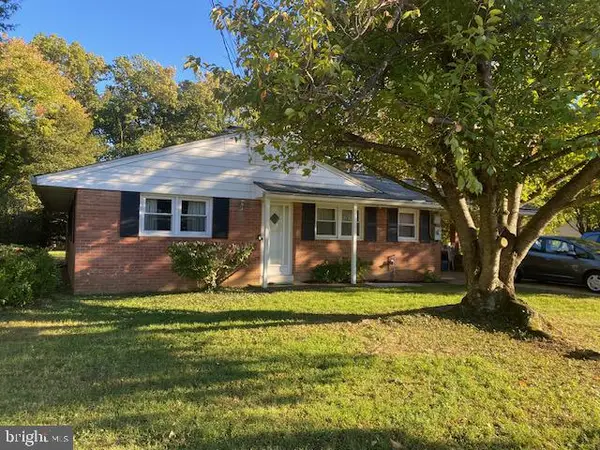 $415,000Coming Soon3 beds 2 baths1,302 sq. ft.
8705 Susini Dr, LAUREL, MD 20723
MLS# MDHW2075548Listed by: RE/MAX REALTY GROUP - Coming Soon
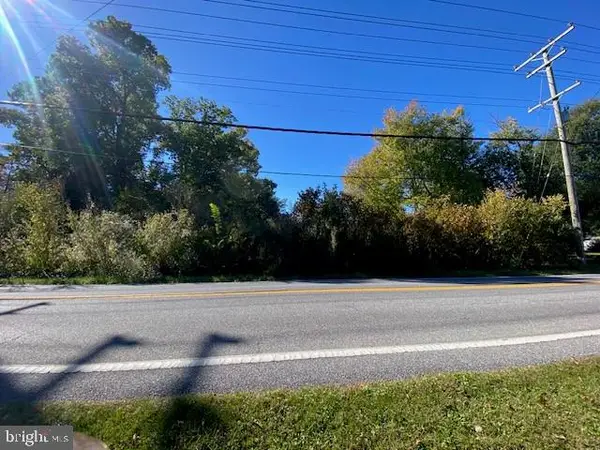 $200,000Coming Soon0.37 Acres
Susini Dr, LAUREL, MD 20723
MLS# MDHW2075568Listed by: RE/MAX REALTY GROUP - Coming Soon
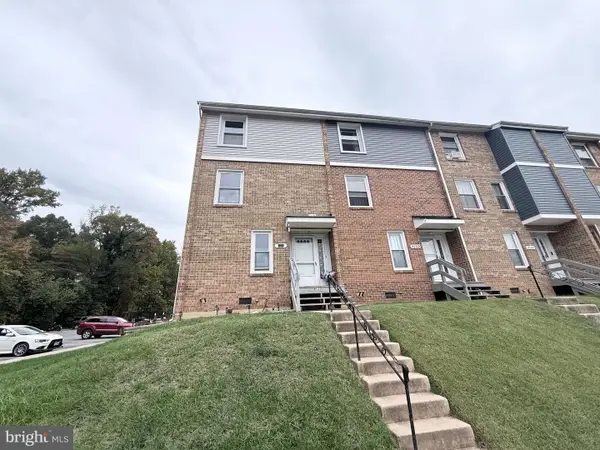 $335,000Coming Soon3 beds 3 baths1,438 sq. ft.
9130 Canterbury Rdng #111, LAUREL, MD 20723
MLS# MDHW2075242Listed by: KELLER WILLIAMS LUCIDO AGENCY - Coming Soon
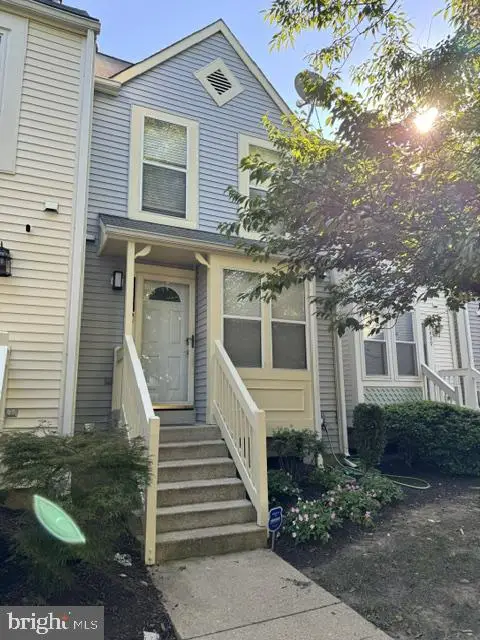 $350,000Coming Soon3 beds 3 baths1,532 sq. ft.
3407 Lindenwood Dr, LAUREL, MD 20724
MLS# MDAA2157966Listed by: EXP REALTY, LLC - Coming Soon
 $735,000Coming Soon4 beds 3 baths3,148 sq. ft.
8016 Moss Bank Dr, LAUREL, MD 20724
MLS# MDAA2157014Listed by: CUMMINGS & CO. REALTORS - New
 $427,500Active3 beds 4 baths1,926 sq. ft.
15030 Laureland Pl, LAUREL, MD 20707
MLS# MDPG2223610Listed by: XCEL REALTY, LLC


Protect your home and budget from life's surprises with an Assurant Home Warranty, backed by a partner that supports you through every step of homeownership. Explore Plans.
© 2023 - 2026 ERA Franchise Systems LLC. All rights reserved. ERA Franchise Systems LLC fully supports the principles of the Fair Housing Act and the Equal Opportunity Act. ERA, ERA Real Estate powered, and their respective logos are registered service marks of ERA Franchise Systems LLC. Each office is independently owned and operated.