
14107 Corunna Ct, Laurel, MD 20707
Local realty services provided by:ERA Martin Associates
14107 Corunna Ct,Laurel, MD 20707
$980,000
- 5 Beds
- 5 Baths
- 6,882 sq. ft.
- Single family
- Pending
Listed by: sunna ahmad
Office: cummings & co. realtors
MLS#:MDPG2204942
Source:BRIGHTMLS
Price summary
- Price:$980,000
- Price per sq. ft.:$142.4
- Monthly HOA dues:$47.33
About this home
Welcome to 14107 Corunna Court, a truly extraordinary estate nestled within the prestigious Villages of Wellington Estates, where timeless elegance, grand scale, and thoughtful craftsmanship converge to create one of the most remarkable residences available today. Perfectly positioned on a beautifully landscaped homesite, this distinguished brick-front Ryan Homes Avalon model offers over 6,000 square feet of exquisitely finished living space enhanced by an unrivaled collection of structural extensions, luxury appointments, and significant recent improvements. A sweeping sense of arrival begins as you approach the home, where manicured grounds, a concrete-edged asphalt driveway, custom concrete walkways leading from both the driveway and front entrance, and a welcoming façade set the tone for what awaits inside. Step through the front door and experience a residence designed to impress at every turn. Rich red oak hardwood flooring flows throughout the formal living room, elegant dining room, family room, upper hallway, and owner's sitting room, creating warmth and sophistication throughout the home. Sunlight pours through oversized windows, illuminating expansive living spaces crafted for both everyday comfort and grand entertaining. The breathtaking conservatory, crowned by soaring cathedral ceilings and surrounded by walls of windows, offers a stunning retreat filled with natural light and picturesque views. Nearby, a private study currently serves as a main-level bedroom and is conveniently positioned beside a full bathroom, creating the ideal guest suite or multigenerational living arrangement. At the heart of the home lies an exceptional gourmet kitchen designed to inspire, featuring granite countertops, abundant cabinetry, a gas cooktop replaced in 2022, double wall ovens, walk-in pantry, upgraded ventilation hood, and a suite of quality appliances including a refrigerator replaced in 2019. The kitchen effortlessly flows into the spectacular morning room, sunroom, and solarium—each thoughtfully expanded with basement space below—creating a footprint rarely found in today's marketplace and offering endless opportunities for gathering, entertaining, and everyday living. The adjoining family room serves as a true showpiece, highlighted by a dramatic coffered ceiling, a cozy gas fireplace, and a desirable four-foot rear extension that continues through the upper level, creating an impressive sense of openness and volume. Ascend the staircase to discover a luxurious owner's retreat that feels more like a private sanctuary than a bedroom. Featuring an expansive sitting room, dual walk-in closets, and a spa-inspired bath complete with double vanities, ceramic tile, soaking tub, and separate shower, this space was designed for relaxation and rejuvenation. Three additional generously sized bedrooms, two additional full bathrooms, and brand-new plush carpeting throughout the upper-level bedrooms provide comfort and versatility for family and guests alike. The fully finished walkout lower level offers an entirely new dimension of living space, flooded with natural light from six oversized windows and direct backyard access. Here you'll find a sprawling recreation room, an impressive wet bar, a loft area, bonus room, full bathroom featuring a Roman shower, and extensive storage areas, creating the perfect environment for entertaining, recreation, fitness, or extended-stay guests. Outdoor living is equally captivating. Imagine summer evenings beneath the pergola, gatherings on the expansive deck overlooking the private backyard, or enjoying the newly installed concrete patio that seamlessly extends the home's entertaining spaces outdoors. A 10'x12' storage shed provides additional functionality, while the professionally finished epoxy-coated garage floor reflects the same attention to deta...
Contact an agent
Home facts
- Year built:2006
- Subdivision & Development:THE VILLAGES AT WELLINGTON
- Listing ID #:MDPG2204942
- Added:110 day(s) ago
- Updated:September 17, 2026 at 08:19 AM
Rooms and interior
- Bedrooms:5
- Total bathrooms:5
- Full bathrooms:5
- Flooring:Carpet, Ceramic Tile, Hardwood
- Dining Description:Dining Room
- Bathrooms Description:Full Bath, Primary Bath(s), Primary Bathroom
- Kitchen Description:Breakfast Area, Built-In Microwave, Built-Ins, Butlers Pantry, Carpet, Cooktop, Crown Moldings, Dishwasher, Disposal, Double/Dual Staircase, Energy Efficient Appliances, Exhaust Fan, Kitchen - Eat-In, Kitchen - Gourmet, Kitchen - Island, Microwave, Oven - Double, Oven - Wall, Pantry, Recessed Lighting, Refrigerator, Six Burner Stove, Stainless Steel Appliances, Stove, Upgraded Countertops, Water Heater
- Bedroom Description:Carpet, Entry Level Bedroom, Primary Bedroom, Walk In Closet(s)
- Basement:Yes
- Living area:6,882 sq. ft.
Heating and cooling
- Cooling:Ceiling Fan(s), Central A/C, Multi Units, Programmable Thermostat
- Heating:Forced Air, Natural Gas, Programmable Thermostat
Structure and exterior
- Roof:Composite, Shingle
- Year built:2006
- Building area:6,882 sq. ft.
- Lot area:0.29 Acres
- Architectural Style:Colonial
- Construction Materials:Brick, Frame
- Exterior Features:Balconies- Multiple, Balcony, Brick, Bump-outs, Extensive Hardscape, Patio(s), Porch(es), Sidewalks, Street Lights
- Foundation Description:Slab
- Levels:3 Story
Schools
- High school:LAUREL
- Middle school:MARTIN LUTHER KING JR.
- Elementary school:VANSVILLE
Utilities
- Water:Public
- Sewer:Public Sewer
Finances and disclosures
- Price:$980,000
- Price per sq. ft.:$142.4
- Tax amount:$15,077 (2025)
Features and amenities
- Laundry features:Dryer, Dryer In Unit, Has Laundry, Laundry, Washer, Washer In Unit
- Amenities:200+ Amp Service, 24 hour security, Attic/House Fan, Bar, Built-Ins, Carbon Monoxide Detector(s), Carpet, Chair Railings, Crown Moldings, Double Pane Windows, Double/Dual Staircase, Motion Detectors, Recessed Lighting, Security System, Smoke Detector, Sprinkler System - Indoor, Window Treatments
Parking
- Parking description:Additional Storage Area, Asphalt Driveway, Attached Garage, Built In, Garage - Front Entry, Garage Door Opener, Inside Access, Oversized
- Garage:Yes
- Garage spaces:2
New listings near 14107 Corunna Ct
- Coming Soon
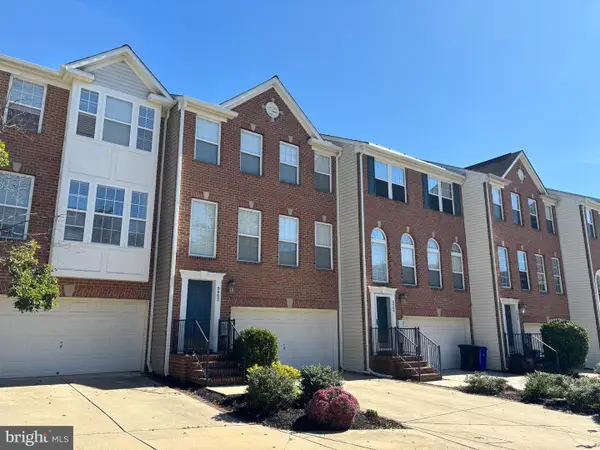 $599,900Coming Soon3 beds 3 baths2,601 sq. ft.
9962 Fragrant Lilies Way, LAUREL, MD 20723
MLS# MDHW2074208Listed by: LONG & FOSTER REAL ESTATE, INC. - Coming Soon
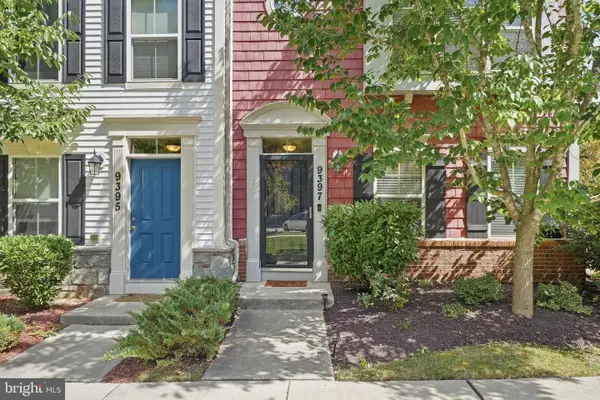 $589,000Coming Soon3 beds 3 baths2,000 sq. ft.
9397 Rock Ripple Ln, LAUREL, MD 20723
MLS# MDHW2074230Listed by: LONG & FOSTER REAL ESTATE, INC. - Coming Soon
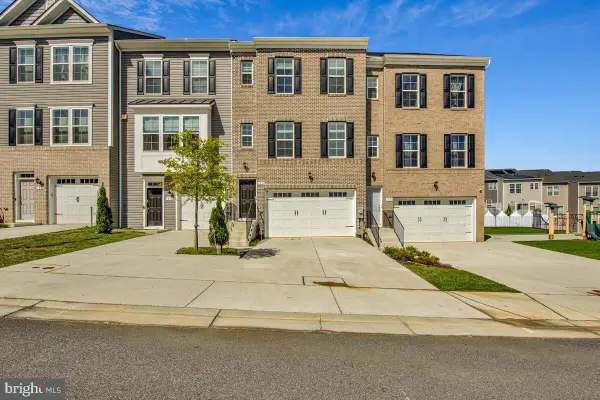 $530,000Coming Soon4 beds 4 baths1,840 sq. ft.
1030 High Point Trl, LAUREL, MD 20707
MLS# MDPG2218780Listed by: RE/MAX UNITED REAL ESTATE - Coming Soon
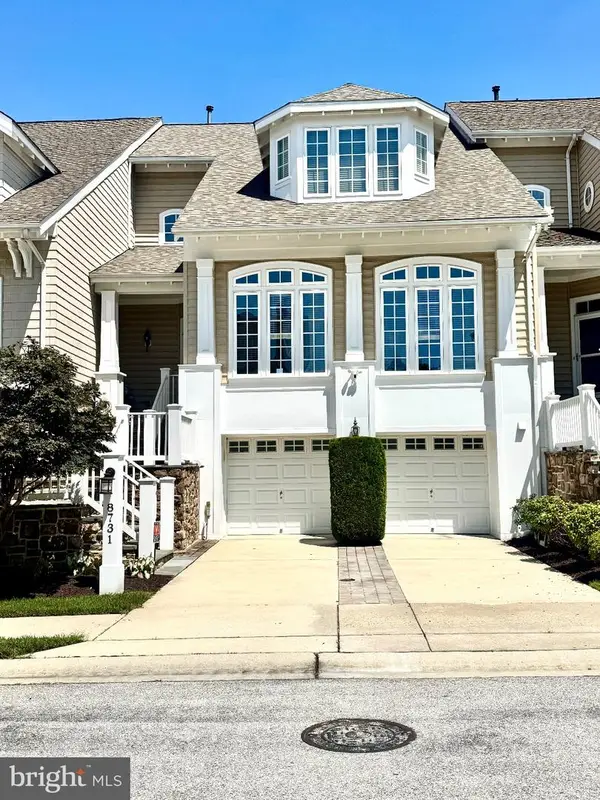 $899,900Coming Soon3 beds 4 baths3,930 sq. ft.
8731 Lake Edge Dr, LAUREL, MD 20723
MLS# MDHW2074084Listed by: EXP REALTY, LLC - Coming SoonOpen Sat, 10am to 12pm
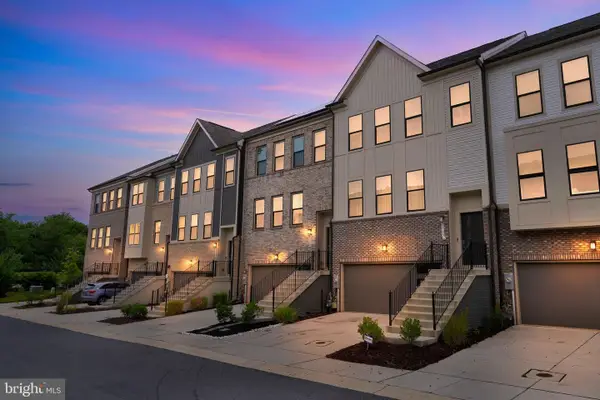 $600,000Coming Soon4 beds 4 baths1,920 sq. ft.
3344 Pitch Pine Dr, LAUREL, MD 20724
MLS# MDAA2156712Listed by: KELLER WILLIAMS CAPITAL PROPERTIES - Coming Soon
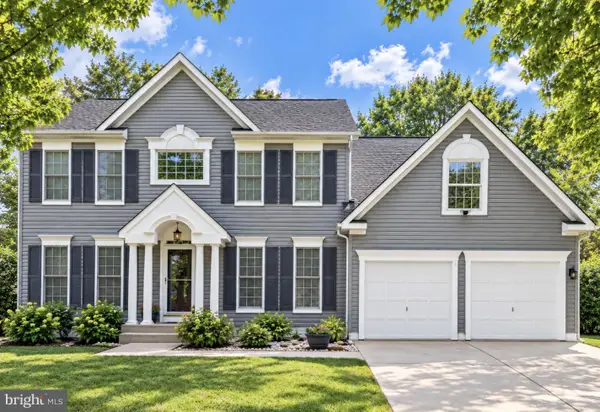 $735,000Coming Soon4 beds 3 baths3,148 sq. ft.
8016 Moss Bank Dr, LAUREL, MD 20724
MLS# MDAA2157014Listed by: CUMMINGS & CO. REALTORS - Coming Soon
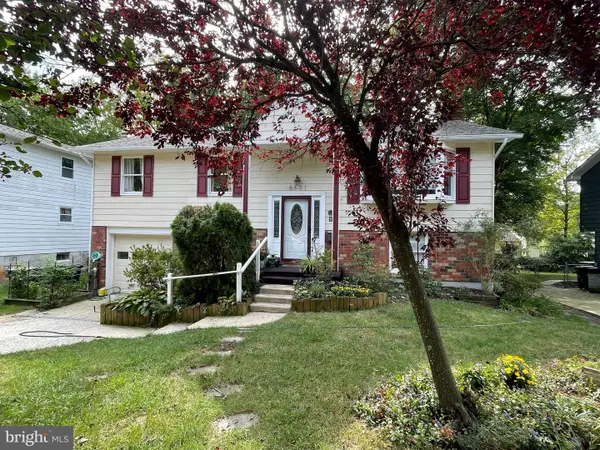 $435,000Coming Soon4 beds 3 baths2,352 sq. ft.
8601 Snowden Loop, LAUREL, MD 20708
MLS# MDPG2219166Listed by: CUMMINGS & CO. REALTORS - Coming SoonOpen Sat, 12 to 2pm
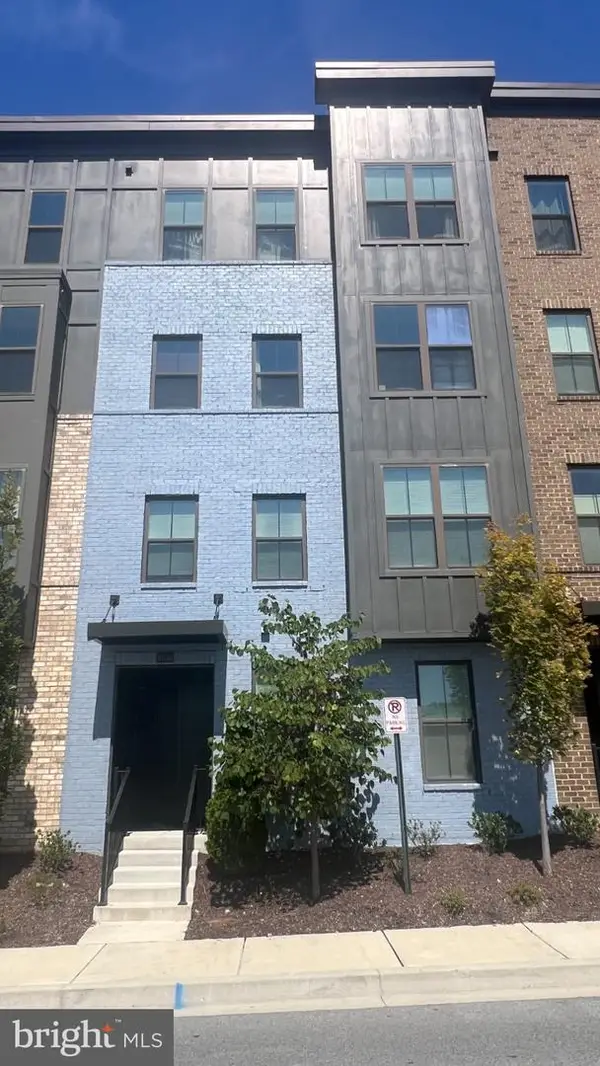 $475,000Coming Soon3 beds 3 baths1,531 sq. ft.
10134 American Pharoah Ln #a, LAUREL, MD 20723
MLS# MDHW2074096Listed by: SAMSON PROPERTIES - Coming Soon
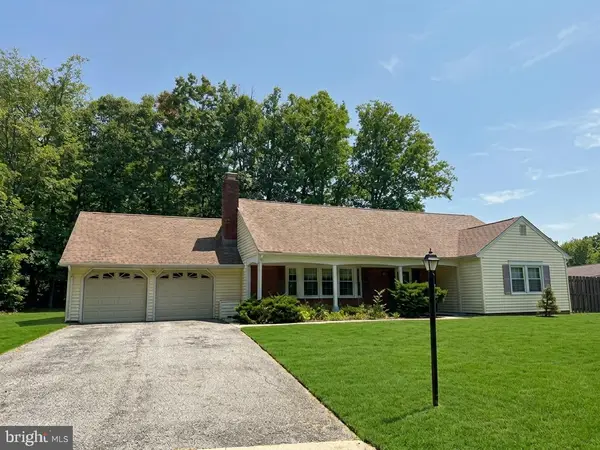 $550,000Coming Soon5 beds 3 baths2,414 sq. ft.
9203 Twin Hill Ln, LAUREL, MD 20708
MLS# MDPG2218972Listed by: KELLER WILLIAMS REALTY - Coming Soon
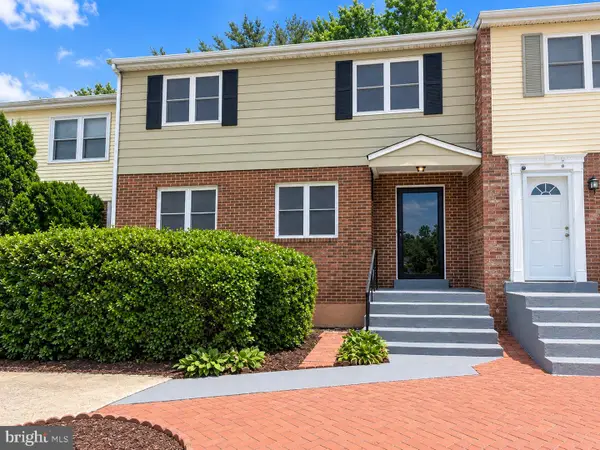 $400,000Coming Soon3 beds 4 baths2,316 sq. ft.
7722 Erica Ln, LAUREL, MD 20707
MLS# MDPG2218824Listed by: MR. LISTER REALTY


Protect your home and budget from life's surprises with an Assurant Home Warranty, backed by a partner that supports you through every step of homeownership. Explore Plans.
© 2023 - 2026 ERA Franchise Systems LLC. All rights reserved. ERA Franchise Systems LLC fully supports the principles of the Fair Housing Act and the Equal Opportunity Act. ERA, ERA Real Estate powered, and their respective logos are registered service marks of ERA Franchise Systems LLC. Each office is independently owned and operated.