
14413 Bronte St, Laurel, MD 20707
Local realty services provided by:Mountain Realty ERA Powered
Upcoming open houses
- Sat, Nov 2112:00 pm - 03:00 pm
Listed by: danielle dawn wallace
Office: sm brokerage, llc.
MLS#:MDPG2226242
Source:BRIGHTMLS
Price summary
- Price:$537,515
- Price per sq. ft.:$277.5
- Monthly HOA dues:$160
About this home
Welcome to The Hugo at Oaks at Laurel. This modern townhome features four finished levels designed to adapt to your lifestyle. Early buyers can take advantage of pre-construction discounted pricing and builder incentives, making now the ideal time to secure this home. The main living level is ideal for entertaining, centered around an impressive 10-foot kitchen island and upgraded cabinetry, premium finishes, and stainless-steel appliances. The open-concept design flows seamlessly into the living and dining areas and opens to a private outdoor deck, perfect for relaxing or hosting gatherings. Upstairs, the primary suite offers a private retreat with a full bath and generous closet space, complemented by two additional bedrooms and full baths. The first level provides a 4th bedroom with a full bathroom, perfect for a guest bedroom or home office. The Hugo delivers modern design, flexibility, and convenience—with yard maintenance included for easy, low-maintenance living. Built by Stanley Martin, an award-winning builder recognized for superior construction, innovative floor plans, and advanced energy-efficient building practices designed to improve comfort and lower ongoing utility expenses. * Photos are of a similar model home...
Contact an agent
Home facts
- Year built:2026
- Subdivision & Development:LAUREL OAKS
- Listing ID #:MDPG2226242
- Updated:November 19, 2026 at 09:44 PM
Rooms and interior
- Bedrooms:4
- Total bathrooms:5
- Full bathrooms:4
- Half bathrooms:1
- Dining Description:Dining Area
- Bathrooms Description:Primary Bath(s)
- Kitchen Description:Cooktop, Disposal, Kitchen - Island, Microwave, Oven - Single, Pantry, Recessed Lighting, Refrigerator, Stainless Steel Appliances, Water Heater
- Living area:1,937 sq. ft.
Heating and cooling
- Cooling:Central A/C, Energy Star Cooling System, Heat Pump(s)
- Heating:Central, Electric, Energy Star Heating System, Heat Pump(s)
Structure and exterior
- Year built:2026
- Building area:1,937 sq. ft.
- Architectural Style:Contemporary
- Construction Materials:Brick, Vinyl Siding
- Foundation Description:Slab
- Levels:4 Story
Schools
- High school:LAUREL
- Middle school:MARTIN LUTHER KING JR.
- Elementary school:VANSVILLE
Utilities
- Water:Public
- Sewer:Public Sewer
Finances and disclosures
- Price:$537,515
- Price per sq. ft.:$277.5
Features and amenities
- Laundry features:Dryer In Unit, Has Laundry, Washer In Unit
- Amenities:Insulated Windows, Recessed Lighting
Parking
- Parking description:Asphalt Driveway, Attached Garage, Garage - Rear Entry, Garage Door Opener
- Garage:Yes
- Garage spaces:1
New listings near 14413 Bronte St
- Coming Soon
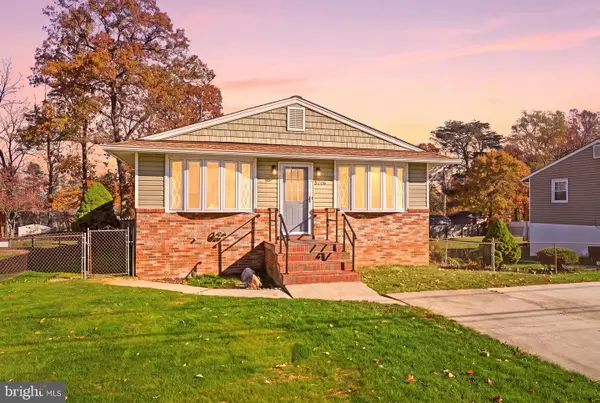 $499,900Coming Soon4 beds 3 baths2,240 sq. ft.
8706 Locust Grove Dr, LAUREL, MD 20707
MLS# MDPG2226046Listed by: LPT REALTY, LLC - Coming Soon
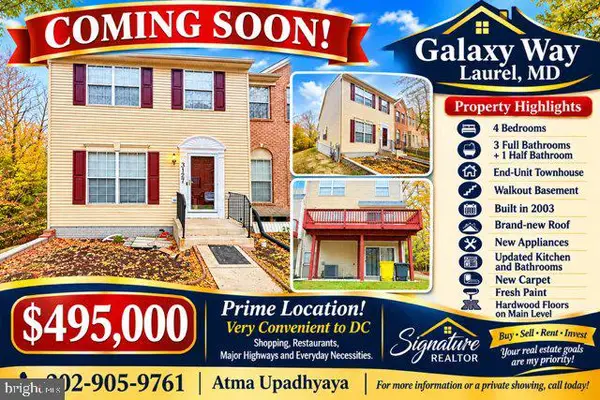 $495,000Coming Soon4 beds 4 baths1,620 sq. ft.
3127 Galaxy Way, LAUREL, MD 20724
MLS# MDAA2161582Listed by: SIGNATURE REALTORS INC - Coming Soon
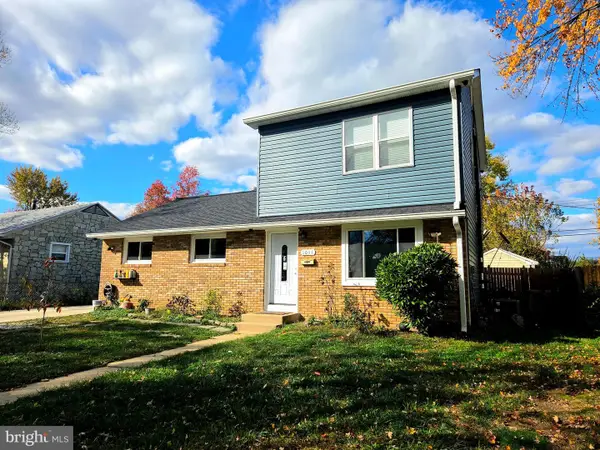 $505,000Coming Soon5 beds 3 baths1,410 sq. ft.
1011 7th St, LAUREL, MD 20707
MLS# MDPG2225902Listed by: ARAGON REAL ESTATE LLC - Coming Soon
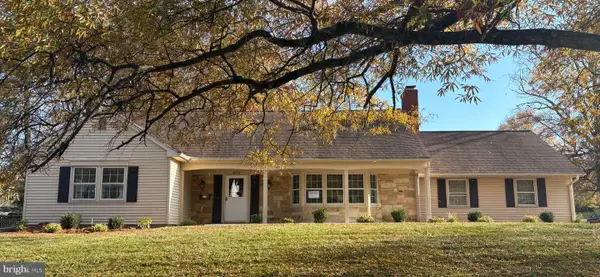 $575,000Coming Soon5 beds 3 baths2,414 sq. ft.
8773 Oxwell Ln, LAUREL, MD 20708
MLS# MDPG2219706Listed by: KELLER WILLIAMS LUCIDO AGENCY - Coming Soon
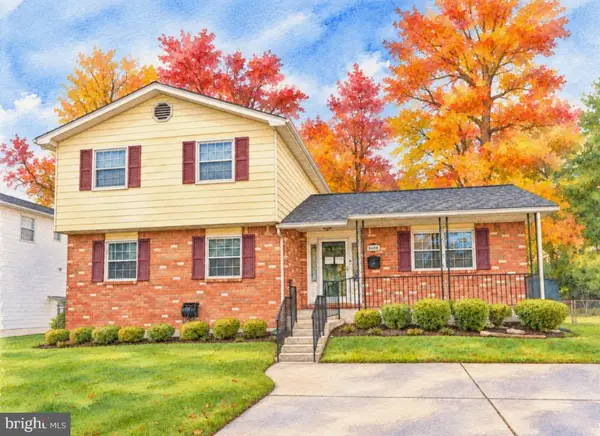 $496,000Coming Soon4 beds 3 baths2,156 sq. ft.
8600 Montpelier Dr, LAUREL, MD 20708
MLS# MDPG2225192Listed by: SAMSON PROPERTIES - Coming Soon
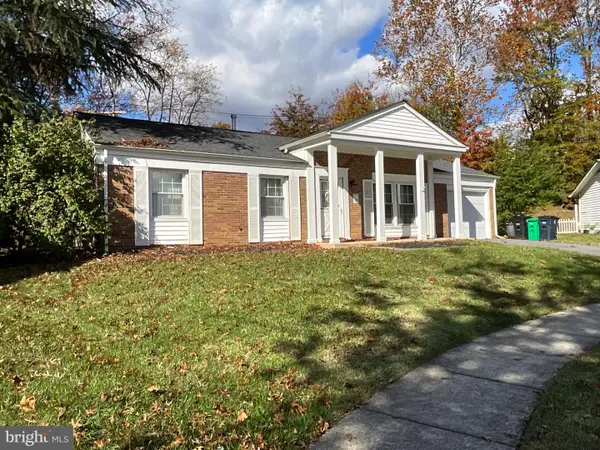 $519,000Coming Soon4 beds 2 baths1,959 sq. ft.
13206 Clarington Ct, LAUREL, MD 20708
MLS# MDPG2225198Listed by: LONG & FOSTER REAL ESTATE, INC. - Coming Soon
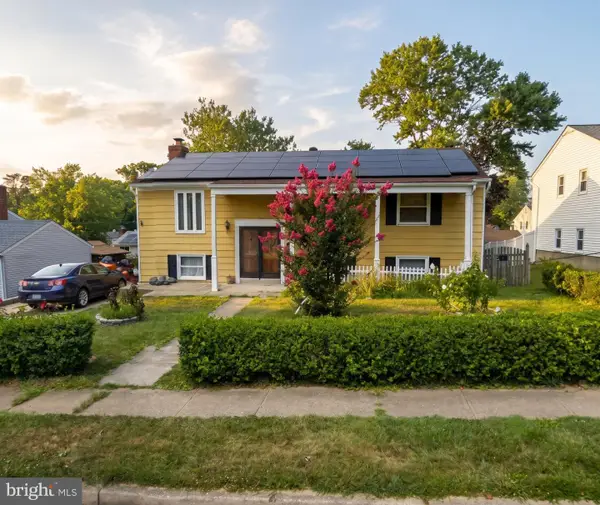 $450,000Coming Soon5 beds 3 baths1,564 sq. ft.
3342 Crumpton S, LAUREL, MD 20724
MLS# MDAA2160422Listed by: REDFIN CORP - Coming Soon
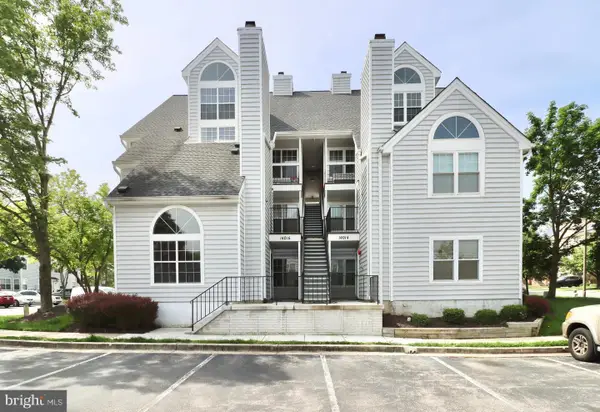 $260,000Coming Soon2 beds 2 baths891 sq. ft.
14016 Vista Dr #13, LAUREL, MD 20707
MLS# MDPG2224162Listed by: WEICHERT, REALTORS - New
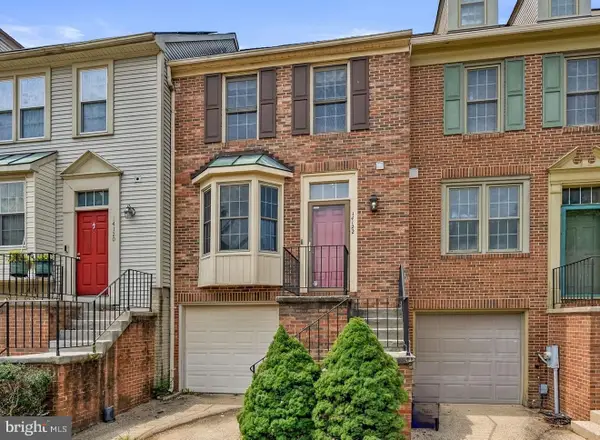 $419,900Active4 beds 4 baths1,236 sq. ft.
14122 Oakpointe Dr, LAUREL, MD 20707
MLS# MDPG2225834Listed by: REDFIN CORP - New
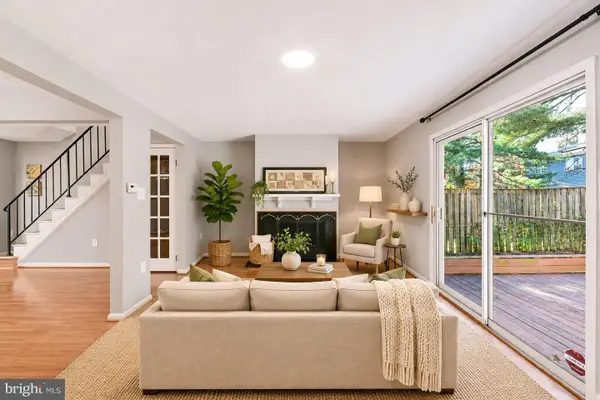 $360,000Active3 beds 4 baths1,908 sq. ft.
14954 Belle Ami Dr #44, LAUREL, MD 20707
MLS# MDPG2226134Listed by: BMI REALTORS INC.


Protect your home and budget from life's surprises with an Assurant Home Warranty, backed by a partner that supports you through every step of homeownership. Explore Plans.
© 2023 - 2026 ERA Franchise Systems LLC. All rights reserved. ERA Franchise Systems LLC fully supports the principles of the Fair Housing Act and the Equal Opportunity Act. ERA, ERA Real Estate powered, and their respective logos are registered service marks of ERA Franchise Systems LLC. Each office is independently owned and operated.