
14802 Hardcastle St, Laurel, MD 20707
Local realty services provided by:O'BRIEN REALTY ERA POWERED
Listed by: angelica dennis
Office: keller williams capital properties
MLS#:MDPG2207488
Source:BRIGHTMLS
Price summary
- Price:$499,900
- Price per sq. ft.:$212.72
- Monthly HOA dues:$78.33
About this home
Spacious 4-level townhome in Laurel offering 4 bedrooms, 3.5 baths, dual HVAC systems, and brand-new carpet throughout.
Upon entry, a welcoming family room with a gas fireplace and half bath provides the perfect flex space for relaxing, entertaining, or working from home, with direct access to the two-car garage. The main living level features an open-concept layout filled with natural light, a spacious living room, and a beautifully appointed kitchen with granite countertops, double ovens, ample cabinetry, and a deck just off the kitchen, perfect for morning coffee or outdoor entertaining.
The upper level includes a generous primary suite with a soaking tub, walk-in shower, and private bath, along with two additional bedrooms and a full hall bath. The top floor offers a rare second primary suite complete with its own ensuite bath featuring a walk-in shower and soaking tub, making it an ideal in-law suite, private guest retreat, or multi-generational living space.
Ideally located with easy access to I-95, Route 1, and the ICC, this home offers convenient commuting to Washington, D.C., Baltimore, Fort Meade, NSA, and BWI Airport. Enjoy being just minutes from Towne Centre at Laurel, featuring shopping, dining, grocery stores, entertainment, and a movie theater, as well as the established Laurel retail corridor. The area continues to benefit from the future Konterra Town Center development, a major mixed-use destination planned to bring additional retail, restaurants, office space, parks, and entertainment to the surrounding community.
Move-in ready and offering exceptional space, flexibility, and location. Preferred lender is offering a 1% lower interest rate for the first year to all qualified buyers via 1-0 buy down through 6/30/26...
Contact an agent
Home facts
- Year built:2008
- Subdivision & Development:PATUXENT GREENS
- Listing ID #:MDPG2207488
- Added:45 day(s) ago
- Updated:August 03, 2026 at 08:36 AM
Rooms and interior
- Bedrooms:4
- Total bathrooms:4
- Full bathrooms:3
- Half bathrooms:1
- Flooring:Carpet, Engineered Wood, Hardwood, Tile/Brick, Vinyl
- Living area:2,350 sq. ft.
Heating and cooling
- Cooling:Central A/C
- Heating:Forced Air, Natural Gas
Structure and exterior
- Roof:Asphalt, Shingle
- Year built:2008
- Building area:2,350 sq. ft.
- Lot area:0.04 Acres
- Architectural Style:Contemporary
- Construction Materials:Frame
- Foundation Description:Slab
- Levels:4 Story
Utilities
- Water:Public
- Sewer:Public Sewer
Finances and disclosures
- Price:$499,900
- Price per sq. ft.:$212.72
- Tax amount:$9,250 (2026)
Features and amenities
- Laundry features:Has Laundry
Parking
- Parking description:Attached Garage, Garage Door Opener
- Garage:Yes
- Garage spaces:2
New listings near 14802 Hardcastle St
- Coming Soon
 $925,000Coming Soon6 beds 5 baths
7314 Caledon Ct, LAUREL, MD 20707
MLS# MDPG2213680Listed by: PROBATE REALTY SOLUTIONS - Coming Soon
 $675,000Coming Soon4 beds 3 baths
7408 Forests Edge Ct, LAUREL, MD 20707
MLS# MDPG2212428Listed by: RE/MAX REALTY GROUP - Coming Soon
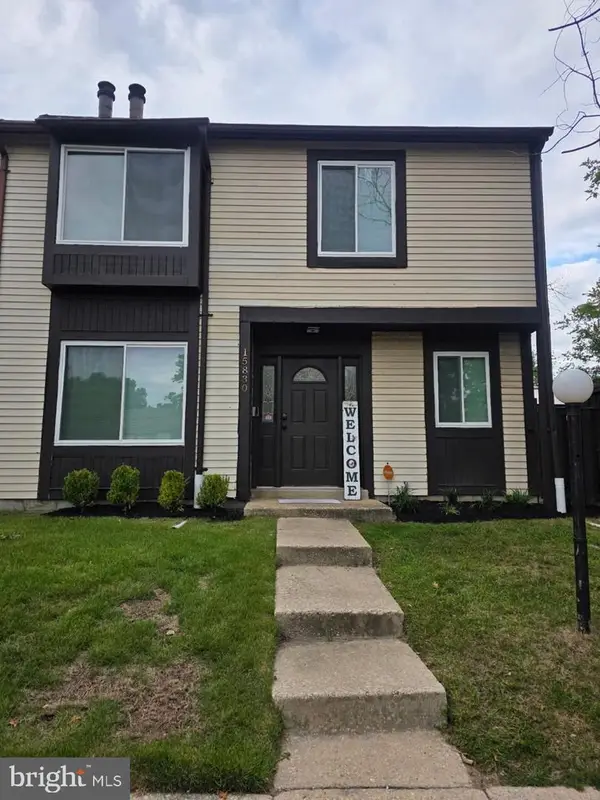 $365,000Coming Soon3 beds 3 baths
15830 Deer Creek Ct, LAUREL, MD 20707
MLS# MDPG2213588Listed by: KELLER WILLIAMS PREFERRED PROPERTIES - New
 $840,000Active4 beds 5 baths5,588 sq. ft.
14203 Coleford Ct, LAUREL, MD 20707
MLS# MDPG2210926Listed by: REDFIN CORP - Coming Soon
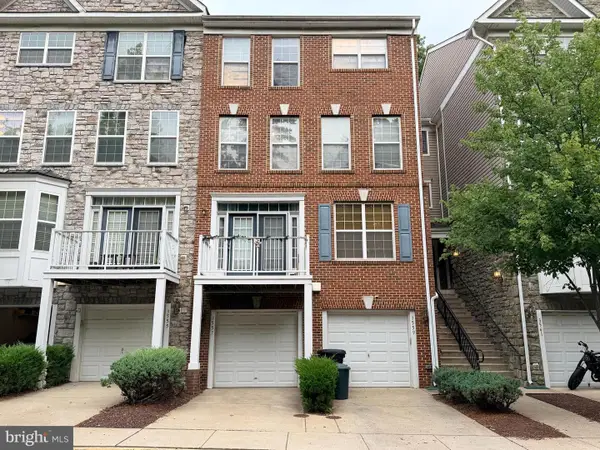 $389,000Coming Soon3 beds 4 baths
3557 Carriage Walk Ln #77h, LAUREL, MD 20724
MLS# MDAA2152644Listed by: LONG & FOSTER REAL ESTATE, INC. - Coming Soon
 $875,000Coming Soon4 beds 4 baths
7631 Old Columbia Rd, LAUREL, MD 20723
MLS# MDHW2071846Listed by: CORNER HOUSE REALTY - Coming Soon
 $860,000Coming Soon4 beds 4 baths
8780 Teresa Ln, LAUREL, MD 20723
MLS# MDHW2072144Listed by: SAMSON PROPERTIES - Coming Soon
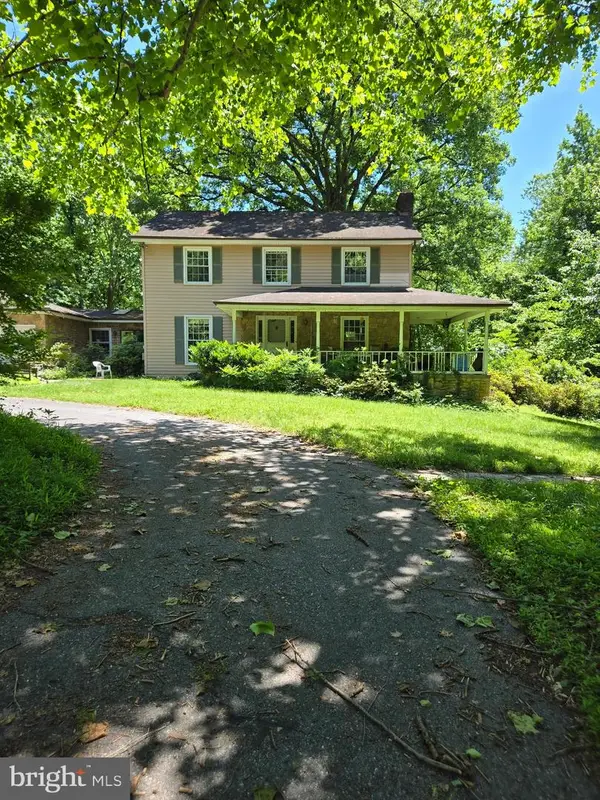 $725,000Coming Soon3 beds 4 baths
12101 Duckettown Rd, LAUREL, MD 20708
MLS# MDPG2205206Listed by: SMART REALTY, LLC - Coming Soon
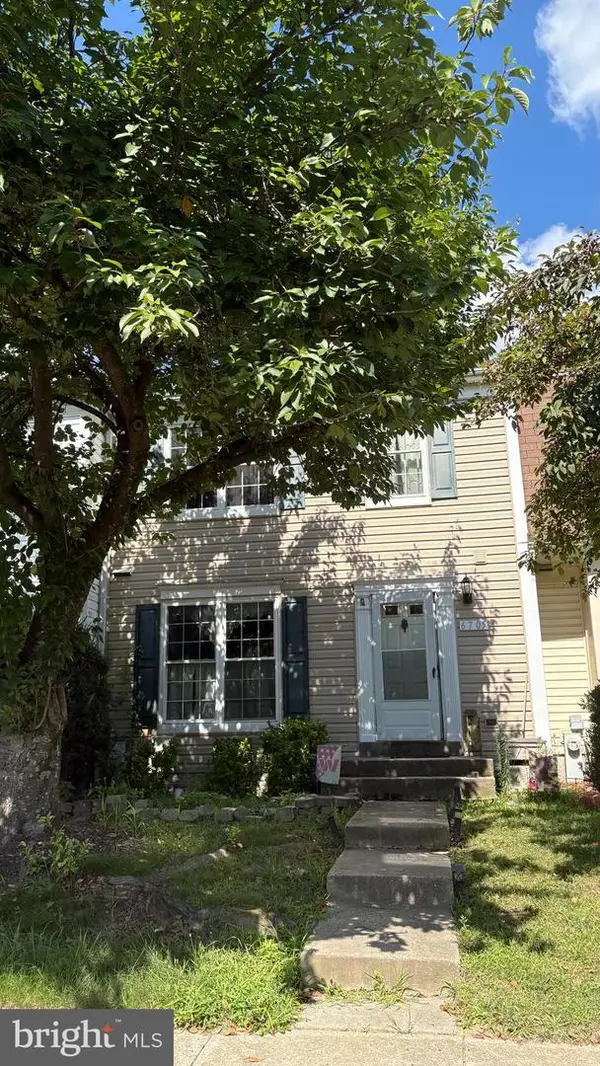 $360,000Coming Soon3 beds 3 baths
6705 Bonnett Ct, LAUREL, MD 20707
MLS# MDPG2213402Listed by: BERKSHIRE HATHAWAY HOMESERVICES PENFED REALTY - Open Sat, 11am to 1pmNew
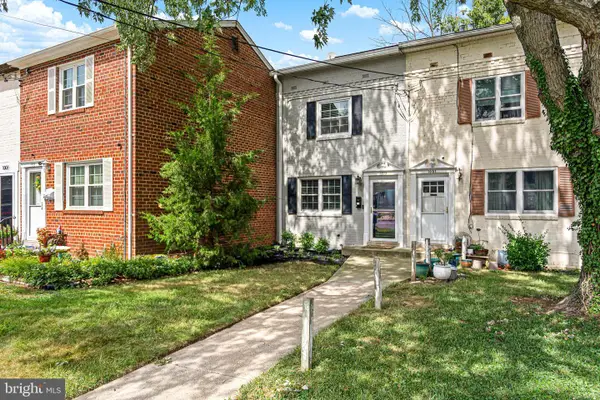 $319,900Active2 beds 2 baths800 sq. ft.
1003 Phillip Powers Dr, LAUREL, MD 20707
MLS# MDPG2213508Listed by: KELLER WILLIAMS CAPITAL PROPERTIES


Protect your home and budget from life's surprises with an Assurant Home Warranty, backed by a partner that supports you through every step of homeownership. Explore Plans.
© 2023 - 2026 ERA Franchise Systems LLC. All rights reserved. ERA Franchise Systems LLC fully supports the principles of the Fair Housing Act and the Equal Opportunity Act. ERA, ERA Real Estate powered, and their respective logos are registered service marks of ERA Franchise Systems LLC. Each office is independently owned and operated.