
15830 Deer Creek Ct, Laurel, MD 20707
Local realty services provided by:Pagoda Realty ERA Powered
15830 Deer Creek Ct,Laurel, MD 20707
$365,000
- 3 Beds
- 3 Baths
- 1,435 sq. ft.
- Townhouse
- Pending
Listed by: anthony r beharry, reshawner martin
Office: keller williams preferred properties
MLS#:MDPG2213588
Source:BRIGHTMLS
Price summary
- Price:$365,000
- Price per sq. ft.:$254.36
- Monthly HOA dues:$79
About this home
Thoughtfully updated from top to bottom, this 3-bedroom, 2.5-bath townhouse offers the space, comfort, and upgrades today's buyers want. Fresh paint, new LVP flooring, new carpet, new windows, new blinds, updated light fixtures, and new ceiling fans create a bright, move-in-ready interior. The living room centers on a wood-burning fireplace, while the separate dining area flows into a spacious eat-in kitchen with black stainless steel appliances, a double oven, ceramic tile flooring, and sliding glass doors to the patio. Upstairs, the updated bathrooms feature ceramic tile, adding a fresh, modern feel. Outside, enjoy a private patio, fenced side yard, and storage shed for relaxing, entertaining, and storing outdoor equipment. Additional improvements include a new water heater for added peace of mind. Complete with central A/C, a heat pump, one assigned parking space, and a low HOA fee, this home offers low-maintenance living in a convenient Laurel location close to shopping, dining, parks, and major commuter routes....
Contact an agent
Home facts
- Year built:1983
- Subdivision & Development:MILLBROOK
- Listing ID #:MDPG2213588
- Added:46 day(s) ago
- Updated:September 17, 2026 at 08:19 AM
Rooms and interior
- Bedrooms:3
- Total bathrooms:3
- Full bathrooms:2
- Half bathrooms:1
- Flooring:Carpet, Laminate Plank
- Dining Description:Combination Kitchen/Dining, Dining Area, Dining Room
- Bathrooms Description:Bathroom 3, Full Bath, Half Bath, Primary Bathroom
- Kitchen Description:Dishwasher, Disposal, Energy Efficient Appliances, Exhaust Fan, Icemaker, Oven - Double, Oven/Range - Electric, Stainless Steel Appliances, Water Heater, Water Heater - High-Efficiency
- Bedroom Description:Primary Bedroom
- Living area:1,435 sq. ft.
Heating and cooling
- Cooling:Ceiling Fan(s), Central A/C, Heat Pump(s), Solar On Grid
- Heating:Electric, Heat Pump(s)
Structure and exterior
- Roof:Asphalt
- Year built:1983
- Building area:1,435 sq. ft.
- Lot area:0.06 Acres
- Lot Features:Suburban
- Architectural Style:Colonial
- Construction Materials:Vinyl Siding, Wood Siding
- Exterior Features:Enclosed, Patio(s)
- Foundation Description:Slab
- Levels:2 Stories
Schools
- High school:LAUREL
- Middle school:DWIGHT D. EISENHOWER
- Elementary school:SCOTCH TOWN HILLS
Utilities
- Water:Public
- Sewer:Public Sewer
Finances and disclosures
- Price:$365,000
- Price per sq. ft.:$254.36
- Tax amount:$5,402 (2025)
Features and amenities
- Laundry features:Dryer - Front Loading, Dryer In Unit, Has Laundry, Washer, Washer - Front Loading, Washer In Unit, Washer/Dryer Stacked
- Amenities:200+ Amp Service, Double Pane Windows, Electric Available, Sliding Windows
Parking
- Parking description:Assigned, Parking Lot
New listings near 15830 Deer Creek Ct
- Coming Soon
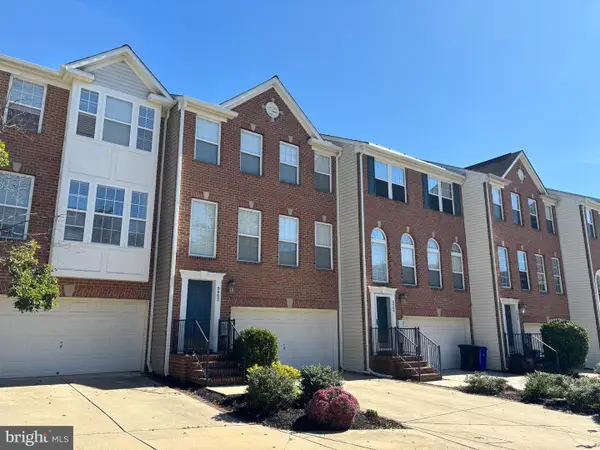 $599,900Coming Soon3 beds 3 baths2,601 sq. ft.
9962 Fragrant Lilies Way, LAUREL, MD 20723
MLS# MDHW2074208Listed by: LONG & FOSTER REAL ESTATE, INC. - Coming Soon
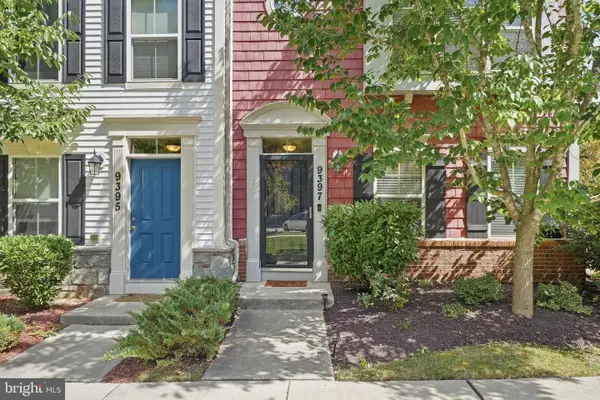 $589,000Coming Soon3 beds 3 baths2,000 sq. ft.
9397 Rock Ripple Ln, LAUREL, MD 20723
MLS# MDHW2074230Listed by: LONG & FOSTER REAL ESTATE, INC. - Coming Soon
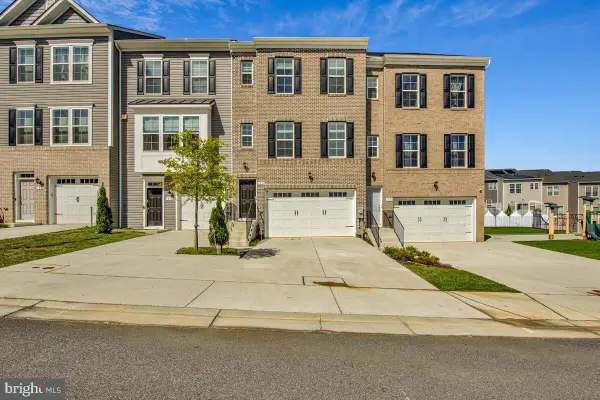 $530,000Coming Soon4 beds 4 baths1,840 sq. ft.
1030 High Point Trl, LAUREL, MD 20707
MLS# MDPG2218780Listed by: RE/MAX UNITED REAL ESTATE - Coming Soon
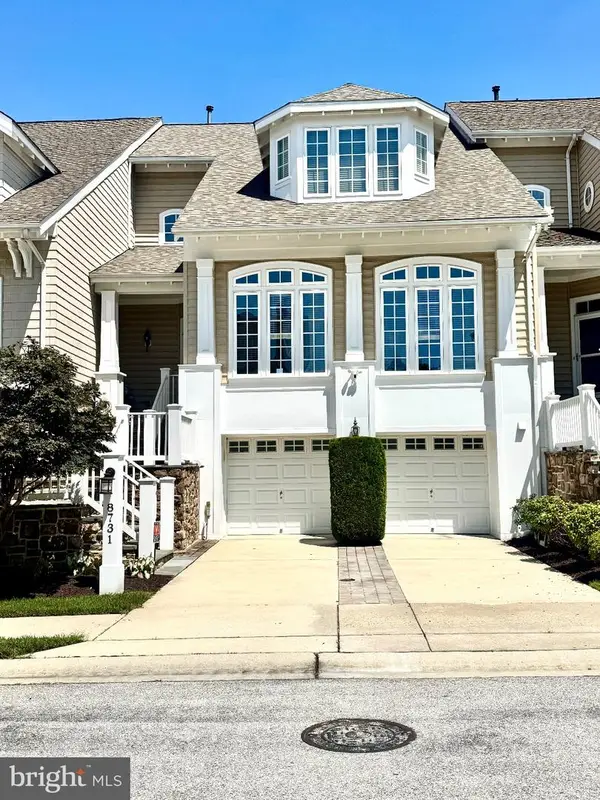 $899,900Coming Soon3 beds 4 baths3,930 sq. ft.
8731 Lake Edge Dr, LAUREL, MD 20723
MLS# MDHW2074084Listed by: EXP REALTY, LLC - Coming SoonOpen Sat, 10am to 12pm
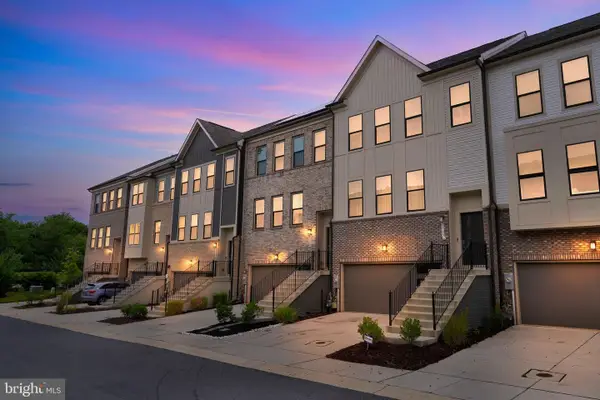 $600,000Coming Soon4 beds 4 baths1,920 sq. ft.
3344 Pitch Pine Dr, LAUREL, MD 20724
MLS# MDAA2156712Listed by: KELLER WILLIAMS CAPITAL PROPERTIES - Coming Soon
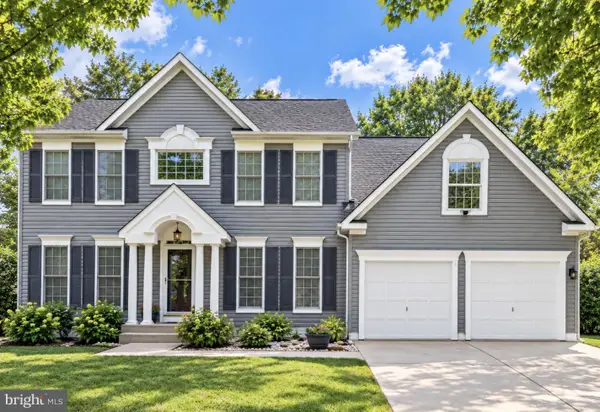 $735,000Coming Soon4 beds 3 baths3,148 sq. ft.
8016 Moss Bank Dr, LAUREL, MD 20724
MLS# MDAA2157014Listed by: CUMMINGS & CO. REALTORS - Coming Soon
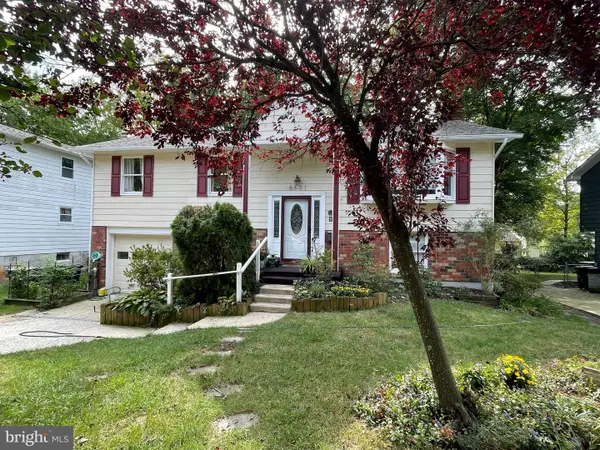 $435,000Coming Soon4 beds 3 baths2,352 sq. ft.
8601 Snowden Loop, LAUREL, MD 20708
MLS# MDPG2219166Listed by: CUMMINGS & CO. REALTORS - Coming SoonOpen Sat, 12 to 2pm
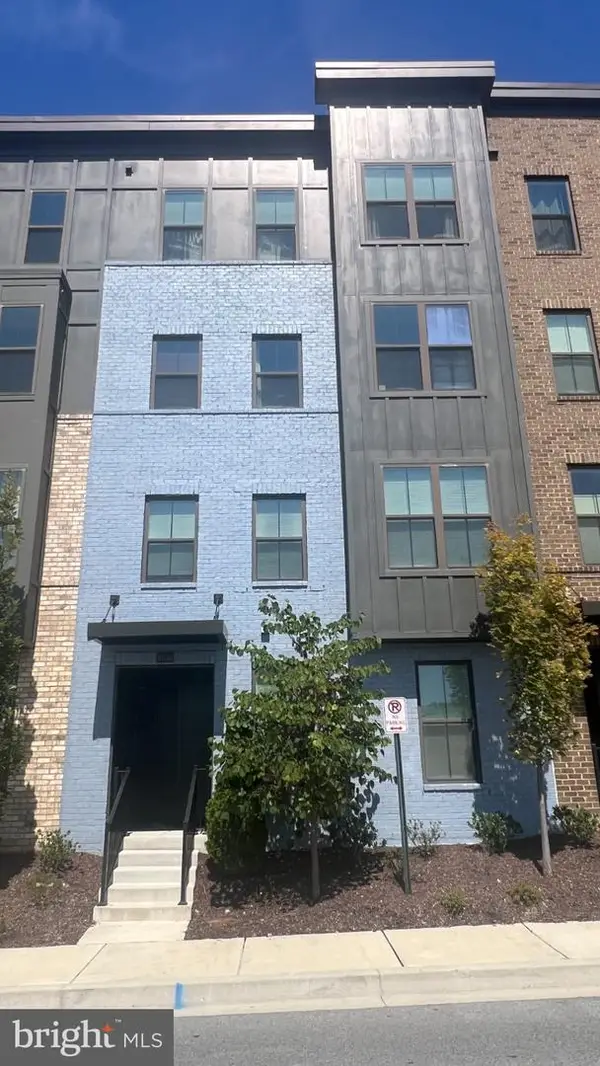 $475,000Coming Soon3 beds 3 baths1,531 sq. ft.
10134 American Pharoah Ln #a, LAUREL, MD 20723
MLS# MDHW2074096Listed by: SAMSON PROPERTIES - Coming Soon
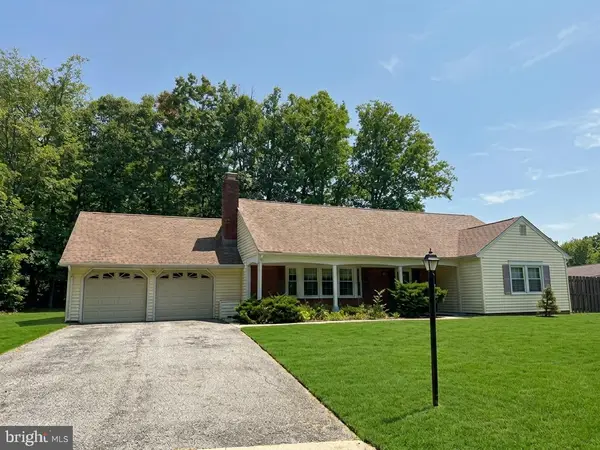 $550,000Coming Soon5 beds 3 baths2,414 sq. ft.
9203 Twin Hill Ln, LAUREL, MD 20708
MLS# MDPG2218972Listed by: KELLER WILLIAMS REALTY - Coming Soon
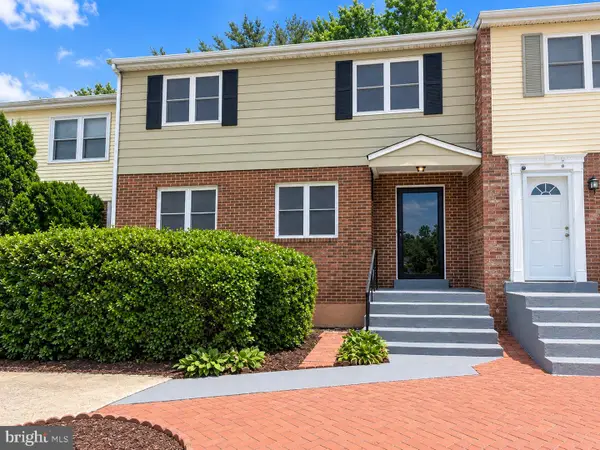 $400,000Coming Soon3 beds 4 baths2,316 sq. ft.
7722 Erica Ln, LAUREL, MD 20707
MLS# MDPG2218824Listed by: MR. LISTER REALTY


Protect your home and budget from life's surprises with an Assurant Home Warranty, backed by a partner that supports you through every step of homeownership. Explore Plans.
© 2023 - 2026 ERA Franchise Systems LLC. All rights reserved. ERA Franchise Systems LLC fully supports the principles of the Fair Housing Act and the Equal Opportunity Act. ERA, ERA Real Estate powered, and their respective logos are registered service marks of ERA Franchise Systems LLC. Each office is independently owned and operated.