
3011 Spice Bush Rd, Laurel, MD 20724
Local realty services provided by:ERA Byrne Realty
3011 Spice Bush Rd,Laurel, MD 20724
$425,000
- 4 Beds
- 4 Baths
- 1,972 sq. ft.
- Townhouse
- Active
Upcoming open houses
- Sat, Nov 2102:00 pm - 04:00 pm
Listed by: steven w huffman
Office: compass
MLS#:MDAA2161574
Source:BRIGHTMLS
Price summary
- Price:$425,000
- Price per sq. ft.:$215.52
- Monthly HOA dues:$111
About this home
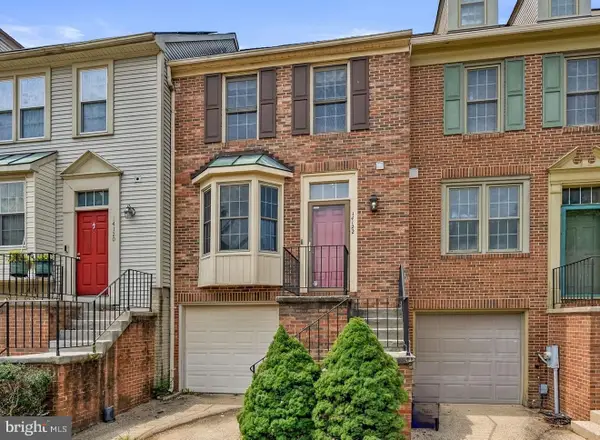
Welcome home to this beautiful 4-bedroom, 2 full bath, 2 half bath townhome offering the perfect combination of comfort, space, and convenience! With fresh updates throughout, including new carpet and luxury vinyl plank flooring, this home is move-in ready and waiting for its next owner!
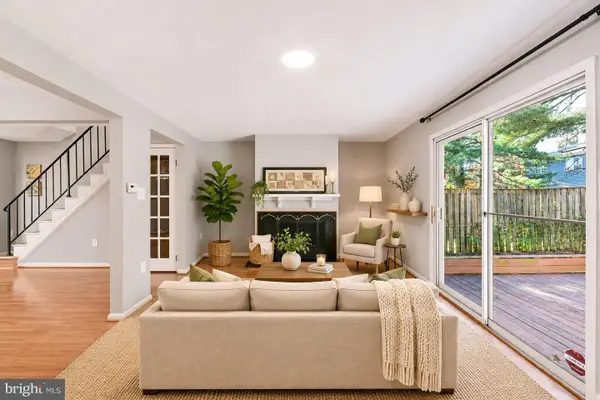
The main living level features a bright and inviting open floor plan with plenty of natural light, creating a wonderful space for both everyday living and entertaining. The spacious living room features a cozy gas fireplace and direct access to the rear deck, perfect for enjoying your morning coffee, grilling out, or relaxing with friends and family. The dining area flows seamlessly into the living space, while the eat-in kitchen offers stainless steel appliances, plenty of cabinet space, and a charming breakfast area surrounded by windows.
Upstairs, the spacious primary suite offers vaulted ceilings, a walk-in closet, and a private bathroom complete with a soaking tub, separate shower, and dual vanities. Two additional bedrooms and another full bathroom complete the upper level.
The entry level provides even more flexibility with a fourth bedroom that could also serve as a home office, guest room, or additional living space, along with a convenient half bathroom. An attached garage and private driveway provide additional parking and storage.
With its spacious layout, fresh updates, and inviting indoor and outdoor living spaces, this home has so much to offer. Don't miss your opportunity to make it yours!...
Contact an agent
Home facts
- Year built:1995
- Subdivision & Development:RUSSETT
- Listing ID #:MDAA2161574
- Added:1 day(s) ago
- Updated:November 19, 2026 at 09:44 PM
Rooms and interior
- Bedrooms:4
- Total bathrooms:4
- Full bathrooms:2
- Half bathrooms:2
- Dining Description:Combination Dining/Living, Dining Room
- Bathrooms Description:Bathroom 2, Half Bath, Primary Bath(s), Primary Bathroom
- Kitchen Description:Breakfast Area, Crown Moldings, Dishwasher, Disposal, Exhaust Fan, Kitchen - Country, Kitchen - Table Space, Oven/Range - Electric, Refrigerator
- Bedroom Description:Primary Bedroom
- Basement:Yes
- Basement Description:Front Entrance, Full, Fully Finished, Rear Entrance, Walkout Level
- Living area:1,972 sq. ft.
Heating and cooling
- Cooling:Central A/C
- Heating:Forced Air, Natural Gas
Structure and exterior
- Roof:Composite
- Year built:1995
- Building area:1,972 sq. ft.
- Lot area:0.04 Acres
- Lot Features:Landscaping, PUD
- Architectural Style:Traditional
- Construction Materials:Aluminum Siding
- Foundation Description:Slab
- Levels:3 Story
Schools
- High school:MEADE
- Middle school:MEADE
- Elementary school:BROCK BRIDGE
Utilities
- Water:Public
- Sewer:Public Sewer
Finances and disclosures
- Price:$425,000
- Price per sq. ft.:$215.52
- Tax amount:$4,468 (2026)
Features and amenities
- Laundry features:Dryer, Washer, Washer/Dryer Hookups Only
- Amenities:Bay/Bow Windows, Cable TV Available, Crown Moldings, Double Pane Windows, Electric Alarm, Window Treatments
Parking
- Parking description:Attached Garage, Garage Door Opener, On Street
- Garage:Yes
- Garage spaces:1
New listings near 3011 Spice Bush Rd
- Coming Soon
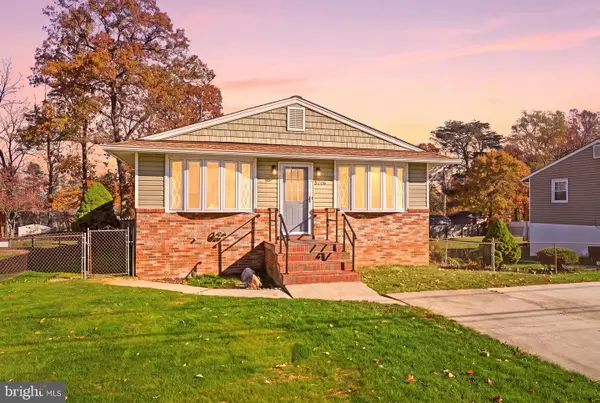 $499,900Coming Soon4 beds 3 baths2,240 sq. ft.
8706 Locust Grove Dr, LAUREL, MD 20707
MLS# MDPG2226046Listed by: LPT REALTY, LLC - Coming Soon
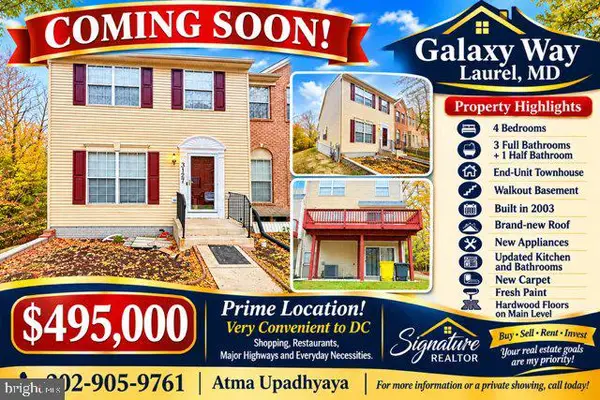 $495,000Coming Soon4 beds 4 baths1,620 sq. ft.
3127 Galaxy Way, LAUREL, MD 20724
MLS# MDAA2161582Listed by: SIGNATURE REALTORS INC - Coming Soon
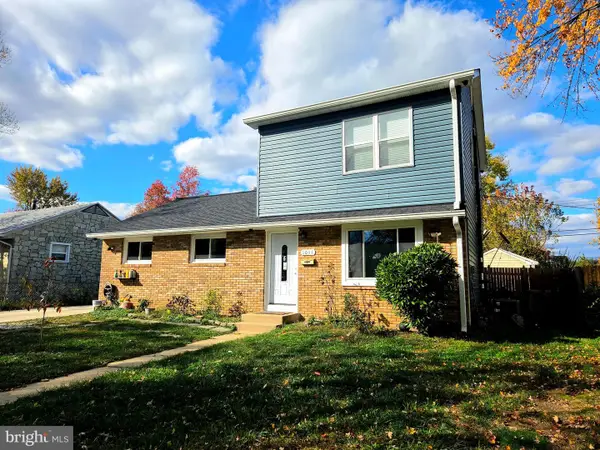 $505,000Coming Soon5 beds 3 baths1,410 sq. ft.
1011 7th St, LAUREL, MD 20707
MLS# MDPG2225902Listed by: ARAGON REAL ESTATE LLC - Coming Soon
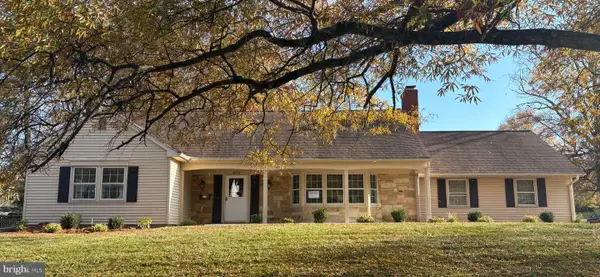 $575,000Coming Soon5 beds 3 baths2,414 sq. ft.
8773 Oxwell Ln, LAUREL, MD 20708
MLS# MDPG2219706Listed by: KELLER WILLIAMS LUCIDO AGENCY - Coming Soon
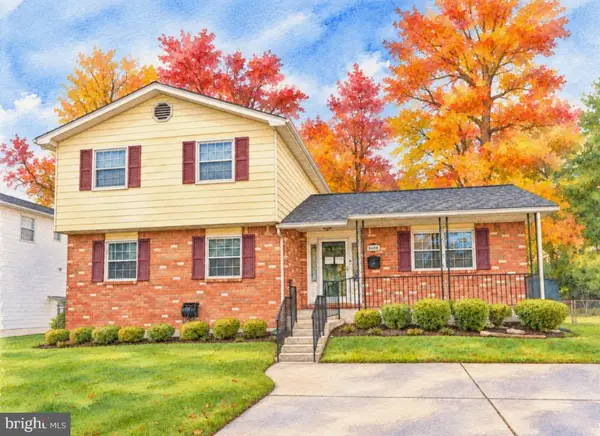 $496,000Coming Soon4 beds 3 baths2,156 sq. ft.
8600 Montpelier Dr, LAUREL, MD 20708
MLS# MDPG2225192Listed by: SAMSON PROPERTIES - Coming Soon
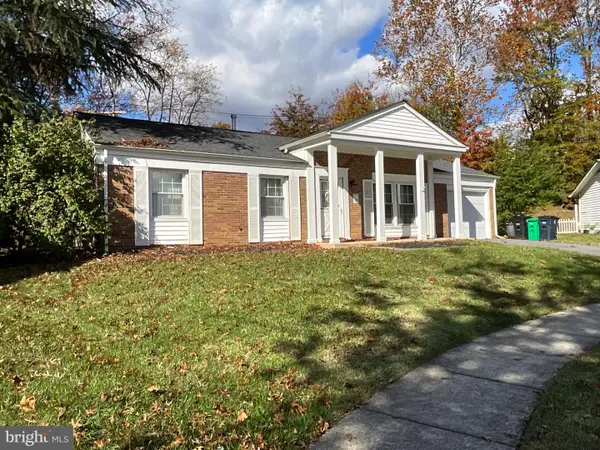 $519,000Coming Soon4 beds 2 baths1,959 sq. ft.
13206 Clarington Ct, LAUREL, MD 20708
MLS# MDPG2225198Listed by: LONG & FOSTER REAL ESTATE, INC. - Coming Soon
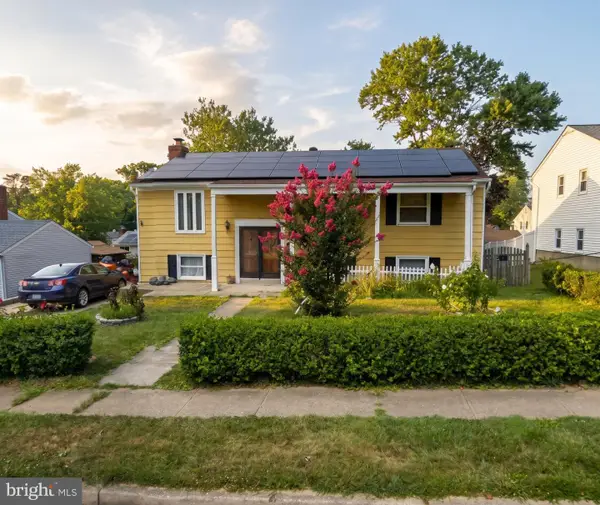 $450,000Coming Soon5 beds 3 baths1,564 sq. ft.
3342 Crumpton S, LAUREL, MD 20724
MLS# MDAA2160422Listed by: REDFIN CORP - Coming Soon
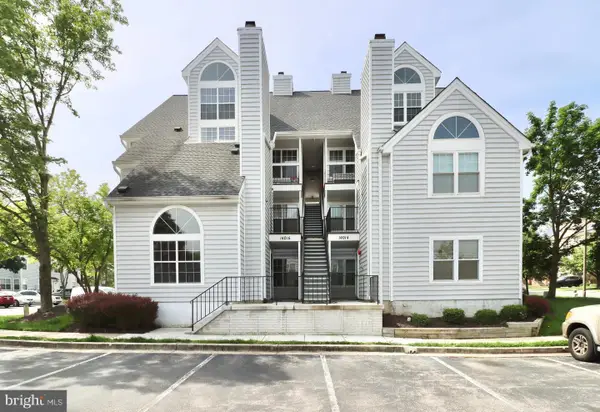 $260,000Coming Soon2 beds 2 baths891 sq. ft.
14016 Vista Dr #13, LAUREL, MD 20707
MLS# MDPG2224162Listed by: WEICHERT, REALTORS - New
 $419,900Active4 beds 4 baths1,236 sq. ft.
14122 Oakpointe Dr, LAUREL, MD 20707
MLS# MDPG2225834Listed by: REDFIN CORP - New
 $360,000Active3 beds 4 baths1,908 sq. ft.
14954 Belle Ami Dr #44, LAUREL, MD 20707
MLS# MDPG2226134Listed by: BMI REALTORS INC.


Protect your home and budget from life's surprises with an Assurant Home Warranty, backed by a partner that supports you through every step of homeownership. Explore Plans.
© 2023 - 2026 ERA Franchise Systems LLC. All rights reserved. ERA Franchise Systems LLC fully supports the principles of the Fair Housing Act and the Equal Opportunity Act. ERA, ERA Real Estate powered, and their respective logos are registered service marks of ERA Franchise Systems LLC. Each office is independently owned and operated.