
517 Montgomery St, Laurel, MD 20707
Local realty services provided by:Mountain Realty ERA Powered
517 Montgomery St,Laurel, MD 20707
$1,450,000
- 8 Beds
- - Baths
- 6,439 sq. ft.
- Multi-family
- Active
Listed by: faith m rosselle, benjamin a burdett
Office: rosselle realty services
MLS#:MDPG2220334
Source:BRIGHTMLS
Price summary
- Price:$1,450,000
- Price per sq. ft.:$225.19
About this home
Welcome to this beautiful historic property, impressively maintained in the heart of Old Town Laurel! This unique property offers charming, private residences surrounded by a quiet garden setting. Each unit boasts a bright and spacious layout, with large windows that flood the units with natural light. Enjoy fully-equipped kitchens, comfortable living spaces, on-site laundry, and designated free off-street parking. Situated at the ideal midpoint between Washington, D.C. and Baltimore, this property is a commuter's dream. Residents can easily access Main Street's vibrant shopping, dining, and local Amish market, as well as the nearby Laurel MARC Train station.
Contact an agent
Home facts
- Year built:1945
- Subdivision & Development:TALBOTT ESTATES
- Listing ID #:MDPG2220334
- Added:2 day(s) ago
- Updated:October 04, 2026 at 01:37 PM
Rooms and interior
- Bedrooms:8
- Kitchen Description:Dishwasher, Oven/Range - Gas, Refrigerator
- Basement:Yes
- Basement Description:Outside Entrance
- Living area:6,439 sq. ft.
Heating and cooling
- Cooling:Window Unit(s)
- Heating:Forced Air, Natural Gas, Oil, Radiator
Structure and exterior
- Year built:1945
- Building area:6,439 sq. ft.
- Lot area:0.29 Acres
- Construction Materials:Frame, Vinyl Siding
- Foundation Description:Crawl Space
Utilities
- Water:Public
- Sewer:Public Sewer
Finances and disclosures
- Price:$1,450,000
- Price per sq. ft.:$225.19
- Tax amount:$21,566 (2026)
Features and amenities
- Amenities:Double Pane Windows
Parking
- Parking description:Crushed Stone, Dirt Driveway, Off Street
New listings near 517 Montgomery St
- Coming Soon
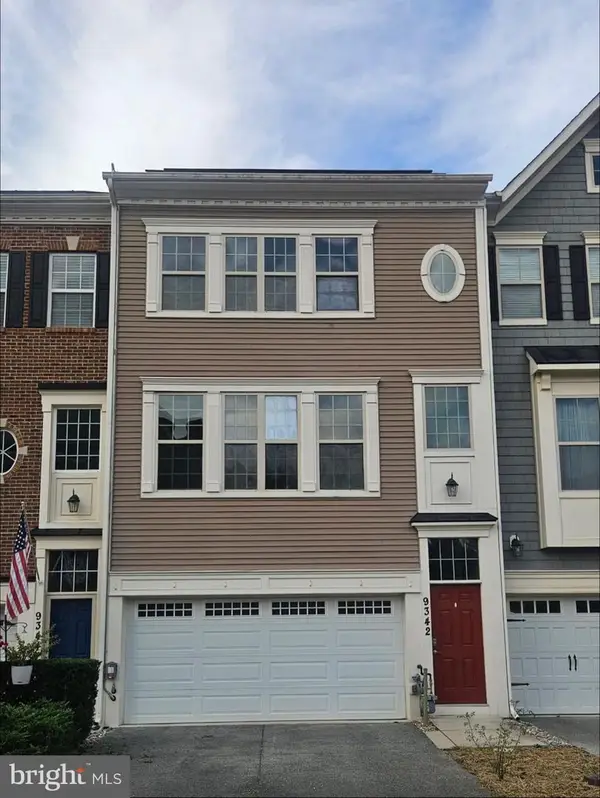 $640,000Coming Soon3 beds 4 baths2,398 sq. ft.
9342 Rock Ripple Ln, LAUREL, MD 20723
MLS# MDHW2074800Listed by: CUMMINGS & CO. REALTORS - Coming Soon
 $165,000Coming Soon21.77 Acres
Patuxent Rd, LAUREL, MD 20724
MLS# MDPG2221426Listed by: LONG & FOSTER REAL ESTATE, INC. - Coming Soon
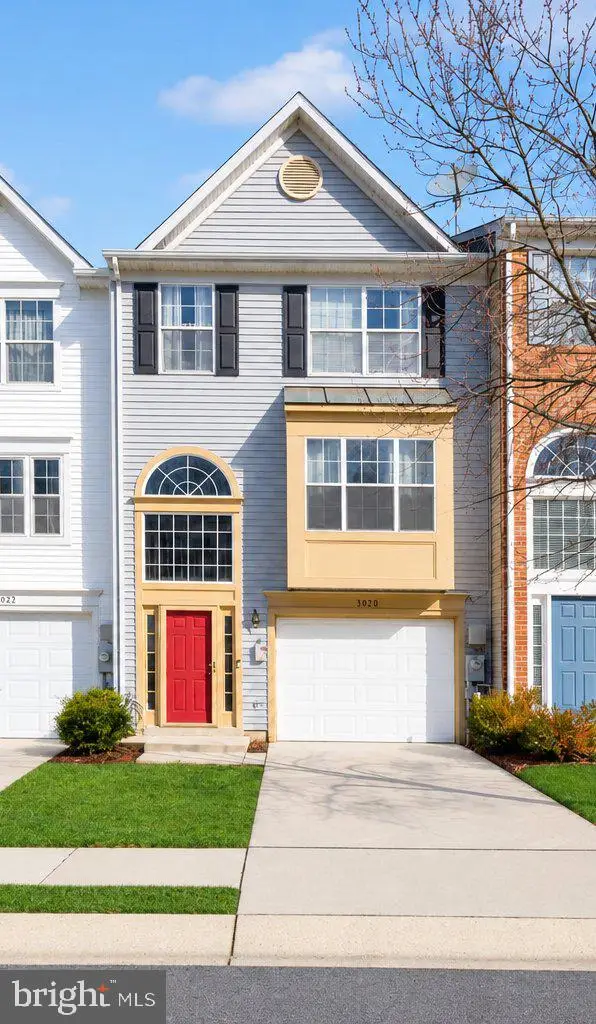 $449,000Coming Soon3 beds 3 baths2,036 sq. ft.
3020 Button Bush Ln, LAUREL, MD 20724
MLS# MDAA2158068Listed by: REALTY ONE GROUP CAPITAL - Coming Soon
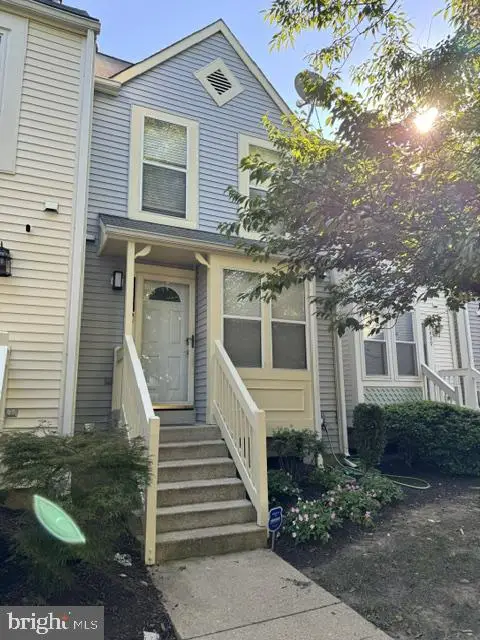 $350,000Coming Soon3 beds 3 baths1,532 sq. ft.
3407 Lindenwood Dr, LAUREL, MD 20724
MLS# MDAA2157966Listed by: EXP REALTY, LLC - Coming Soon
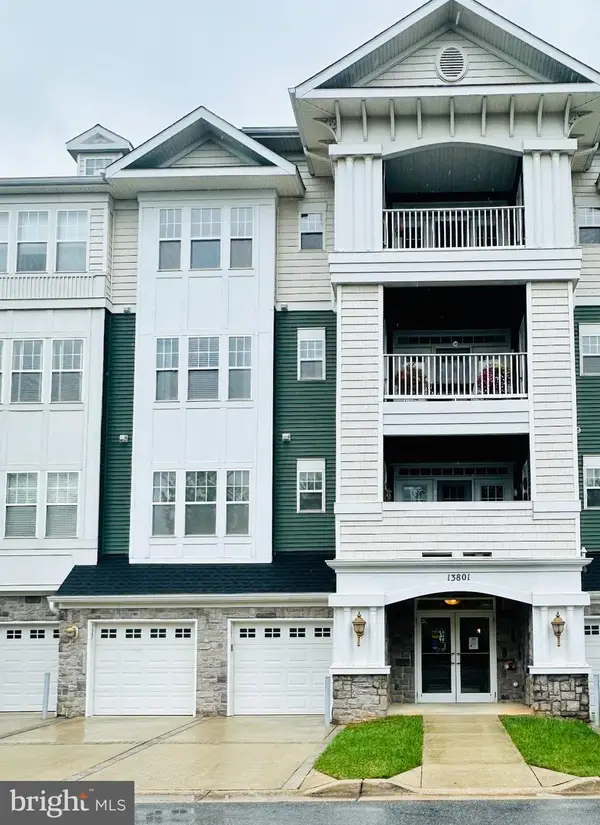 $385,000Coming Soon2 beds 2 baths1,553 sq. ft.
13801 Belle Chasse Blvd #111, LAUREL, MD 20707
MLS# MDPG2220228Listed by: THE EVANS GROUP DMV - Coming Soon
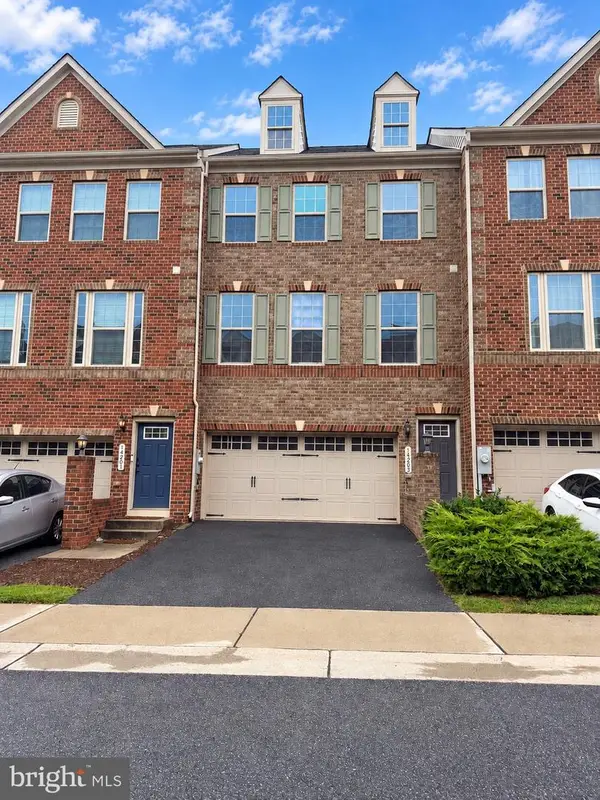 $549,950Coming Soon3 beds 4 baths1,848 sq. ft.
14203 Westside Ridge Dr, LAUREL, MD 20707
MLS# MDPG2219756Listed by: REDFIN CORP - Coming Soon
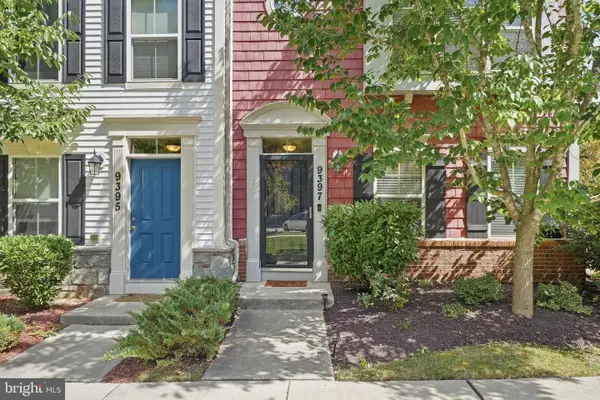 $589,000Coming Soon3 beds 3 baths2,000 sq. ft.
9397 Rock Ripple Ln, LAUREL, MD 20723
MLS# MDHW2074230Listed by: LONG & FOSTER REAL ESTATE, INC. - Coming Soon
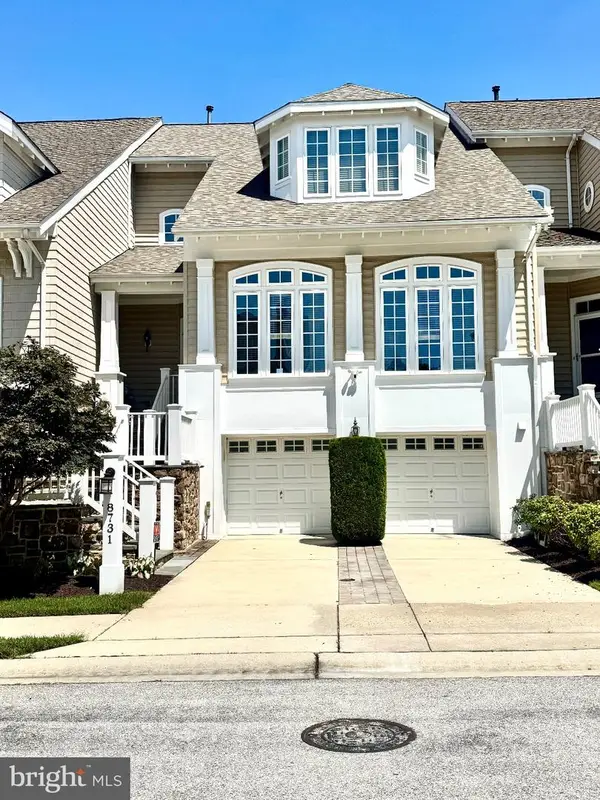 $899,900Coming Soon3 beds 4 baths3,930 sq. ft.
8731 Lake Edge Dr, LAUREL, MD 20723
MLS# MDHW2074084Listed by: EXP REALTY, LLC - Coming Soon
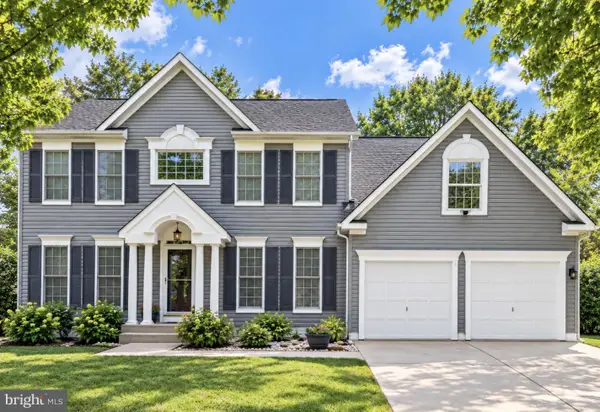 $735,000Coming Soon4 beds 3 baths3,148 sq. ft.
8016 Moss Bank Dr, LAUREL, MD 20724
MLS# MDAA2157014Listed by: CUMMINGS & CO. REALTORS - Coming Soon
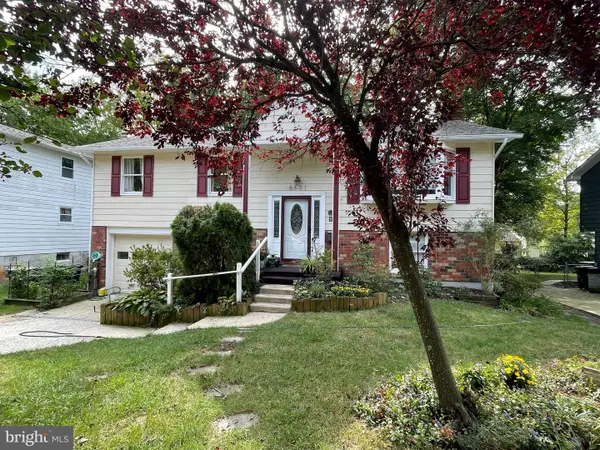 $435,000Coming Soon4 beds 3 baths2,352 sq. ft.
8601 Snowden Loop, LAUREL, MD 20708
MLS# MDPG2219166Listed by: CUMMINGS & CO. REALTORS


Protect your home and budget from life's surprises with an Assurant Home Warranty, backed by a partner that supports you through every step of homeownership. Explore Plans.
© 2023 - 2026 ERA Franchise Systems LLC. All rights reserved. ERA Franchise Systems LLC fully supports the principles of the Fair Housing Act and the Equal Opportunity Act. ERA, ERA Real Estate powered, and their respective logos are registered service marks of ERA Franchise Systems LLC. Each office is independently owned and operated.