
8703 Graystone Ln, Laurel, MD 20708
Local realty services provided by:ERA OakCrest Realty, Inc.
8703 Graystone Ln,Laurel, MD 20708
$665,000
- 5 Beds
- 3 Baths
- 2,414 sq. ft.
- Single family
- Coming Soon
Upcoming open houses
- Sun, Oct 2511:00 am - 01:00 pm
Listed by: aryanna y carrera dabrowski
Office: berkshire hathaway homeservices penfed realty
MLS#:MDPG2223448
Source:BRIGHTMLS
Price summary
- Price:$665,000
- Price per sq. ft.:$275.48
- Monthly HOA dues:$37.5
About this home
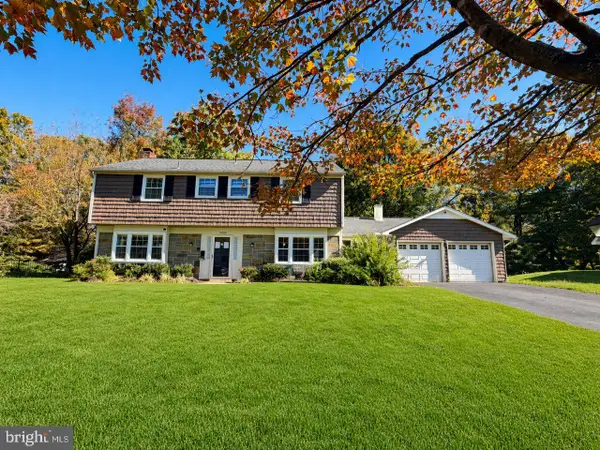
Welcome to 8703 Graystone Lane, a fully renovated five-bedroom, three-bathroom home in Laurel���s established Montpelier community. Updated throughout, this home features new flooring, renovated bedrooms and bathrooms, and a completely new kitchen with all-new appliances and gold accents.
The kitchen sits beside the dining area and connects to a sunroom that leads to the private pool, creating a comfortable flow for everyday living and entertaining. A fireplace brings warmth to the interior, while entry-level bedrooms offer convenience and flexibility. The generously sized lot provides space to relax outdoors, complemented by a two-car garage and a driveway accommodating approximately four additional vehicles.
Residents enjoy Montpelier Community Association amenities, including a community pool, tennis and basketball courts, a playground, and walking paths, with an annual fee of $450. Nearby Muirkirk MARC and access to the Baltimore–Washington Parkway provide convenient commuter options. With refreshed interiors, ample outdoor space, and a private pool, this home offers a welcoming setting in a well-established community....
Contact an agent
Home facts
- Year built:1967
- Subdivision & Development:MONTPELIER
- Listing ID #:MDPG2223448
- Updated:October 22, 2026 at 01:38 PM
Rooms and interior
- Bedrooms:5
- Total bathrooms:3
- Full bathrooms:3
- Rooms Total:5
- Flooring:Carpet, Luxury Vinyl Plank
- Dining Description:Combination Kitchen/Dining, Dining Area, Formal/Separate Dining Room
- Kitchen Description:Carpet, Cooktop, Dishwasher, Disposal, Exhaust Fan, Microwave, Oven - Double, Oven - Wall, Range Hood, Refrigerator
- Bedroom Description:Carpet, Entry Level Bedroom
- Living area:2,414 sq. ft.
Heating and cooling
- Heating:Central, Electric, Forced Air
Structure and exterior
- Roof:Asphalt
- Year built:1967
- Building area:2,414 sq. ft.
- Lot area:0.5 Acres
- Lot Features:Backs to Trees
- Architectural Style:Cape Cod
- Construction Materials:Frame
- Exterior Features:Patio(s), Porch(es)
- Foundation Description:Slab
- Levels:2 Stories
Utilities
- Water:Public
- Sewer:Public Sewer
Finances and disclosures
- Price:$665,000
- Price per sq. ft.:$275.48
- Tax amount:$8,023 (2026)
Features and amenities
- Laundry features:Dryer - Front Loading, Has Laundry, Washer - Front Loading
- Amenities:Attic, Cable TV Available, Carpet, Electric Available
- Pool features:Fenced, Heated, In Ground
Parking
- Parking description:Asphalt Driveway, Attached Garage, Covered Parking, Garage Door Opener, Inside Access, Off Street
- Garage:Yes
- Garage spaces:2
New listings near 8703 Graystone Ln
- Coming Soon
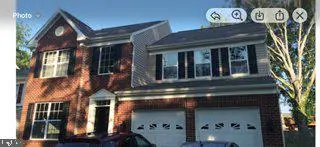 $735,000Coming Soon4 beds 4 baths3,197 sq. ft.
9037 Melody Dr, LAUREL, MD 20723
MLS# MDHW2075578Listed by: SAMSON PROPERTIES - Coming Soon
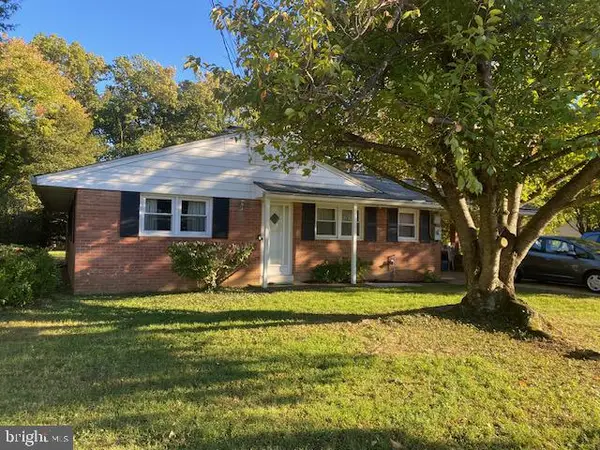 $415,000Coming Soon3 beds 2 baths1,302 sq. ft.
8705 Susini Dr, LAUREL, MD 20723
MLS# MDHW2075548Listed by: RE/MAX REALTY GROUP - Coming Soon
 $200,000Coming Soon0.37 Acres
Susini Dr, LAUREL, MD 20723
MLS# MDHW2075568Listed by: RE/MAX REALTY GROUP - Coming Soon
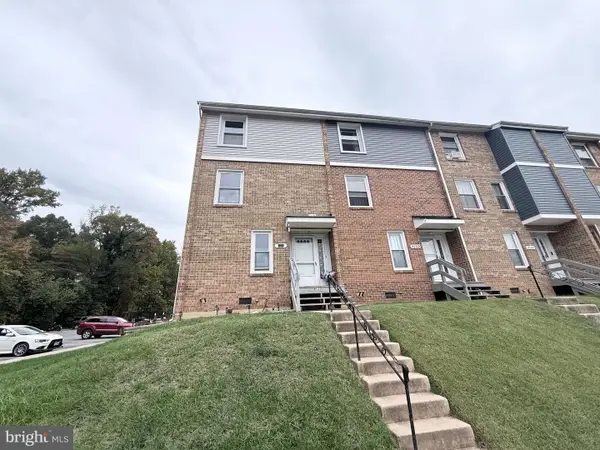 $335,000Coming Soon3 beds 3 baths1,438 sq. ft.
9130 Canterbury Rdng #111, LAUREL, MD 20723
MLS# MDHW2075242Listed by: KELLER WILLIAMS LUCIDO AGENCY - Coming SoonOpen Sat, 12 to 3pm
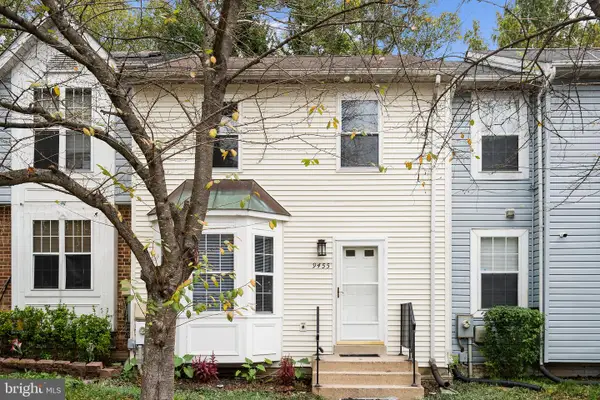 $445,000Coming Soon3 beds 3 baths1,816 sq. ft.
9455 Fens Holw, LAUREL, MD 20723
MLS# MDHW2075456Listed by: PEARSON SMITH REALTY, LLC - Coming Soon
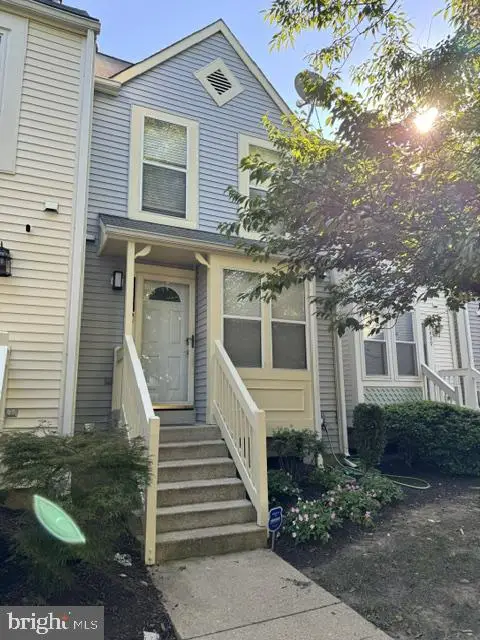 $350,000Coming Soon3 beds 3 baths1,532 sq. ft.
3407 Lindenwood Dr, LAUREL, MD 20724
MLS# MDAA2157966Listed by: EXP REALTY, LLC - Coming Soon
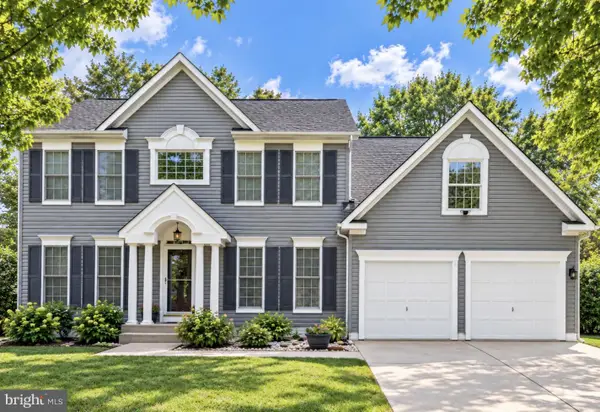 $735,000Coming Soon4 beds 3 baths3,148 sq. ft.
8016 Moss Bank Dr, LAUREL, MD 20724
MLS# MDAA2157014Listed by: CUMMINGS & CO. REALTORS - New
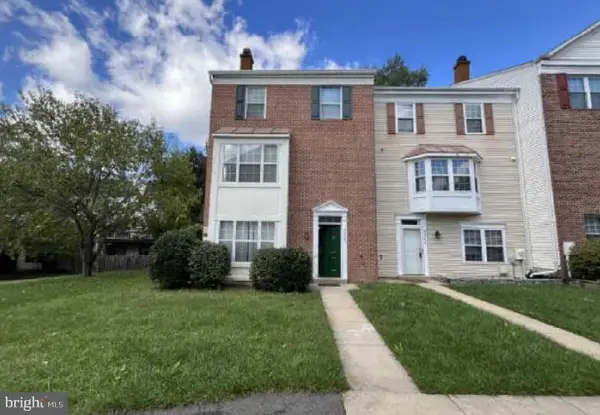 $399,900Active3 beds 3 baths1,720 sq. ft.
9305 Frensham Ct #9305, LAUREL, MD 20708
MLS# MDPG2223452Listed by: SMART REALTY, LLC - New
 $554,000Active4 beds 3 baths2,246 sq. ft.
12805 Cedarbrook Ln, LAUREL, MD 20708
MLS# MDPG2223470Listed by: TEK-ALIGN REALTY, LLC


Protect your home and budget from life's surprises with an Assurant Home Warranty, backed by a partner that supports you through every step of homeownership. Explore Plans.
© 2023 - 2026 ERA Franchise Systems LLC. All rights reserved. ERA Franchise Systems LLC fully supports the principles of the Fair Housing Act and the Equal Opportunity Act. ERA, ERA Real Estate powered, and their respective logos are registered service marks of ERA Franchise Systems LLC. Each office is independently owned and operated.