
12805 Cedarbrook Ln, Laurel, MD 20708
Local realty services provided by:Pagoda Realty ERA Powered
12805 Cedarbrook Ln,Laurel, MD 20708
$554,000
- 4 Beds
- 3 Baths
- 2,246 sq. ft.
- Single family
- Active
Listed by: minassie tekalign
Office: tek-align realty, llc.
MLS#:MDPG2223470
Source:BRIGHTMLS
Price summary
- Price:$554,000
- Price per sq. ft.:$246.66
- Monthly HOA dues:$37.5
About this home
Welcome to this beautifully maintained, sun-drenched Colonial on an expansive lot in the sought-after Montpelier community. This home features modern luxury vinyl plank flooring flowing seamlessly throughout both levels. The main level boasts a spacious living room with a cozy wood-burning fireplace and an oversized family room. This impressive space opens directly to your ultimate outdoor sanctuary: a remarkably quiet, ultra-private backyard that backs entirely to mature woods. It is a peaceful, park-like oasis perfect for elegant outdoor entertaining or relaxing in complete serenity.
The upper level offers 4 spacious bedrooms and 2 full bathrooms, including a generous primary suite with a private bathroom and a large walk-in closet.
Storage is effortless with the extra-wide 2-car garage and large driveway. Enjoy incredible community amenities: a swimming pool, tennis/basketball courts, ball fields, a playground, and walking paths. Convenient to major commuter routes (I-95, I-295, and MD-200/ICC).
HUD owned case #249-742212. IE (Insured Escrow) Subject to Appraisal”. *HUD homes are Sold "AS IS''. Please refer to http://www.HUDhomeStore. for info on this property, to submit offers, electronic bidding, earnest money procedures, addendums, property condition report, disclosures etc. Sq.ft. info is deemed reliable but not guaranteed. Seller makes no representations or warranties as to property condition. LBP notice provided, EHO. Your Broker MUST be registered with HUD to bid on this property. More properties may be found at www.HUDHomeStore. Seller may contribute up to 3% for buyer’s closing costs, upon buyer request....
Contact an agent
Home facts
- Year built:1967
- Subdivision & Development:MONTPELIER
- Listing ID #:MDPG2223470
- Added:1 day(s) ago
- Updated:October 23, 2026 at 02:41 AM
Rooms and interior
- Bedrooms:4
- Total bathrooms:3
- Full bathrooms:2
- Half bathrooms:1
- Dining Description:Dining Area, Formal/Separate Dining Room
- Bathrooms Description:Primary Bath(s)
- Kitchen Description:Breakfast Area, Built-In Microwave, Carpet, Cooktop, Crown Moldings, Dishwasher, Disposal, Exhaust Fan, Icemaker, Kitchen - Gourmet, Oven - Wall, Pantry, Refrigerator, Water Heater
- Bedroom Description:Carpet
- Living area:2,246 sq. ft.
Heating and cooling
- Cooling:Central A/C
- Heating:Forced Air, Natural Gas
Structure and exterior
- Roof:Architectural Shingle
- Year built:1967
- Building area:2,246 sq. ft.
- Lot area:0.52 Acres
- Lot Features:Backs to Trees, Partly Wooded, Premium, Private, Rear Yard, Secluded
- Architectural Style:Colonial
- Construction Materials:Brick, Frame
- Exterior Features:Bump-outs, Gutter System, Patio(s), Sidewalks
- Foundation Description:Slab
- Levels:2 Stories
Utilities
- Water:Public
- Sewer:Public Sewer
Finances and disclosures
- Price:$554,000
- Price per sq. ft.:$246.66
- Tax amount:$7,207 (2027)
Features and amenities
- Laundry features:Dryer - Electric, Has Laundry, Washer
- Amenities:Attic, Carpet, Ceiling Fan(s), Central Vacuum, Crown Moldings, Efficiency, Insulated Windows, Replacement Windows
Parking
- Parking description:Asphalt Driveway, Covered Parking, Detached Garage, Garage - Front Entry, Garage Door Opener, On Street, Oversized
- Garage:Yes
- Garage spaces:2
New listings near 12805 Cedarbrook Ln
- Coming Soon
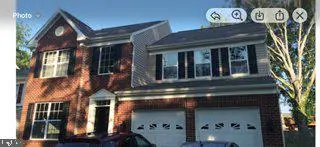 $735,000Coming Soon4 beds 4 baths3,197 sq. ft.
9037 Melody Dr, LAUREL, MD 20723
MLS# MDHW2075578Listed by: SAMSON PROPERTIES - Coming SoonOpen Sun, 11am to 1pm
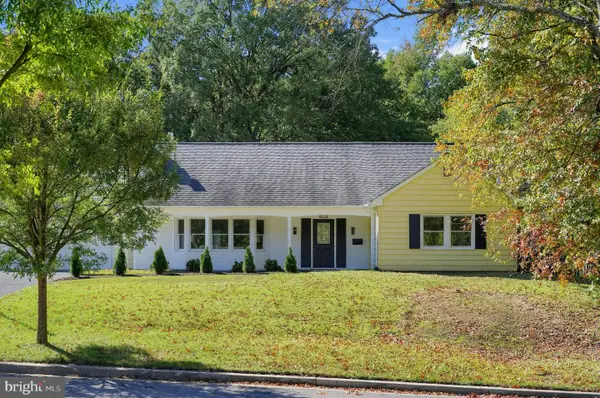 $665,000Coming Soon5 beds 3 baths2,414 sq. ft.
8703 Graystone Ln, LAUREL, MD 20708
MLS# MDPG2223448Listed by: BERKSHIRE HATHAWAY HOMESERVICES PENFED REALTY - Coming Soon
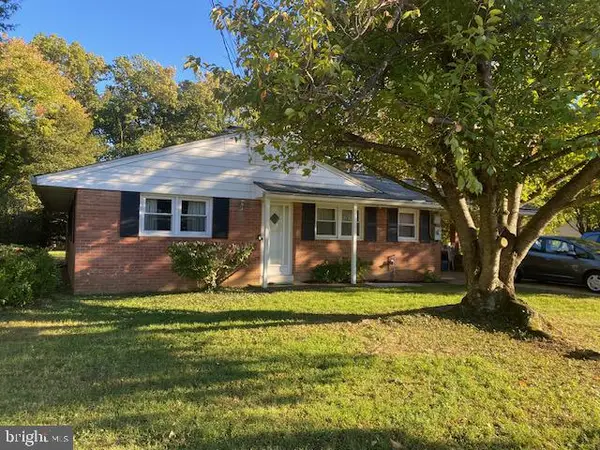 $415,000Coming Soon3 beds 2 baths1,302 sq. ft.
8705 Susini Dr, LAUREL, MD 20723
MLS# MDHW2075548Listed by: RE/MAX REALTY GROUP - Coming Soon
 $200,000Coming Soon0.37 Acres
Susini Dr, LAUREL, MD 20723
MLS# MDHW2075568Listed by: RE/MAX REALTY GROUP - Coming Soon
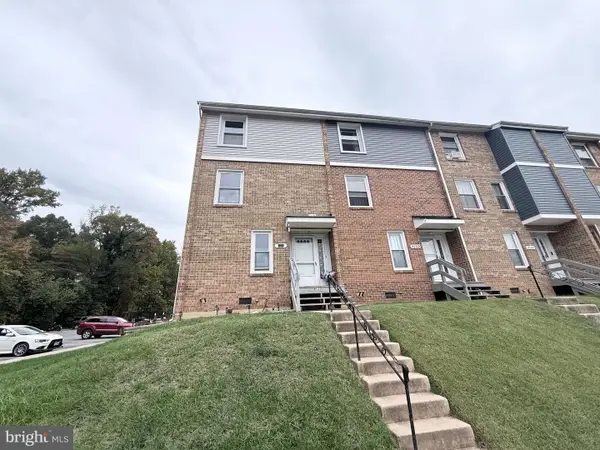 $335,000Coming Soon3 beds 3 baths1,438 sq. ft.
9130 Canterbury Rdng #111, LAUREL, MD 20723
MLS# MDHW2075242Listed by: KELLER WILLIAMS LUCIDO AGENCY - Coming SoonOpen Sat, 12 to 3pm
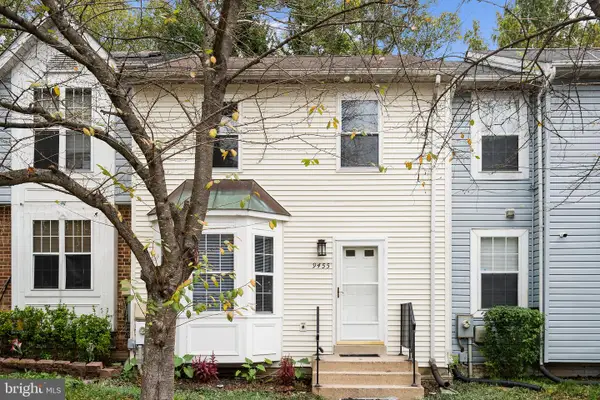 $445,000Coming Soon3 beds 3 baths1,816 sq. ft.
9455 Fens Holw, LAUREL, MD 20723
MLS# MDHW2075456Listed by: PEARSON SMITH REALTY, LLC - Coming Soon
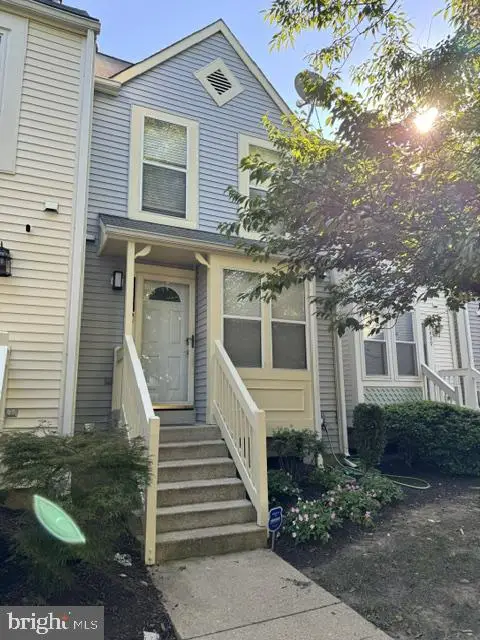 $350,000Coming Soon3 beds 3 baths1,532 sq. ft.
3407 Lindenwood Dr, LAUREL, MD 20724
MLS# MDAA2157966Listed by: EXP REALTY, LLC - Coming Soon
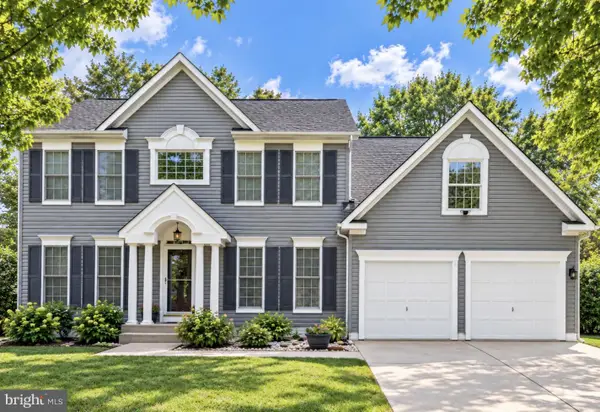 $735,000Coming Soon4 beds 3 baths3,148 sq. ft.
8016 Moss Bank Dr, LAUREL, MD 20724
MLS# MDAA2157014Listed by: CUMMINGS & CO. REALTORS - New
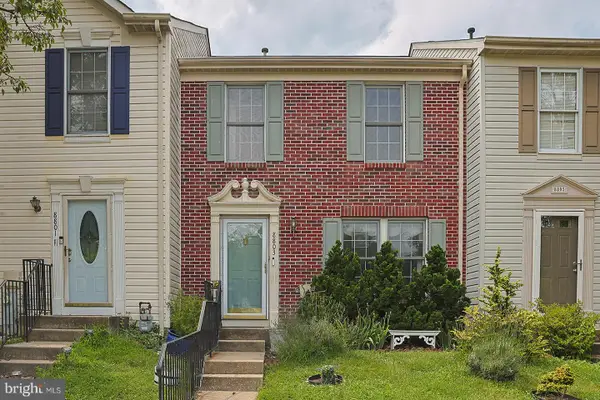 $399,900Active2 beds 2 baths1,720 sq. ft.
8803 Castlebury Ct, LAUREL, MD 20723
MLS# MDHW2074932Listed by: RE/MAX SOLUTIONS - New
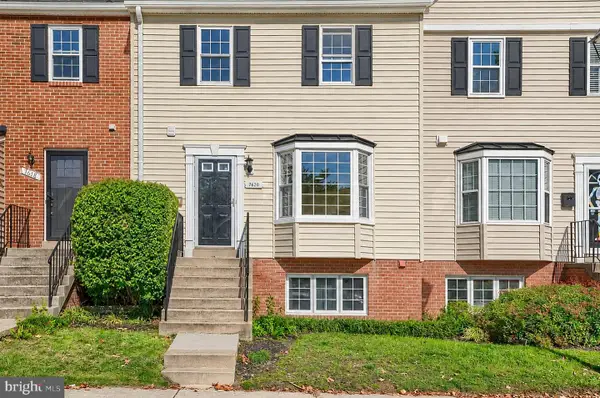 $269,000Active3 beds 3 baths1,272 sq. ft.
7620 N Arbory Way #110, LAUREL, MD 20707
MLS# MDPG2222176Listed by: TTR SOTHEBY'S INTERNATIONAL REALTY


Protect your home and budget from life's surprises with an Assurant Home Warranty, backed by a partner that supports you through every step of homeownership. Explore Plans.
© 2023 - 2026 ERA Franchise Systems LLC. All rights reserved. ERA Franchise Systems LLC fully supports the principles of the Fair Housing Act and the Equal Opportunity Act. ERA, ERA Real Estate powered, and their respective logos are registered service marks of ERA Franchise Systems LLC. Each office is independently owned and operated.