
8715 Crestmont Ln, Laurel, MD 20708
Local realty services provided by:ERA Valley Realty
Listed by: john williams
Office: re/max realty services
MLS#:MDPG2212984
Source:BRIGHTMLS
Price summary
- Price:$675,000
- Price per sq. ft.:$219.73
- Monthly HOA dues:$37.5
About this home
Set on a nearly half-acre lot in Laurel’s desirable Montpelier community, this pristine, move-in ready 5-bedroom, 3.5-bath home offers over 3,000 square feet of stylish, functional living space—larger than most homes in the neighborhood, thanks to a thoughtful rear addition that runs the full length of the house.
Inside, high ceilings, luxury vinyl plank floors, recessed lighting and abundant natural light set the tone throughout. The large formal living room with its fireplace flows into an elegant, wainscoted dining room—perfect for entertaining. The kitchen impresses with upgraded counter space, granite counters and a breakfast bar, opening seamlessly into the family room for easy everyday living.
The rear addition’s perpendicular extension creates a standout feature: a massive main-level media/theater room complete with its own full bath and large walk-in closet. Use it as a home theater, a guest suite, or an entry-level primary suite—the flexibility is yours...
Upstairs, a primary suite with private bath joins three additional bedrooms, offering plenty of room for family, guests, or a home office setup.
Outside, enjoy a private deck ideal for morning coffee or evening relaxation, plus existing children’s play equipment—ready for the next family to make memories.
A 2-car garage and 2-car driveway provide ample parking, while solar panels add long-term energy efficiency and lower utility costs.
Montpelier residents enjoy access to a swim and racquet club, tennis courts, and scenic walking paths—amenities that make this community feel like a retreat. Yet you’re still just minutes from Historic Downtown Laurel, with quick access to major commuter routes, Ft. Meade, BWI Airport, Baltimore, and Washington, D.C.
This is a rare opportunity to own a spacious, well-maintained home with room to grow, energy-saving features, and unbeatable community amenities—all in a convenient central location. Schedule your private tour today....
Contact an agent
Home facts
- Year built:1968
- Subdivision & Development:MONTPELIER
- Listing ID #:MDPG2212984
- Added:48 day(s) ago
- Updated:September 17, 2026 at 02:11 PM
Rooms and interior
- Bedrooms:5
- Total bathrooms:4
- Full bathrooms:3
- Half bathrooms:1
- Flooring:Carpet, Ceramic Tile, Luxury Vinyl Plank
- Dining Description:Combination Kitchen/Dining, Dining Area, Dining Room, Formal/Separate Dining Room
- Bathrooms Description:Bathroom 3, Half Bath, Primary Bath(s), Primary Bathroom
- Kitchen Description:Breakfast Area, Built-In Microwave, Carpet, Dishwasher, Disposal, Kitchen - Eat-In, Kitchen - Gourmet, Kitchen - Table Space, Oven/Range - Electric, Recessed Lighting, Refrigerator, Stainless Steel Appliances, Upgraded Countertops
- Bedroom Description:Carpet, Entry Level Bedroom, Primary Bedroom, Walk In Closet(s)
- Living area:3,072 sq. ft.
Heating and cooling
- Cooling:Central A/C
- Heating:Forced Air, Natural Gas
Structure and exterior
- Roof:Architectural Shingle
- Year built:1968
- Building area:3,072 sq. ft.
- Lot area:0.44 Acres
- Lot Features:Backs to Trees, Cleared, Level, Open
- Architectural Style:Colonial
- Construction Materials:Frame
- Exterior Features:Deck(s), Play Equipment
- Foundation Description:Slab
- Levels:2 Stories
Schools
- High school:LAUREL
- Elementary school:MONTPELIER
Utilities
- Water:Public
- Sewer:Public Sewer
Finances and disclosures
- Price:$675,000
- Price per sq. ft.:$219.73
- Tax amount:$9,219 (2025)
Features and amenities
- Laundry features:Dryer, Has Laundry, Washer
- Amenities:Cable TV Available, Carpet, Electric Available, Natural Gas Available, Phone Available, Recessed Lighting
Parking
- Parking description:Additional Storage Area, Attached Garage, Concrete Driveway, Garage - Front Entry, Garage Door Opener, Inside Access, Oversized
- Garage:Yes
- Garage spaces:2
New listings near 8715 Crestmont Ln
- Coming Soon
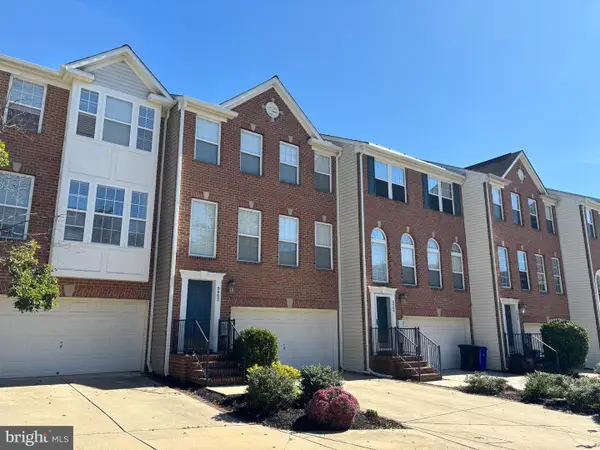 $599,900Coming Soon3 beds 3 baths2,601 sq. ft.
9962 Fragrant Lilies Way, LAUREL, MD 20723
MLS# MDHW2074208Listed by: LONG & FOSTER REAL ESTATE, INC. - Coming Soon
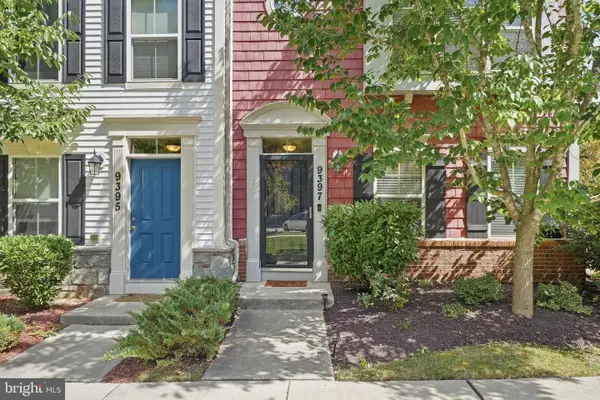 $589,000Coming Soon3 beds 3 baths2,000 sq. ft.
9397 Rock Ripple Ln, LAUREL, MD 20723
MLS# MDHW2074230Listed by: LONG & FOSTER REAL ESTATE, INC. - Coming Soon
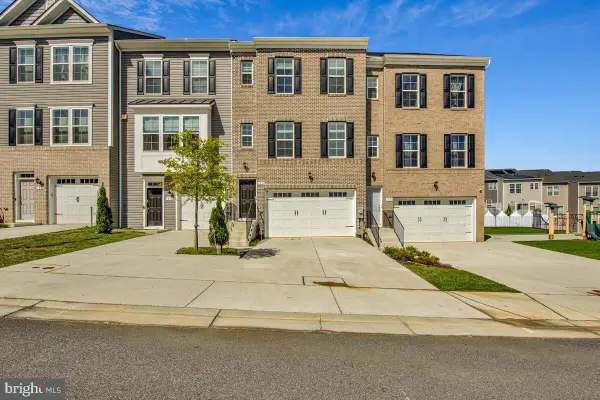 $530,000Coming Soon4 beds 4 baths1,840 sq. ft.
1030 High Point Trl, LAUREL, MD 20707
MLS# MDPG2218780Listed by: RE/MAX UNITED REAL ESTATE - Coming Soon
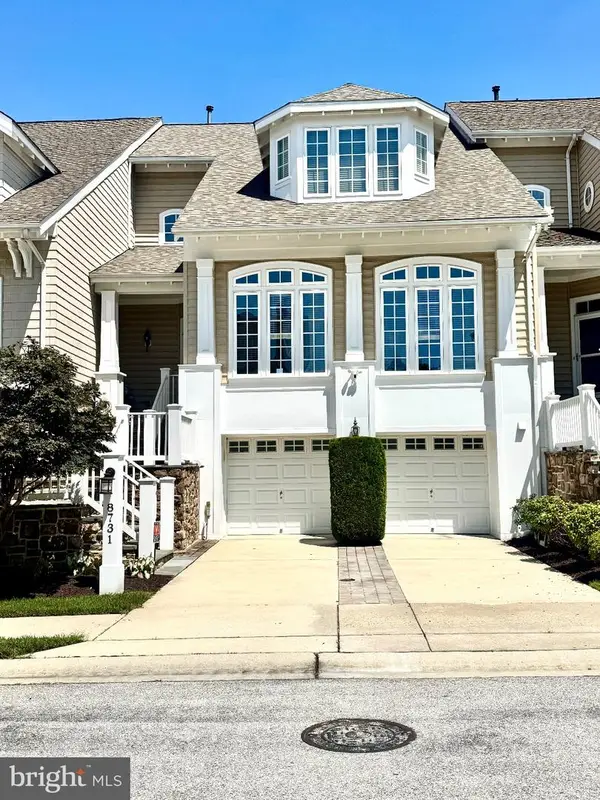 $899,900Coming Soon3 beds 4 baths3,930 sq. ft.
8731 Lake Edge Dr, LAUREL, MD 20723
MLS# MDHW2074084Listed by: EXP REALTY, LLC - Coming SoonOpen Sat, 10am to 12pm
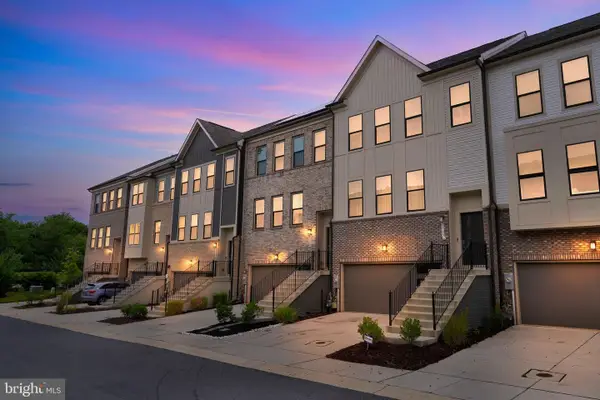 $600,000Coming Soon4 beds 4 baths1,920 sq. ft.
3344 Pitch Pine Dr, LAUREL, MD 20724
MLS# MDAA2156712Listed by: KELLER WILLIAMS CAPITAL PROPERTIES - Coming Soon
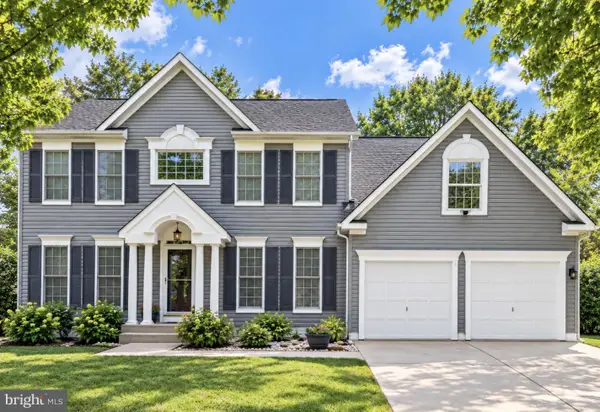 $735,000Coming Soon4 beds 3 baths3,148 sq. ft.
8016 Moss Bank Dr, LAUREL, MD 20724
MLS# MDAA2157014Listed by: CUMMINGS & CO. REALTORS - Coming Soon
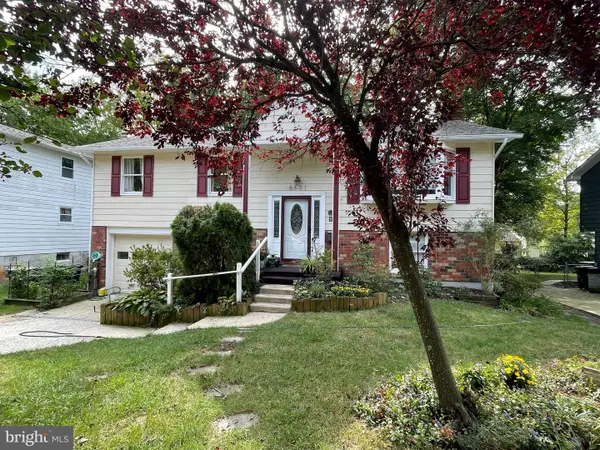 $435,000Coming Soon4 beds 3 baths2,352 sq. ft.
8601 Snowden Loop, LAUREL, MD 20708
MLS# MDPG2219166Listed by: CUMMINGS & CO. REALTORS - Coming SoonOpen Sat, 12 to 2pm
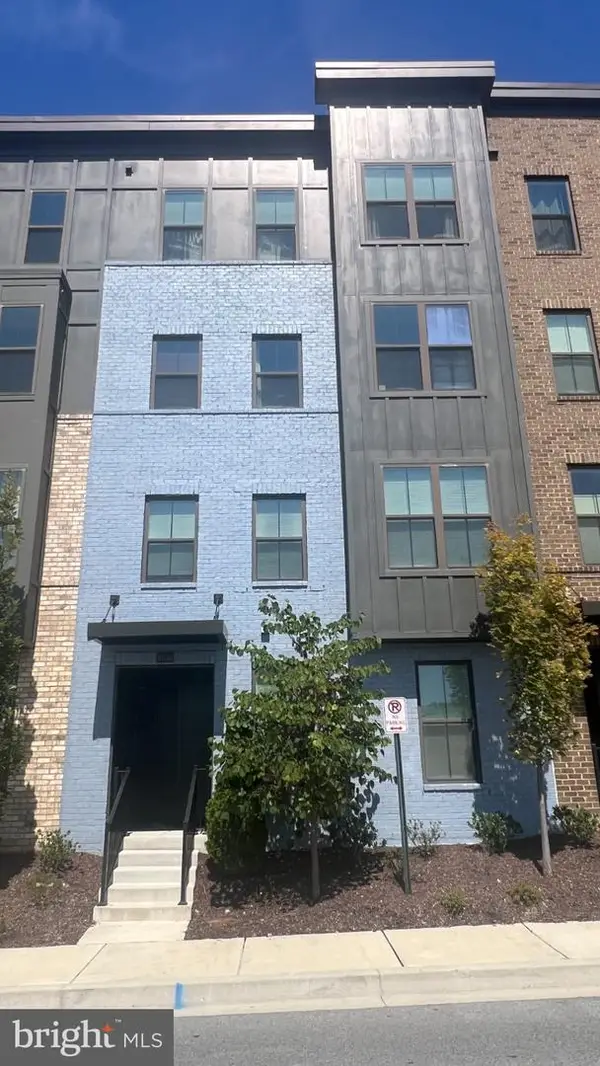 $475,000Coming Soon3 beds 3 baths1,531 sq. ft.
10134 American Pharoah Ln #a, LAUREL, MD 20723
MLS# MDHW2074096Listed by: SAMSON PROPERTIES - Coming Soon
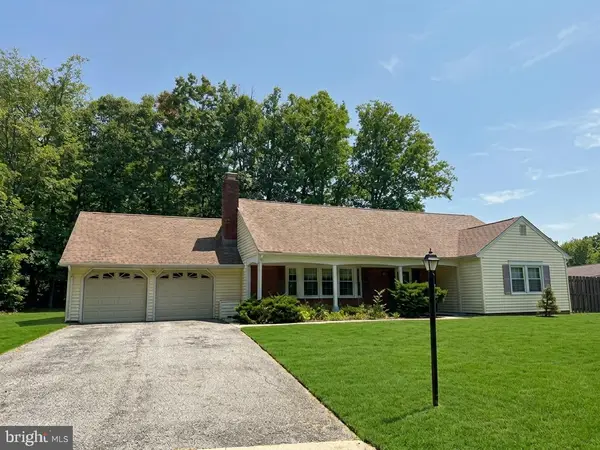 $550,000Coming Soon5 beds 3 baths2,414 sq. ft.
9203 Twin Hill Ln, LAUREL, MD 20708
MLS# MDPG2218972Listed by: KELLER WILLIAMS REALTY - Coming Soon
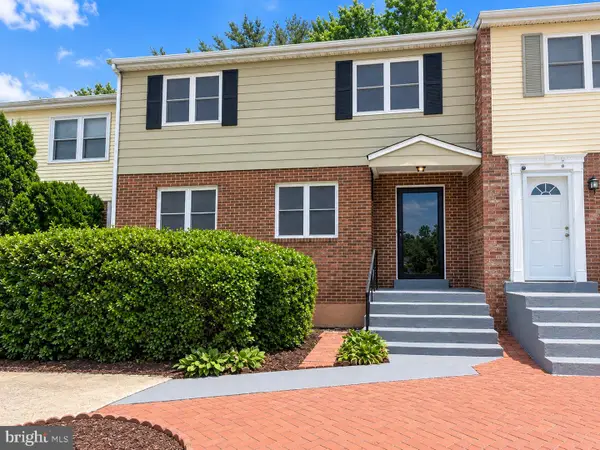 $400,000Coming Soon3 beds 4 baths2,316 sq. ft.
7722 Erica Ln, LAUREL, MD 20707
MLS# MDPG2218824Listed by: MR. LISTER REALTY


Protect your home and budget from life's surprises with an Assurant Home Warranty, backed by a partner that supports you through every step of homeownership. Explore Plans.
© 2023 - 2026 ERA Franchise Systems LLC. All rights reserved. ERA Franchise Systems LLC fully supports the principles of the Fair Housing Act and the Equal Opportunity Act. ERA, ERA Real Estate powered, and their respective logos are registered service marks of ERA Franchise Systems LLC. Each office is independently owned and operated.