
8803 Castlebury Ct, Laurel, MD 20723
Local realty services provided by:ERA Byrne Realty
8803 Castlebury Ct,Laurel, MD 20723
$399,900
- 2 Beds
- 2 Baths
- 1,720 sq. ft.
- Townhouse
- Active
Listed by: michelle gerlowski
Office: re/max solutions
MLS#:MDHW2074932
Source:BRIGHTMLS
Price summary
- Price:$399,900
- Price per sq. ft.:$232.5
- Monthly HOA dues:$64
About this home
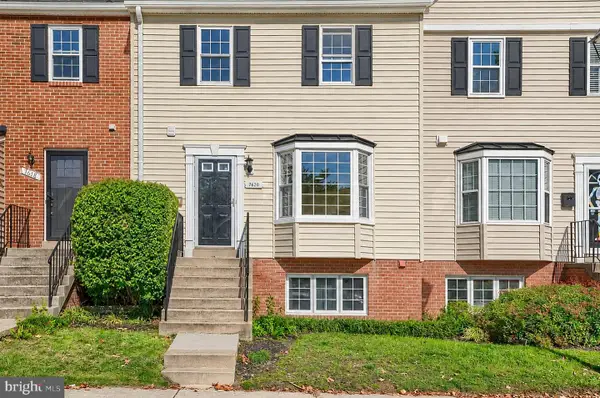
Welcome to Wyndemere! This move-in-ready 3-level townhome on the Howard County side of Laurel offers 2 bedrooms, 1.5 bathrooms, and 1,840 finished square feet, with thoughtful updates made over the last few years. Brand-new flooring on the upper two levels makes it feel fresh from top to bottom. The heart of the main level is the large eat-in kitchen, featuring a new quartz countertop, stainless steel appliances, a built-in microwave, and updated cabinet knobs. From the kitchen, step out to the rear deck and fenced backyard. A water spigot, new landscaping, and a barbecue pad make it ready for weekend cookouts and entertaining. Upstairs, you'll find 2 bedrooms with new laminate flooring and ceiling fans. Both have large closets expertly designed by Closet America. The second bedroom also has an ethernet port for a wired fiber optic connection, ideal for working from home. The large finished basement is bright with natural light and has plush carpet and plenty of storage. It also has a laundry area with a newer washer and dryer. A new water heater comes with a plumbing extension already in place, making it easy to add a bathroom down the road. Peace of mind comes built in, with updated HVAC piping, a Google smart thermostat, an ADT security system, and an extended sump pump drain line that directs water away from the home. Wyndemere is a wonderful townhome community with tree-lined streets and meticulously maintained sidewalks that lead to multiple parks within walking distance. Commuting is easy with quick access to I-95, Route 29, Route 32, and the ICC (Route 200), for trips to DC, Baltimore, Fort Meade, NSA, and BWI....
Contact an agent
Home facts
- Year built:1994
- Subdivision & Development:WYNDEMERE
- Listing ID #:MDHW2074932
- Added:1 day(s) ago
- Updated:October 23, 2026 at 02:41 AM
Rooms and interior
- Bedrooms:2
- Total bathrooms:2
- Full bathrooms:1
- Half bathrooms:1
- Flooring:Carpet, Engineered Wood, Hardwood
- Kitchen Description:Built-In Microwave, Carpet, Dishwasher, Disposal, Exhaust Fan, Kitchen - Eat-In, Oven/Range - Gas, Refrigerator, Stainless Steel Appliances, Stove, Upgraded Countertops, Water Heater
- Bedroom Description:Carpet
- Basement:Yes
- Basement Description:Connecting Stairway, Daylight, Fully Finished, Heated, Partial, Windows
- Living area:1,720 sq. ft.
Heating and cooling
- Cooling:Central A/C, Programmable Thermostat
- Heating:Central, Forced Air, Natural Gas, Programmable Thermostat
Structure and exterior
- Roof:Shingle
- Year built:1994
- Building area:1,720 sq. ft.
- Lot area:0.04 Acres
- Lot Features:Rear Yard
- Architectural Style:Colonial
- Construction Materials:Frame
- Exterior Features:Deck(s), Sidewalks
- Foundation Description:Concrete Perimeter
- Levels:3 Story
Schools
- High school:RESERVOIR
- Middle school:HAMMOND
- Elementary school:GORMAN CROSSING
Utilities
- Water:Public
- Sewer:Public Sewer
Finances and disclosures
- Price:$399,900
- Price per sq. ft.:$232.5
- Tax amount:$5,575 (2026)
Features and amenities
- Laundry features:Dryer - Electric, Washer
- Amenities:Carbon Monoxide Detector(s), Carpet, Smoke Detector
Parking
- Parking description:Assigned, Off Street, Permit Included
New listings near 8803 Castlebury Ct
- Coming Soon
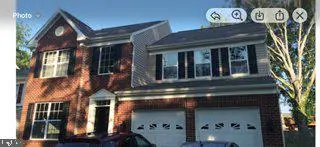 $735,000Coming Soon4 beds 4 baths3,197 sq. ft.
9037 Melody Dr, LAUREL, MD 20723
MLS# MDHW2075578Listed by: SAMSON PROPERTIES - Coming SoonOpen Sun, 11am to 1pm
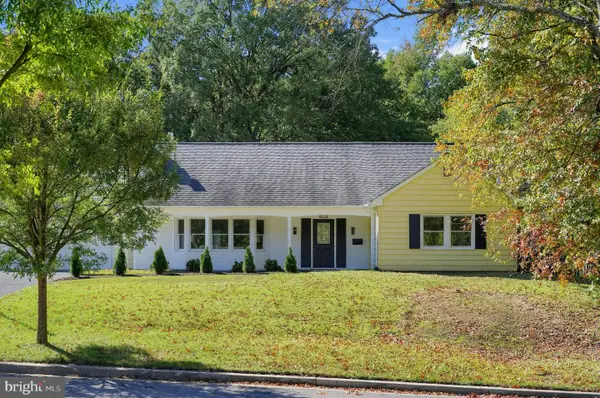 $665,000Coming Soon5 beds 3 baths2,414 sq. ft.
8703 Graystone Ln, LAUREL, MD 20708
MLS# MDPG2223448Listed by: BERKSHIRE HATHAWAY HOMESERVICES PENFED REALTY - Coming Soon
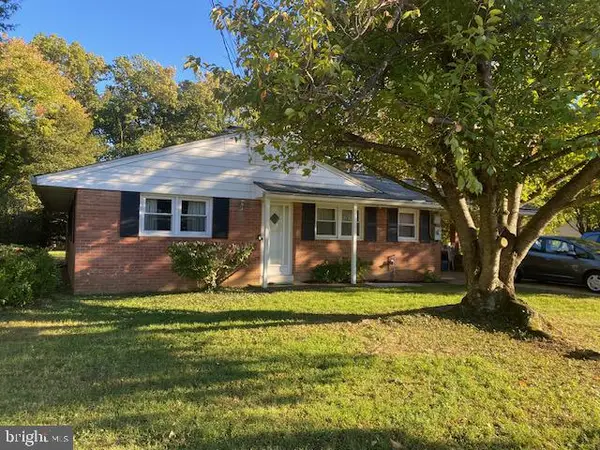 $415,000Coming Soon3 beds 2 baths1,302 sq. ft.
8705 Susini Dr, LAUREL, MD 20723
MLS# MDHW2075548Listed by: RE/MAX REALTY GROUP - Coming Soon
 $200,000Coming Soon0.37 Acres
Susini Dr, LAUREL, MD 20723
MLS# MDHW2075568Listed by: RE/MAX REALTY GROUP - Coming Soon
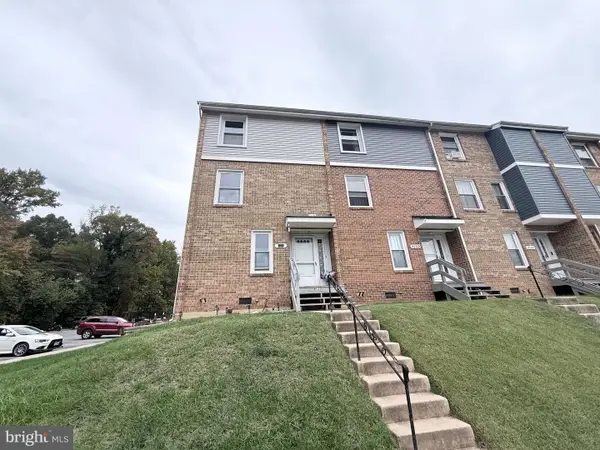 $335,000Coming Soon3 beds 3 baths1,438 sq. ft.
9130 Canterbury Rdng #111, LAUREL, MD 20723
MLS# MDHW2075242Listed by: KELLER WILLIAMS LUCIDO AGENCY - Coming SoonOpen Sat, 12 to 3pm
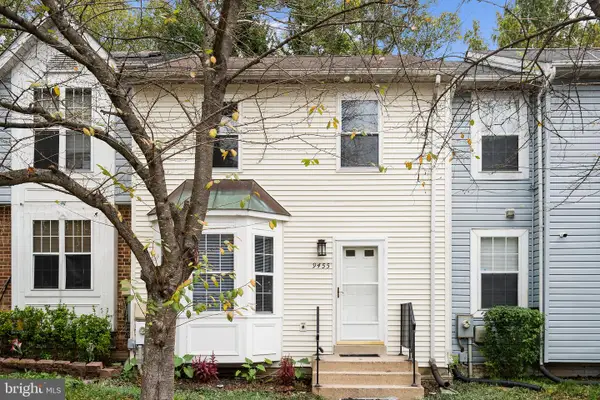 $445,000Coming Soon3 beds 3 baths1,816 sq. ft.
9455 Fens Holw, LAUREL, MD 20723
MLS# MDHW2075456Listed by: PEARSON SMITH REALTY, LLC - Coming Soon
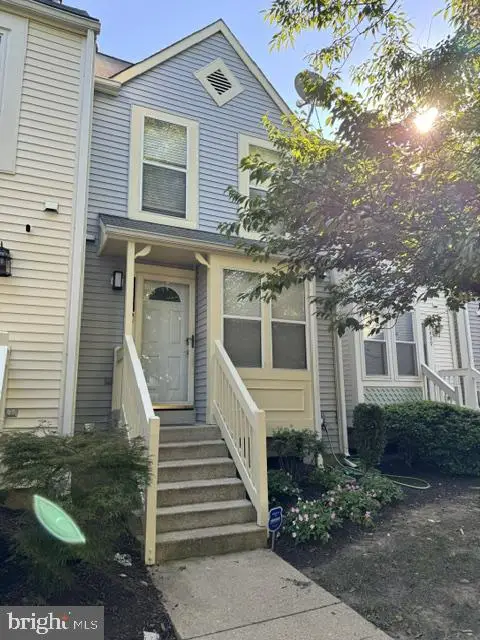 $350,000Coming Soon3 beds 3 baths1,532 sq. ft.
3407 Lindenwood Dr, LAUREL, MD 20724
MLS# MDAA2157966Listed by: EXP REALTY, LLC - Coming Soon
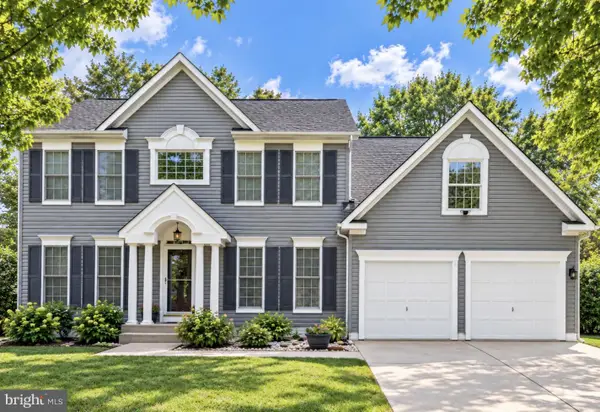 $735,000Coming Soon4 beds 3 baths3,148 sq. ft.
8016 Moss Bank Dr, LAUREL, MD 20724
MLS# MDAA2157014Listed by: CUMMINGS & CO. REALTORS - New
 $269,000Active3 beds 3 baths1,272 sq. ft.
7620 N Arbory Way #110, LAUREL, MD 20707
MLS# MDPG2222176Listed by: TTR SOTHEBY'S INTERNATIONAL REALTY


Protect your home and budget from life's surprises with an Assurant Home Warranty, backed by a partner that supports you through every step of homeownership. Explore Plans.
© 2023 - 2026 ERA Franchise Systems LLC. All rights reserved. ERA Franchise Systems LLC fully supports the principles of the Fair Housing Act and the Equal Opportunity Act. ERA, ERA Real Estate powered, and their respective logos are registered service marks of ERA Franchise Systems LLC. Each office is independently owned and operated.