
9411 Nicklaus Ln #62, Laurel, MD 20708
Local realty services provided by:O'BRIEN REALTY ERA POWERED
Listed by: john d hughson
Office: long & foster real estate, inc.
MLS#:MDPG2207534
Source:BRIGHTMLS
Price summary
- Price:$299,999
- Price per sq. ft.:$190.72
About this home
Move in and be settled before the new school year begins! Cash or VA financing only. This beautifully updated condominium townhome offers the rare advantage of TWO PRIMARY BEDROOM SUITES, each featuring its own private en-suite bath, PLUS A SPACIOUS LOFT with crown molding, recessed lighting, and balcony access; an ideal bonus space for a HOME OFFICE, family room, playroom, or guest retreat. Loaded with updates and upgrades, all the BIG TICKET ITEMS have already been completed for you, including a NEW ROOF (2016), HVAC system (2018), REPLACEMENT WINDOWS (previous owner), new electric range (2026), and both balconies were updated with maintenance free composite materials (2020). The MODERN KITCHEN is designed to impress with stainless steel appliances, granite countertops, custom backsplash, granite tile flooring, and a convenient breakfast bar. The dramatic great room showcases soaring TWO-STORY VAULTED CEILING, two skylights that flood the space with natural light, GLEAMING HARDWOOD FLOORING, track lighting, double crown molding, and stunning floor-to-ceiling stone accent featuring a new electric fireplace (2023). A door leads to the balcony, creating the perfect space to relax and unwind. The first primary suite features crown molding, ceiling fan, walk-in closet, and a private full bath. The second primary suite offers crown molding, ceiling fan, two spacious closets, and its own en-suite full bath; perfect for multigenerational living, guests, or roommates. ADDITIONAL HIGHLIGHTS include direct entry from the garage to the foyer, a laundry/utility room with full-size washer and dryer, plus an oversized storage area. PARKING IS NEVER A CONCERN with a private garage, driveway parking (with tag), and one additional community parking (with tag). Enjoy community amenities including a tot lot, lawn care, and snow removal all while being conveniently located just minutes from the Laurel MARC Camden Line Station, major commuter routes, shopping, dining, and entertainment. Move-in ready, beautifully updated, and perfectly located—everything you've been looking for is right here waiting for you! Clear your calendar, call your agent, make your showing appointment right away! All information deemed accurate but not guaranteed....
Contact an agent
Home facts
- Year built:1987
- Subdivision & Development:THE VILLAGE AT GREENS OF PATUXENT
- Listing ID #:MDPG2207534
- Added:46 day(s) ago
- Updated:August 03, 2026 at 08:36 AM
Rooms and interior
- Bedrooms:2
- Total bathrooms:2
- Full bathrooms:2
- Flooring:Hardwood, Marble
- Dining Description:Combination Dining/Living
- Bathrooms Description:Primary Bath(s), Primary Bathroom
- Kitchen Description:Built-In Microwave, Crown Moldings, Dishwasher, Disposal, Icemaker, Kitchen - Galley, Oven/Range - Electric, Refrigerator, Stainless Steel Appliances, Upgraded Countertops, Water Heater
- Bedroom Description:Primary Bedroom
- Living area:1,573 sq. ft.
Heating and cooling
- Cooling:Ceiling Fan(s), Central A/C, Heat Pump(s)
- Heating:Electric, Forced Air, Heat Pump(s)
Structure and exterior
- Roof:Shingle
- Year built:1987
- Building area:1,573 sq. ft.
- Architectural Style:Colonial
- Construction Materials:Aluminum Siding
- Exterior Features:Balcony, Sidewalks, Street Lights
- Foundation Description:Slab
- Levels:3 Story
Utilities
- Water:Public
- Sewer:Public Sewer
Finances and disclosures
- Price:$299,999
- Price per sq. ft.:$190.72
- Tax amount:$4,944 (2025)
Features and amenities
- Laundry features:Dryer - Electric, Dryer In Unit, Laundry, Washer, Washer In Unit
- Amenities:Ceiling Fan(s), Crown Moldings, Double Pane Windows, Replacement Windows, Skylight(s), Underground Utilities
Parking
- Parking description:Attached Garage, Concrete Driveway, Garage - Front Entry, Garage Door Opener, Inside Access, Parking Lot
- Garage:Yes
- Garage spaces:1
New listings near 9411 Nicklaus Ln #62
- Coming Soon
 $925,000Coming Soon6 beds 5 baths
7314 Caledon Ct, LAUREL, MD 20707
MLS# MDPG2213680Listed by: PROBATE REALTY SOLUTIONS - Coming Soon
 $675,000Coming Soon4 beds 3 baths
7408 Forests Edge Ct, LAUREL, MD 20707
MLS# MDPG2212428Listed by: RE/MAX REALTY GROUP - Coming Soon
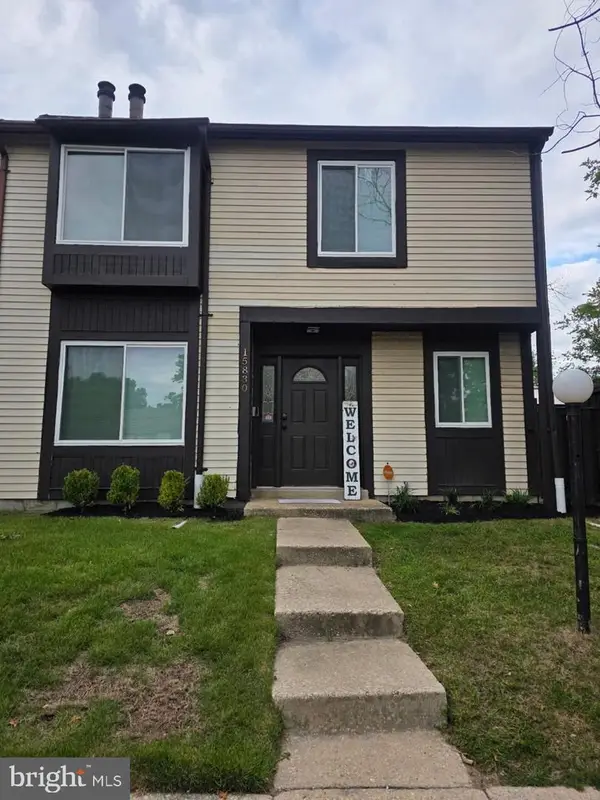 $365,000Coming Soon3 beds 3 baths
15830 Deer Creek Ct, LAUREL, MD 20707
MLS# MDPG2213588Listed by: KELLER WILLIAMS PREFERRED PROPERTIES - New
 $840,000Active4 beds 5 baths5,588 sq. ft.
14203 Coleford Ct, LAUREL, MD 20707
MLS# MDPG2210926Listed by: REDFIN CORP - Coming Soon
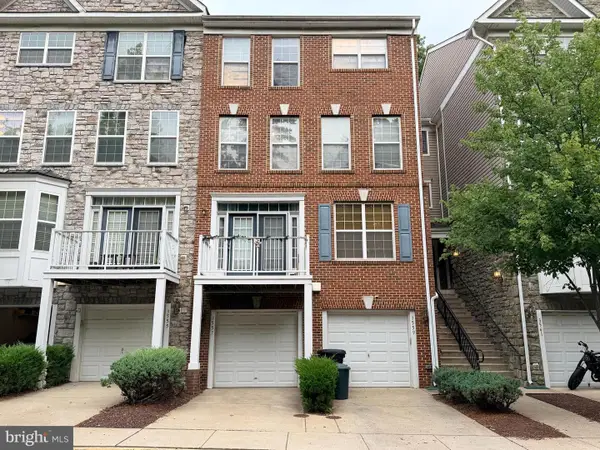 $389,000Coming Soon3 beds 4 baths
3557 Carriage Walk Ln #77h, LAUREL, MD 20724
MLS# MDAA2152644Listed by: LONG & FOSTER REAL ESTATE, INC. - Coming Soon
 $875,000Coming Soon4 beds 4 baths
7631 Old Columbia Rd, LAUREL, MD 20723
MLS# MDHW2071846Listed by: CORNER HOUSE REALTY - Coming Soon
 $860,000Coming Soon4 beds 4 baths
8780 Teresa Ln, LAUREL, MD 20723
MLS# MDHW2072144Listed by: SAMSON PROPERTIES - Coming Soon
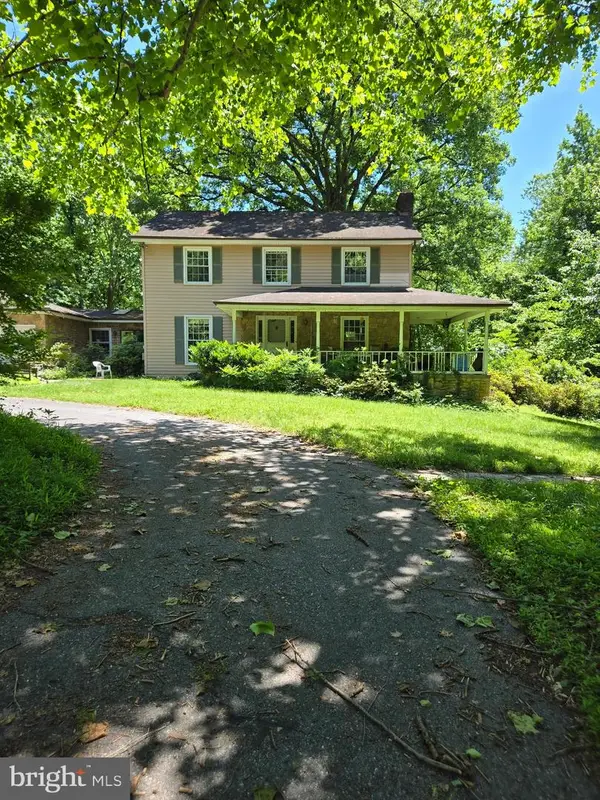 $725,000Coming Soon3 beds 4 baths
12101 Duckettown Rd, LAUREL, MD 20708
MLS# MDPG2205206Listed by: SMART REALTY, LLC - Coming Soon
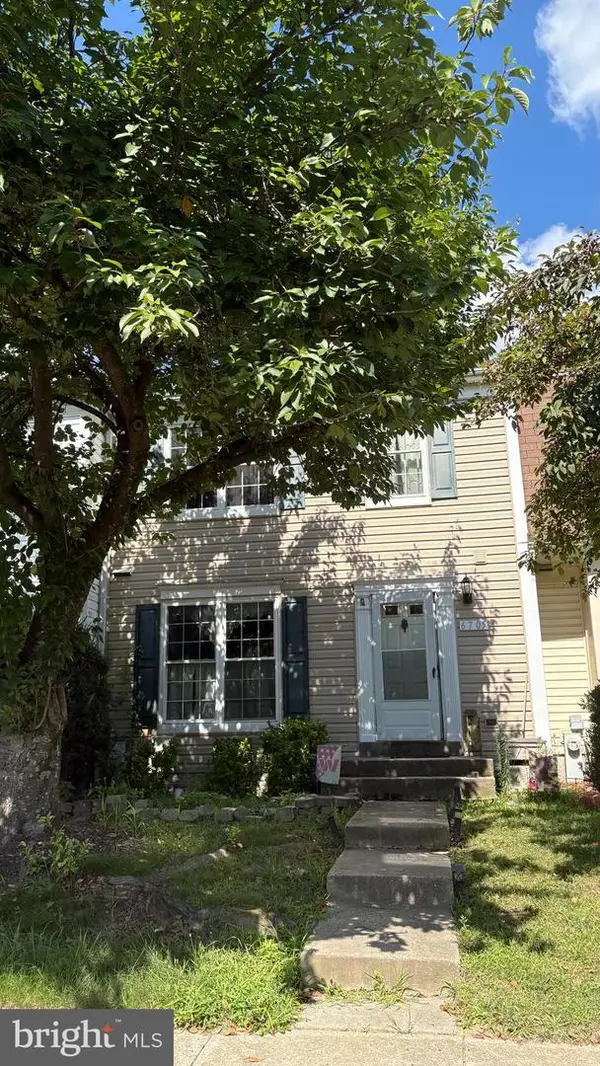 $360,000Coming Soon3 beds 3 baths
6705 Bonnett Ct, LAUREL, MD 20707
MLS# MDPG2213402Listed by: BERKSHIRE HATHAWAY HOMESERVICES PENFED REALTY - Open Sat, 11am to 1pmNew
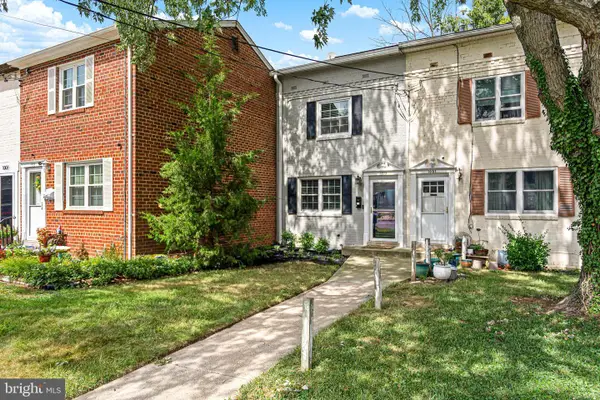 $319,900Active2 beds 2 baths800 sq. ft.
1003 Phillip Powers Dr, LAUREL, MD 20707
MLS# MDPG2213508Listed by: KELLER WILLIAMS CAPITAL PROPERTIES


Protect your home and budget from life's surprises with an Assurant Home Warranty, backed by a partner that supports you through every step of homeownership. Explore Plans.
© 2023 - 2026 ERA Franchise Systems LLC. All rights reserved. ERA Franchise Systems LLC fully supports the principles of the Fair Housing Act and the Equal Opportunity Act. ERA, ERA Real Estate powered, and their respective logos are registered service marks of ERA Franchise Systems LLC. Each office is independently owned and operated.