
9562 Cissell Ave, Laurel, MD 20723
Local realty services provided by:ERA Central Realty Group
9562 Cissell Ave,Laurel, MD 20723
$725,000
- 4 Beds
- 3 Baths
- 2,100 sq. ft.
- Single family
- Active
Upcoming open houses
- Sat, Nov 2111:00 am - 03:00 pm
- Sun, Nov 2211:00 am - 03:00 pm
Listed by: alex bounan
Office: long & foster real estate, inc.
MLS#:MDHW2076290
Source:BRIGHTMLS
Price summary
- Price:$725,000
- Price per sq. ft.:$345.24
About this home
Your opportunity to own a brand-new detached home in sought-after Howard County is here! Currently the lowest-priced detached home available for immediate delivery in Howard County, this beautifully designed 4-bedroom, 2.5-bath gem offers an exceptional finishes, thoughtful design, most up-to-date energy efficiency, and outstanding value. A true grand slam!
Step inside to discover a bright, open-concept main level featuring luxury plank flooring, a beautifully appointed kitchen with designer cabinetry, quartz countertops, a spacious center island, and plenty of room for gathering and entertaining. A convenient built-in desk off of the family room creates the perfect space for working from home, managing everyday tasks, or keeping life organized. Large windows and a sliding glass door overlook the private back yard.
As you ascend the stained and painted staircase to the second level, you'll find generously sized bedrooms each with ample closet space. The upper-level laundry adds to the convenience this home delivers. The inviting primary suite features an elegant tray ceiling with fan, large walk-in closet, and a beautifully finished ensuite bath complete with a marble-look tiled shower and double vanity.
The unfinished lower level offers tremendous potential for future living space- with insulation, partial framing, and a full bathroom rough-in already in place! Whether you envision a recreation room, home gym, guest retreat, or additional entertaining space, much of the groundwork has already been completed. There are also walk-out stairs to the back yard and an attached one-car garage for everyday convenience.
Backing to a peaceful wooded setting, the property offers a welcome sense of privacy and a natural backdrop to enjoy throughout the seasons. Explore the trees in back and find a meandering creek at the rear property line.
Enjoy the advantages of buying new: modern construction, energy-efficient features designed to help manage utility costs, fewer maintenance concerns, and the peace of mind that comes with a home where everything is brand new. Energy efficient features such as all LED lighting, high efficiency windows, and air sealing will have you saving money month-after-month on your bills. All of this in Howard County, known for its highly regarded public schools and convenient access to major commuter routes, shopping, dining, and recreation.
Why settle for someone else's renovations when you can start fresh? This exceptional opportunity is ready for immediate delivery. Schedule your private showing today and ask how to receive $7,500 settlement credit towards settlement costs OR buy-down your interest rate!...
Contact an agent
Home facts
- Year built:2026
- Subdivision & Development:NONE AVAILABLE
- Listing ID #:MDHW2076290
- Added:1 day(s) ago
- Updated:November 15, 2026 at 05:57 PM
Rooms and interior
- Bedrooms:4
- Total bathrooms:3
- Full bathrooms:2
- Half bathrooms:1
- Rooms Total:12
- Flooring:Ceramic Tile, Concrete, Laminate Plank, Partially Carpeted
- Dining Description:Dining Area
- Bathrooms Description:Primary Bath(s)
- Kitchen Description:Breakfast Area, Built-In Microwave, Carpet, Dishwasher, Disposal, Kitchen - Gourmet, Kitchen - Island, Oven/Range - Electric, Pantry, Recessed Lighting, Refrigerator, Stainless Steel Appliances, Upgraded Countertops, Water Heater
- Bedroom Description:Carpet, Walk In Closet(s)
- Basement:Yes
- Basement Description:Connecting Stairway, Full, Interior Access, Outside Entrance, Poured Concrete, Rough Bath Plumb, Side Entrance, Space For Rooms, Sump Pump, Unfinished, Walkout Stairs, Windows
- Living area:2,100 sq. ft.
Heating and cooling
- Cooling:Central A/C
- Heating:Electric, Forced Air
Structure and exterior
- Roof:Architectural Shingle
- Year built:2026
- Building area:2,100 sq. ft.
- Lot area:0.27 Acres
- Lot Features:Backs to Trees, Flag, Front Yard, No Thru Street, Pipe Stem, Trees/Wooded
- Architectural Style:Colonial
- Construction Materials:Batts Insulation, Blown-In Insulation, Frame, Glass, Spray Foam Insulation, Stick Built, Vinyl Siding
- Exterior Features:Exterior Lighting, Gutter System, Play Area, Porch(es)
- Foundation Description:Concrete Perimeter, Passive Radon Mitigation, Slab
- Levels:3 Story
Utilities
- Water:Public
- Sewer:Public Sewer
Finances and disclosures
- Price:$725,000
- Price per sq. ft.:$345.24
- Tax amount:$2,485 (2026)
Features and amenities
- Laundry features:Hookup
- Amenities:Attic, Carbon Monoxide Detector(s), Carpet, Ceiling Fan(s), Double Pane Windows, Fire Detection System, Main Entrance Lock, Recessed Lighting, Smoke Detector, Sprinkler System, Sprinkler System - Indoor
Parking
- Parking description:Additional Storage Area, Asphalt Driveway, Attached Garage, Garage - Front Entry, Garage Door Opener, Inside Access
- Garage:Yes
- Garage spaces:1
New listings near 9562 Cissell Ave
- Coming Soon
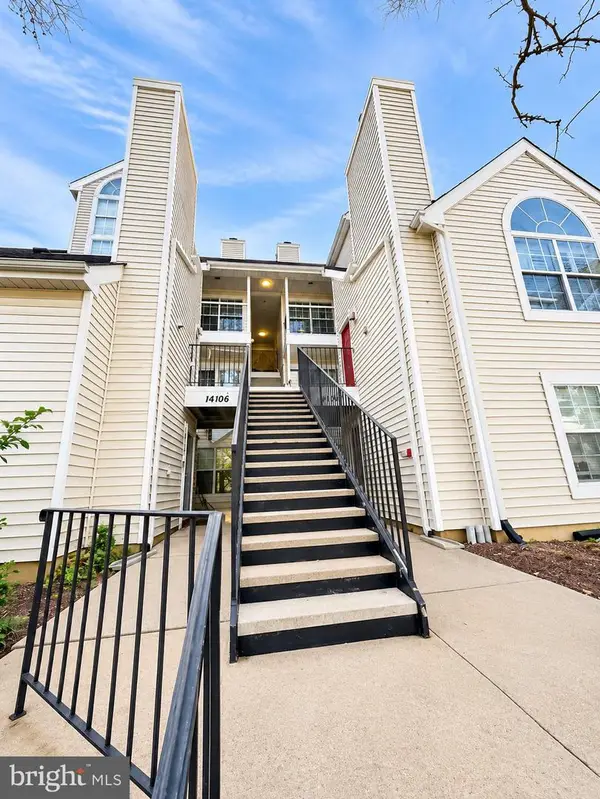 $209,900Coming Soon1 beds 1 baths626 sq. ft.
14106 Yardarm Way #1012, LAUREL, MD 20707
MLS# MDPG2224550Listed by: CENTURY 21 NEW MILLENNIUM - Coming Soon
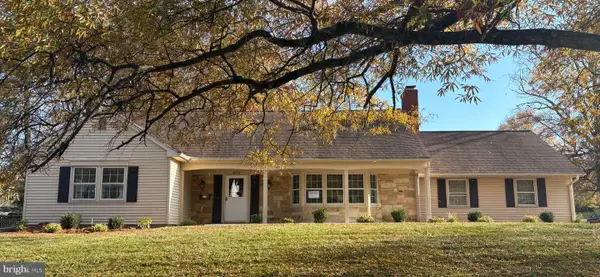 $575,000Coming Soon5 beds 3 baths2,414 sq. ft.
8773 Oxwell Ln, LAUREL, MD 20708
MLS# MDPG2219706Listed by: KELLER WILLIAMS LUCIDO AGENCY - Coming Soon
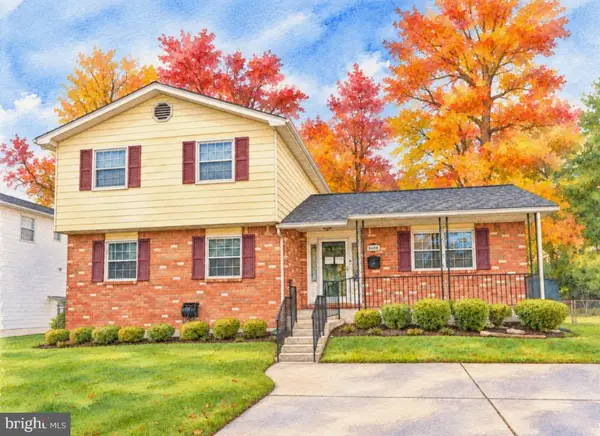 $496,000Coming Soon4 beds 3 baths2,156 sq. ft.
8600 Montpelier Dr, LAUREL, MD 20708
MLS# MDPG2225192Listed by: SAMSON PROPERTIES - Coming Soon
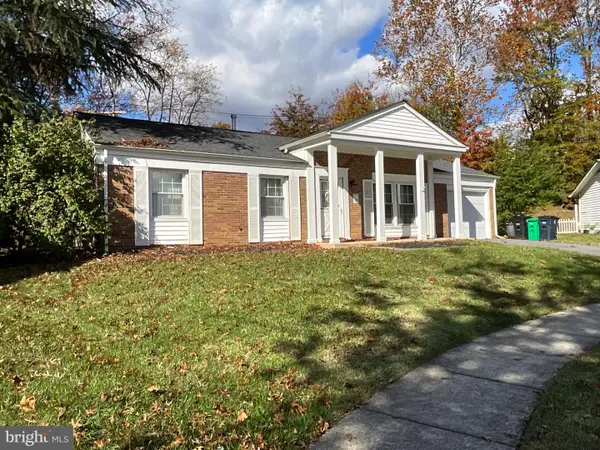 $519,000Coming Soon4 beds 2 baths1,959 sq. ft.
13206 Clarington Ct, LAUREL, MD 20708
MLS# MDPG2225198Listed by: LONG & FOSTER REAL ESTATE, INC. - Coming Soon
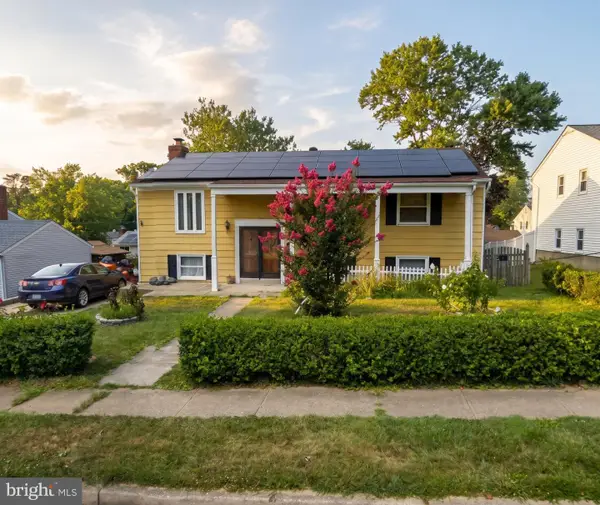 $435,000Coming Soon5 beds 3 baths1,564 sq. ft.
3342 Crumpton S, LAUREL, MD 20724
MLS# MDAA2160422Listed by: REDFIN CORP - Coming Soon
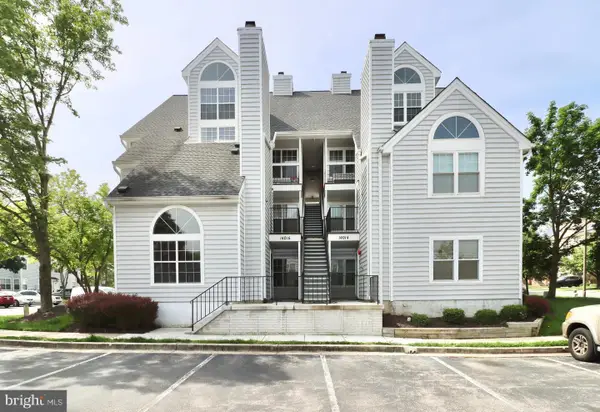 $260,000Coming Soon2 beds 2 baths891 sq. ft.
14016 Vista Dr #13, LAUREL, MD 20707
MLS# MDPG2224162Listed by: WEICHERT, REALTORS - New
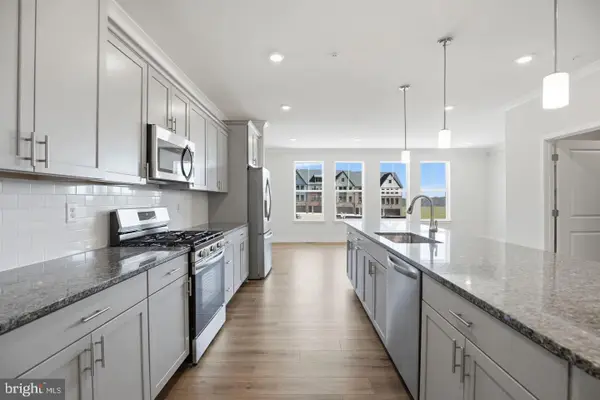 $669,990Active3 beds 5 baths6,118 sq. ft.
1340 Crested Wood Dr, LAUREL, MD 20724
MLS# MDAA2161364Listed by: BUILDER SOLUTIONS REALTY - New
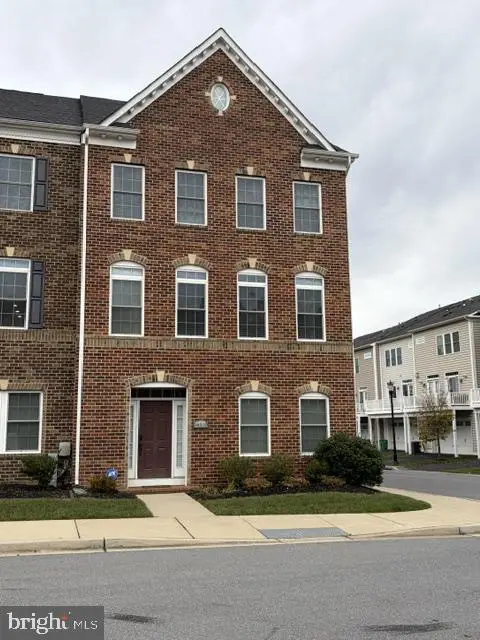 $625,000Active3 beds 4 baths6,012 sq. ft.
14510 Cannock Chase, LAUREL, MD 20707
MLS# MDPG2224900Listed by: CINDY21.COM LLC - New
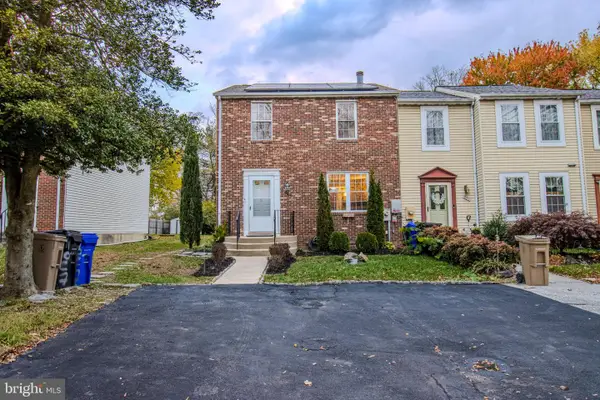 $449,500Active4 beds 3 baths1,320 sq. ft.
1027 Phair Pl, LAUREL, MD 20707
MLS# MDPG2225640Listed by: JASON MITCHELL GROUP


Protect your home and budget from life's surprises with an Assurant Home Warranty, backed by a partner that supports you through every step of homeownership. Explore Plans.
© 2023 - 2026 ERA Franchise Systems LLC. All rights reserved. ERA Franchise Systems LLC fully supports the principles of the Fair Housing Act and the Equal Opportunity Act. ERA, ERA Real Estate powered, and their respective logos are registered service marks of ERA Franchise Systems LLC. Each office is independently owned and operated.