
40111 Army Way, Leonardtown, MD 20650
Local realty services provided by:O'BRIEN REALTY ERA POWERED
40111 Army Way,Leonardtown, MD 20650
$2,500,000
- 4 Beds
- 7 Baths
- 7,679 sq. ft.
- Single family
- Pending
Listed by:
 MaryAnne Crewse(301) 904 - 9447O'BRIEN REALTY ERA POWERED
Office: o'brien realty era powered
MLS#:MDSM2032468
Source:BRIGHTMLS
Price summary
- Price:$2,500,000
- Price per sq. ft.:$325.56
About this home
Beautiful Southern Maryland Coastal Retreat. Gracious and sophisticated. Elegant details throughout this incredibly, well-appointed home. Custom barrel ceiling and stained glass make a beautiful statement in the grand entry foyer. Inviting Family Room with serene water views. Newly renovated gourmet chef's kitchen is a coastal lovers dream. Enjoy sub-zero Wolf and Cove stainless appliances throughout. Custom white Cabinets and a blueberry hued Island grace this light and bright kitchen. Creamy quartz counter-tops and backsplash w/ Kohler ceramic and cast-iron sinks. Custom lighting and hardware. So very pretty with island seating and prep sink, all with water views. Kitchen and casual dining access to the large waterside screened porch for that morning coffee or evening dinner. Enjoy the walk-in pantry and open sight lines from the kitchen through the casual dining spaces and into the expansive Family Room. Warm Brazilian Cherry hardwood flooring flows through most of this spectacular home. Stunning water and garden views abound. Formal Dining Room with Cherry Built-Ins and pretty French pocket doors. A newly remodeled cozy mud room w/ fireplace makes a fabulous drop-zone for family and friends. Enjoy your Office library with cherry Built-Ins. Main Floor Primary Suite Wing has dual renovated bathrooms complete with heated floors and steam shower. Dual walk-in closets. Relax in the Great Room with cherry built-ins, a gas fireplace and custom windows to optimize all the pretty water-views. Front and Back Deep Covered porches to enjoy Alfresco Dining, Entertaining and Peaceful Tranquility. Take the Elevator or stairs up to the 2nd floor for the additional 3 bedroom suites. Lovely bonus Room upstairs for additional guests or a tucked away water view retreat. Custom arched doorways and rounded corners throughout. Niches and storage make this home so very special. Basement has multiple rooms and of course, MORE storage; a walk-in safe, a severe weather safety room, exercise and hobby space, a half bath and more.
4+ Car Garage is attached to the home via covered Breezeway. The entire space above the Garages is available for storage or expansion with upper access from the house via a gallery w/skylights or a wide staircase inside the garage. Pier is Large and has been expanded to include two lifts (20,000lb and 7,500lb) to meet all your boating and kayaking needs. Over 300' of shoreline on scenic Combs Creek (6-8' deep at end of pier) and 5 minute boat ride to Breton Bay and the Potomac. This home blends one-of-a-kind customized luxury with Southern Living Charm. Located 5 minutes from the heart of Leonardtown you'll have all the privacy you could desire in your waterfront home yet still be close to area shopping and events. So much to love and see in this stunning custom home. Over 5900 finished sf above grade alone! Another 1720 sf is partially finished in the basement. The unfinished space above the garages is sub-floored and ready for your next expansion project. You will have room for everything and more. The perfect Retreat. 30 Minutes to NAS Patuxent River and 90 minutes to DC and VA. Appointment ONLY listing with prior notice required....
Contact an agent
Home facts
- Year built:2004
- Subdivision & Development:COMBS CREEK
- Listing ID #:MDSM2032468
- Added:51 day(s) ago
- Updated:September 06, 2026 at 07:38 AM
Rooms and interior
- Bedrooms:4
- Total bathrooms:7
- Full bathrooms:4
- Half bathrooms:3
- Flooring:Ceramic Tile, Hardwood, Heated, Tile/Brick, Wood
- Dining Description:Dining Room, Formal/Separate Dining Room
- Bathrooms Description:Bathroom 1, Bathroom 2, Primary Bath(s), Primary Bathroom
- Kitchen Description:Breakfast Area, Built-In Microwave, Built-Ins, Butlers Pantry, Carpet, Commercial Range, Crown Moldings, Dishwasher, Freezer, Icemaker, Kitchen - Gourmet, Kitchen - Island, Microwave, Oven - Wall, Oven/Range - Gas, Range Hood, Recessed Lighting, Refrigerator, Six Burner Stove, Stain/Lead Glass, Stainless Steel Appliances, Upgraded Countertops
- Bedroom Description:Carpet, Entry Level Bedroom, Primary Bedroom, Primary Bedroom - Bay Front, Walk In Closet(s)
- Basement:Yes
- Basement Description:Connecting Stairway, Full, Heated, Improved, Interior Access, Outside Entrance, Partially Finished, Poured Concrete, Side Entrance, Sump Pump
- Living area:7,679 sq. ft.
Heating and cooling
- Cooling:Ceiling Fan(s), Central A/C, Heat Pump(s), Programmable Thermostat, Zoned
- Heating:Electric, Heat Pump(s), Natural Gas
Structure and exterior
- Roof:Architectural Shingle
- Year built:2004
- Building area:7,679 sq. ft.
- Lot area:2.07 Acres
- Lot Features:Backs to Trees, Cleared, Creek/Stream, Front Yard, Landscaping, Level, No Thru Street, Not In Development, Partly Wooded, Private, Rear Yard, SideYard(s), Stream/Creek, Trees/Wooded
- Architectural Style:Cape Cod, Coastal, Contemporary
- Construction Materials:Brick, Combination, Concrete, HardiPlank Type, Masonry, Spray Foam Insulation
- Exterior Features:Breezeway, Bump-outs, Extensive Hardscape, Exterior Lighting, Flood Lights, Gutter System, Patio(s), Porch(es), Screened, Terrace
- Foundation Description:Active Radon Mitigation, Concrete Perimeter
- Levels:3 Story
Utilities
- Water:Private, Well
- Sewer:Public Septic, Public Sewer
Finances and disclosures
- Price:$2,500,000
- Price per sq. ft.:$325.56
- Tax amount:$11,855 (2025)
Features and amenities
- Laundry features:Dryer, Laundry, Washer
- Amenities:Attic, Built-Ins, Carbon Monoxide Detector(s), Carpet, Ceiling Fan(s), Chair Railings, Crown Moldings, Double Pane Windows, Elevator, Exterior Cameras, Insulated Windows, Monitored, Motion Detectors, Primary Bedroom - Bay Front, Recessed Lighting, Security System, Skylight(s), Smoke Detector, Stain/Lead Glass, Surveillance Sys
Parking
- Parking description:Additional Storage Area, Attached Garage, Detached Garage, Garage - Front Entry, Garage - Side Entry, Garage Door Opener, Off Street, Oversized, Paved Parking
- Garage:Yes
- Garage spaces:5
New listings near 40111 Army Way
- Coming SoonOpen Sat, 11am to 1pm
 $639,900Coming Soon4 beds 4 baths3,340 sq. ft.
23444 Lindsay Dr, LEONARDTOWN, MD 20650
MLS# MDSM2033554Listed by: RE/MAX ONE - New
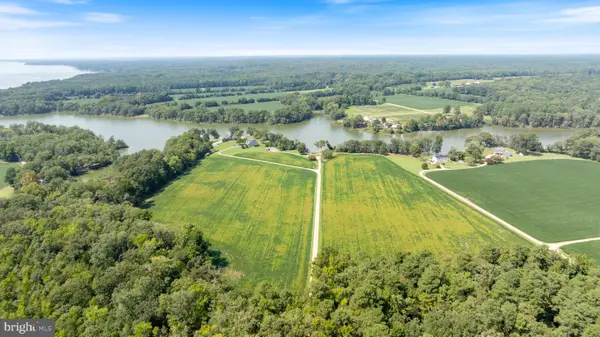 Listed by ERA$850,000Active3 beds 3 baths2,731 sq. ft.
19445 Blake Farms Ln, LEONARDTOWN, MD 20650
MLS# MDSM2033518Listed by: O'BRIEN REALTY ERA POWERED - New
 $690,000Active4 beds 4 baths4,066 sq. ft.
21395 Fairwood Ct, LEONARDTOWN, MD 20650
MLS# MDSM2033536Listed by: EXP REALTY, LLC - New
 $435,000Active4 beds 3 baths2,624 sq. ft.
40717 Lake And Breton View Dr, LEONARDTOWN, MD 20650
MLS# MDSM2033362Listed by: REDFIN CORP - New
 $695,000Active5 beds 3 baths2,953 sq. ft.
44450 Schumann Way, LEONARDTOWN, MD 20650
MLS# MDSM2033456Listed by: CENTURY 21 NEW MILLENNIUM - New
 $780,000Active5 beds 4 baths5,484 sq. ft.
22601 Avenmar Dr, LEONARDTOWN, MD 20650
MLS# MDSM2033428Listed by: CENTURY 21 NEW MILLENNIUM 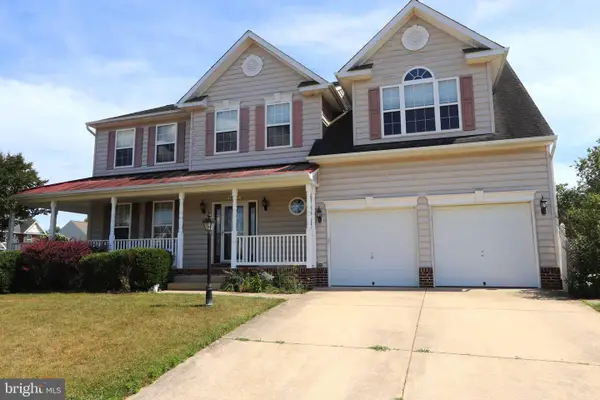 $475,000Active4 beds 3 baths2,774 sq. ft.
40659 Klear Ct, LEONARDTOWN, MD 20650
MLS# MDSM2033354Listed by: BALDUS REAL ESTATE, INC.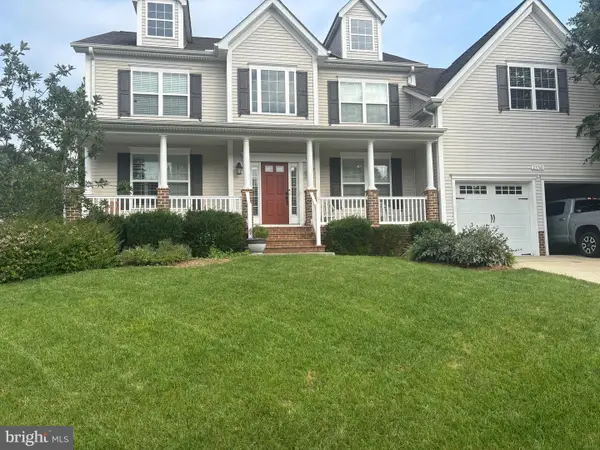 $699,900Active5 beds 4 baths4,744 sq. ft.
23760 Coventry Dr, LEONARDTOWN, MD 20650
MLS# MDSM2033138Listed by: CENTURY 21 NEW MILLENNIUM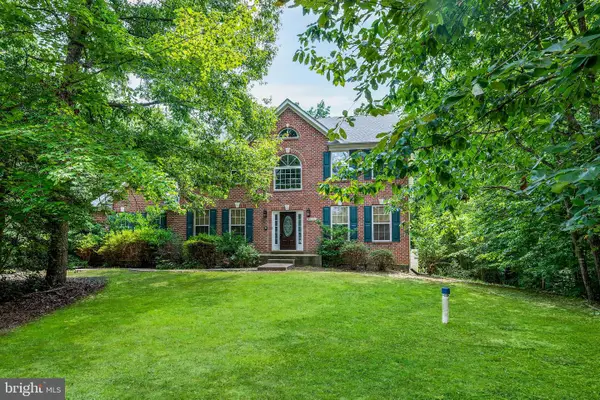 $635,000Active5 beds 3 baths2,601 sq. ft.
40751 Merlin Way, LEONARDTOWN, MD 20650
MLS# MDSM2033166Listed by: METRO CITY REALTY- Open Sun, 11am to 1pm
 $600,000Active4 beds 3 baths3,793 sq. ft.
41524 Fairwood Ct, LEONARDTOWN, MD 20650
MLS# MDSM2033246Listed by: THE SOUTHSIDE GROUP REAL ESTATE


Protect your home and budget from life's surprises with an Assurant Home Warranty, backed by a partner that supports you through every step of homeownership. Explore Plans.
© 2023 - 2026 ERA Franchise Systems LLC. All rights reserved. ERA Franchise Systems LLC fully supports the principles of the Fair Housing Act and the Equal Opportunity Act. ERA, ERA Real Estate powered, and their respective logos are registered service marks of ERA Franchise Systems LLC. Each office is independently owned and operated.