
42084 Wildflower Dr, Leonardtown, MD 20650
Local realty services provided by:Mountain Realty ERA Powered
42084 Wildflower Dr,Leonardtown, MD 20650
$629,900
- 4 Beds
- 3 Baths
- 3,072 sq. ft.
- Single family
- Active
Upcoming open houses
- Sun, Sep 0601:00 pm - 03:00 pm
- Thu, Sep 1001:00 pm - 03:00 pm
- Fri, Sep 1101:00 pm - 03:00 pm
Listed by: laura lee hefley
Office: re/max one
MLS#:MDSM2031392
Source:BRIGHTMLS
Price summary
- Price:$629,900
- Price per sq. ft.:$205.05
- Monthly HOA dues:$70.83
About this home
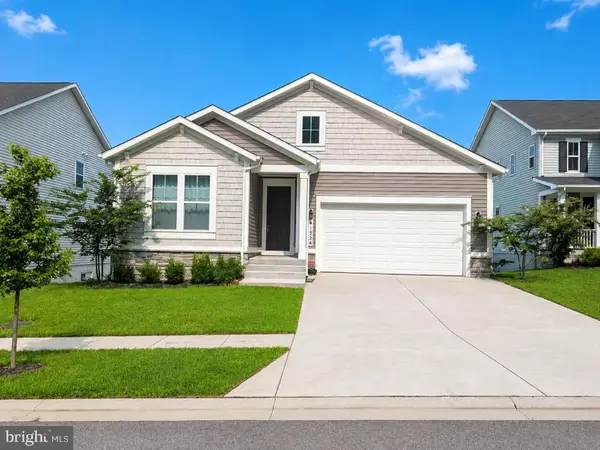
To-Be-Built Opportunity in Meadows at Town Run II! Welcome to Lot 7, featuring Quality Built Homes’ Clarke Model ... a beautifully designed single-family home offering spacious living, timeless curb appeal, located on a corner lot and the opportunity to personalize your new home from the start.
This thoughtfully planned home features 4 bedrooms, 2.5 baths, a rear-entry garage, and an inviting layout designed for everyday living and entertaining. The main level offers a spacious family room that flows seamlessly into the kitchen and breakfast area, along with a formal dining room and living room for added flexibility.
Upstairs, the primary suite includes generous closet space and a private en suite bath. Three additional bedrooms, a full bath, and convenient second-floor laundry complete the upper level.
Located in the desirable Meadows at Town Run II community in Leonardtown, this homesite offers convenient access to Duke Elementary, the Leonardtown Library, Downtown Leonardtown, shopping, dining, parks, and commuter routes.
Now is the perfect time to get in early! Buyers may still have the opportunity to select interior options, finishes, and personal selections depending on timing and construction milestones. Estimated delivery for for 2027... final timing dependent on contract date, selections, permitting, and builder construction schedule.
Builder incentive available! Quality Built Homes, Inc. is offering $15,000 in closing help when buyers choose to work with QBHI’s preferred lender and one of their trusted title companies.
Quality Built Homes, Inc.’s model home at Meadows at Town Run II in Leonardtown is open Thursday through Sunday from 11 AM to 4 PM. Schedule an appointment today to learn more about building in Meadows at Town Run II.
***Please note***Photos are of a previously built Clarke model home and are shown for illustrative purposes only. Photos do not represent the actual home on Lot 7. Actual home, features, finishes, colors, selections, landscaping, furnishings, and options may vary. Some items shown may be upgrades and are not included in the base price....
Contact an agent
Home facts
- Year built:2026
- Subdivision & Development:MEADOWS AT TOWN RUN II
- Listing ID #:MDSM2031392
- Added:61 day(s) ago
- Updated:September 06, 2026 at 01:49 PM
Rooms and interior
- Bedrooms:4
- Total bathrooms:3
- Full bathrooms:2
- Half bathrooms:1
- Dining Description:Dining Area, Dining Room, Formal/Separate Dining Room
- Kitchen Description:Breakfast Area, Carpet, Crown Moldings, Dishwasher, Disposal, ENERGY STAR Refrigerator, Energy Efficient Appliances, Exhaust Fan, Icemaker, Kitchen - Island, Oven - Wall, Oven/Range - Gas, Pantry, Recessed Lighting, Stainless Steel Appliances, Upgraded Countertops, Water Heater - Tankless
- Bedroom Description:Carpet, Walk In Closet(s)
- Basement:Yes
- Basement Description:Poured Concrete
- Living area:3,072 sq. ft.
Heating and cooling
- Cooling:Ceiling Fan(s), Energy Star Cooling System, Fresh Air Recovery System, Programmable Thermostat
- Heating:Electric, Energy Star Heating System, Heat Pump - Gas BackUp, Programmable Thermostat, Propane - Leased
Structure and exterior
- Year built:2026
- Building area:3,072 sq. ft.
- Lot area:0.28 Acres
- Architectural Style:Traditional
- Construction Materials:Batts Insulation, Blown-In Insulation, CPVC/PVC, Concrete, Frame, Glass, Stick Built, Vinyl Siding
- Exterior Features:Gutter System, Porch(es)
- Foundation Description:Concrete Perimeter, Passive Radon Mitigation, Slab
- Levels:3 Story
Schools
- High school:LEONARDTOWN
- Middle school:LEONARDTOWN
- Elementary school:CAPTAIN WALTER FRANCIS DUKE
Utilities
- Water:Public
- Sewer:Public Sewer
Finances and disclosures
- Price:$629,900
- Price per sq. ft.:$205.05
- Tax amount:$1 (2026)
Features and amenities
- Amenities:Attic, Cable TV Available, Carbon Monoxide Detector(s), Carpet, Chair Railings, Crown Moldings, Electric Available, Fire Detection System, Phone Available, Recessed Lighting, Smoke Detector, Sprinkler System, Sprinkler System - Indoor, Underground Utilities
Parking
- Parking description:Attached Garage, Concrete Driveway, Garage - Rear Entry
- Garage:Yes
- Garage spaces:2
New listings near 42084 Wildflower Dr
- Coming SoonOpen Sat, 11am to 1pm
 $639,900Coming Soon4 beds 4 baths3,340 sq. ft.
23444 Lindsay Dr, LEONARDTOWN, MD 20650
MLS# MDSM2033554Listed by: RE/MAX ONE - New
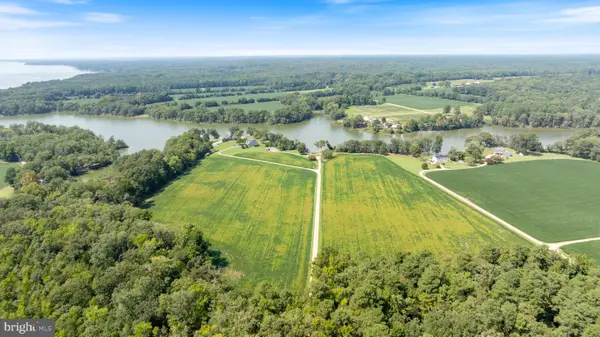 Listed by ERA$850,000Active3 beds 3 baths2,731 sq. ft.
19445 Blake Farms Ln, LEONARDTOWN, MD 20650
MLS# MDSM2033518Listed by: O'BRIEN REALTY ERA POWERED - New
 $690,000Active4 beds 4 baths4,066 sq. ft.
21395 Fairwood Ct, LEONARDTOWN, MD 20650
MLS# MDSM2033536Listed by: EXP REALTY, LLC - New
 $435,000Active4 beds 3 baths2,624 sq. ft.
40717 Lake And Breton View Dr, LEONARDTOWN, MD 20650
MLS# MDSM2033362Listed by: REDFIN CORP - New
 $695,000Active5 beds 3 baths2,953 sq. ft.
44450 Schumann Way, LEONARDTOWN, MD 20650
MLS# MDSM2033456Listed by: CENTURY 21 NEW MILLENNIUM - New
 $780,000Active5 beds 4 baths5,484 sq. ft.
22601 Avenmar Dr, LEONARDTOWN, MD 20650
MLS# MDSM2033428Listed by: CENTURY 21 NEW MILLENNIUM 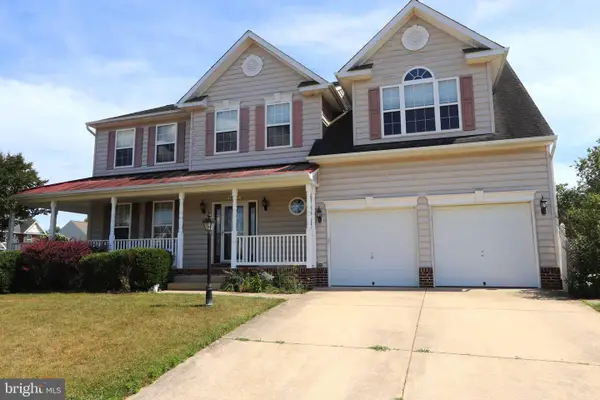 $475,000Active4 beds 3 baths2,774 sq. ft.
40659 Klear Ct, LEONARDTOWN, MD 20650
MLS# MDSM2033354Listed by: BALDUS REAL ESTATE, INC.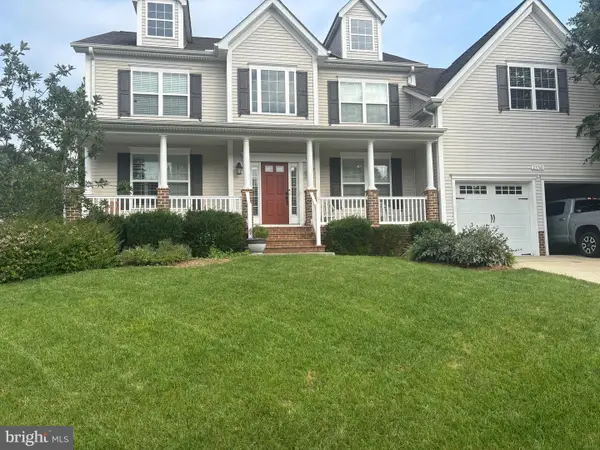 $699,900Pending5 beds 4 baths4,744 sq. ft.
23760 Coventry Dr, LEONARDTOWN, MD 20650
MLS# MDSM2033138Listed by: CENTURY 21 NEW MILLENNIUM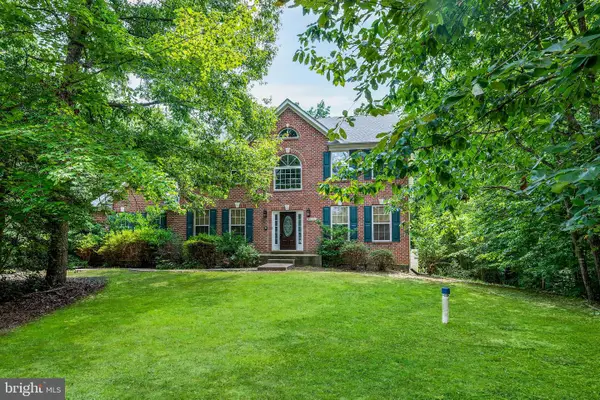 $635,000Active5 beds 3 baths2,601 sq. ft.
40751 Merlin Way, LEONARDTOWN, MD 20650
MLS# MDSM2033166Listed by: METRO CITY REALTY- Open Sun, 11am to 1pm
 $600,000Active4 beds 3 baths3,793 sq. ft.
41524 Fairwood Ct, LEONARDTOWN, MD 20650
MLS# MDSM2033246Listed by: THE SOUTHSIDE GROUP REAL ESTATE


Protect your home and budget from life's surprises with an Assurant Home Warranty, backed by a partner that supports you through every step of homeownership. Explore Plans.
© 2023 - 2026 ERA Franchise Systems LLC. All rights reserved. ERA Franchise Systems LLC fully supports the principles of the Fair Housing Act and the Equal Opportunity Act. ERA, ERA Real Estate powered, and their respective logos are registered service marks of ERA Franchise Systems LLC. Each office is independently owned and operated.