
21575 Columbia St, Lexington Park, MD 20653
Local realty services provided by:O'BRIEN REALTY ERA POWERED
21575 Columbia St,Lexington Park, MD 20653
$384,500
- 4 Beds
- 3 Baths
- 2,100 sq. ft.
- Single family
- Coming Soon
Listed by:
 Terri Hamrick(443) 771 - 4529O'BRIEN REALTY ERA POWERED
Office: o'brien realty era powered
MLS#:MDSM2034256
Source:BRIGHTMLS
Price summary
- Price:$384,500
- Price per sq. ft.:$183.1
- Monthly HOA dues:$11.25
About this home
Welcome to 21575 Columbia Street, a spacious four-bedroom, three-full-bath raised ranch with a split-foyer design, nestled in the desirable Cedar Grove neighborhood of Lexington Park. Offering approximately 2, 100 square feet of above-grade living space, this inviting home combines a versatile layout, thoughtful updates, and a convenient location just minutes from Gate 3 at Naval
Air Station Patuxent River. The entry level welcomes you with a practical mudroom and laundry area, a generously sized family room featuring a cozy wood-burning fireplace and a small bar area, plus a bedroom and full bathroom. Walk-out access to the fenced backyard makes this level ideal for guests, flexible everyday living, and easy outdoor access for pets.
Upstairs, you'll find an eat-in kitchen, a formal living room, and three additional bedrooms. The primary suite features its own private full bathroom, while a separate full guest bathroom serves the remaining upper-level bedrooms. An updated kitchen and bathrooms, along with luxury vinyl plank flooring throughout, add comfort, style, and easy-care appeal. Outside, enjoy a fully fenced backyard, a storage shed, and an approximately 0.21-acre lot. The roof was replaced in 2021, and the home is served by public water and public sewer. Cedar Grove residents also enjoy community beach access. With shopping, grocery stores, dining, and everyday essentials nearby, this home offers a wonderful blend of space, functionality, and an
excellent Lexington Park location. Come see all that 21575 Columbia Street has to offer!...
Contact an agent
Home facts
- Year built:1977
- Subdivision & Development:CEDAR COVE
- Listing ID #:MDSM2034256
- Updated:October 22, 2026 at 01:38 PM
Rooms and interior
- Bedrooms:4
- Total bathrooms:3
- Full bathrooms:3
- Flooring:Luxury Vinyl Plank
- Dining Description:Combination Kitchen/Dining
- Bathrooms Description:Primary Bath(s)
- Kitchen Description:Dishwasher, Exhaust Fan, Icemaker, Kitchen - Table Space, Microwave, Recessed Lighting, Refrigerator, Stove, Water Heater
- Bedroom Description:Entry Level Bedroom, Walk In Closet(s)
- Living area:2,100 sq. ft.
Heating and cooling
- Cooling:Ceiling Fan(s), Central A/C
- Heating:Electric, Forced Air, Heat Pump - Electric BackUp, Oil, Wood Burn Stove
Structure and exterior
- Roof:Composite, Shingle
- Year built:1977
- Building area:2,100 sq. ft.
- Lot area:0.21 Acres
- Architectural Style:Raised Ranch/Rambler
- Construction Materials:Frame
- Exterior Features:Balcony, Private Beach, Roof
- Foundation Description:Permanent
- Levels:2 Stories
Schools
- High school:GREAT MILLS
- Middle school:SPRING RIDGE
- Elementary school:PARK HALL
Utilities
- Water:Public
- Sewer:Public Sewer
Finances and disclosures
- Price:$384,500
- Price per sq. ft.:$183.1
- Tax amount:$3,245 (2026)
Features and amenities
- Laundry features:Dryer - Electric, Washer
- Amenities:Cable TV Available, Ceiling Fan(s), Electric Available, Recessed Lighting, Skylight(s)
Parking
- Parking description:Paved Driveway
New listings near 21575 Columbia St
- Coming Soon
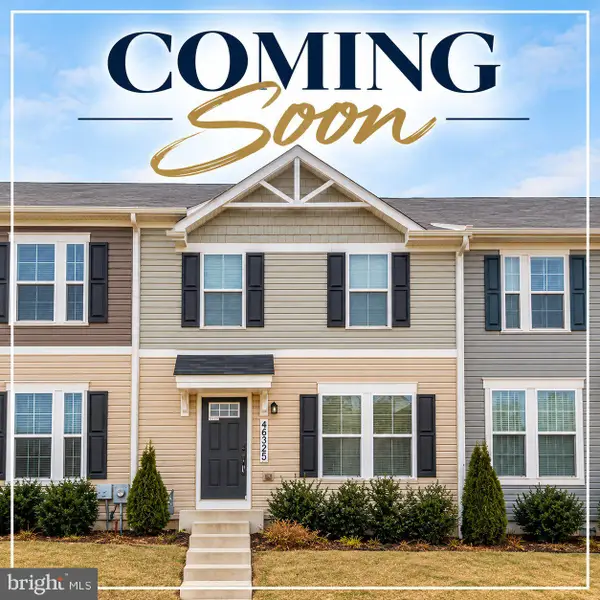 $294,900Coming Soon3 beds 2 baths1,220 sq. ft.
46325-d Creeping Primrose Ln #d, LEXINGTON PARK, MD 20653
MLS# MDSM2034148Listed by: CENTURY 21 NEW MILLENNIUM - Coming Soon
 $259,900Coming Soon3 beds 3 baths1,160 sq. ft.
21449 Rodine Way, LEXINGTON PARK, MD 20653
MLS# MDSM2034316Listed by: RE/MAX REALTY GROUP - Coming Soon
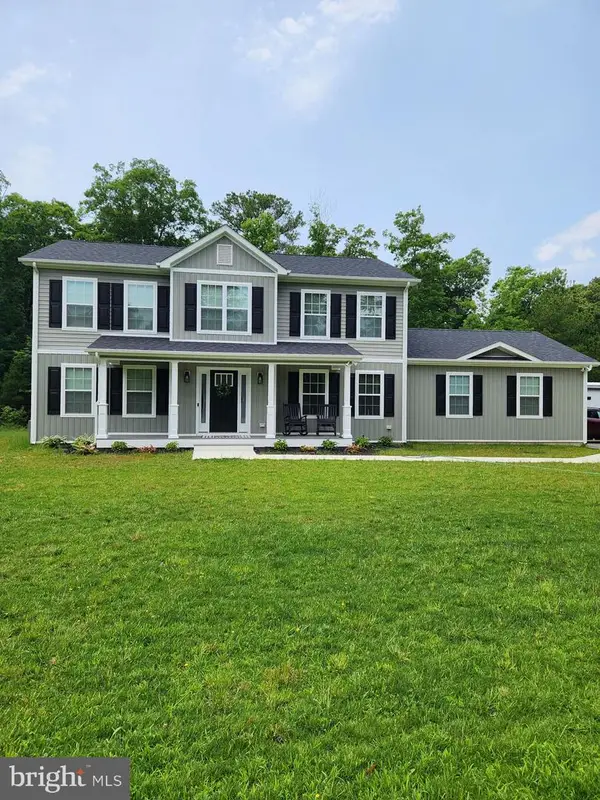 $549,900Coming Soon5 beds 3 baths2,284 sq. ft.
48551 Virginia Way, LEXINGTON PARK, MD 20653
MLS# MDSM2034254Listed by: RE/MAX ONE - Coming Soon
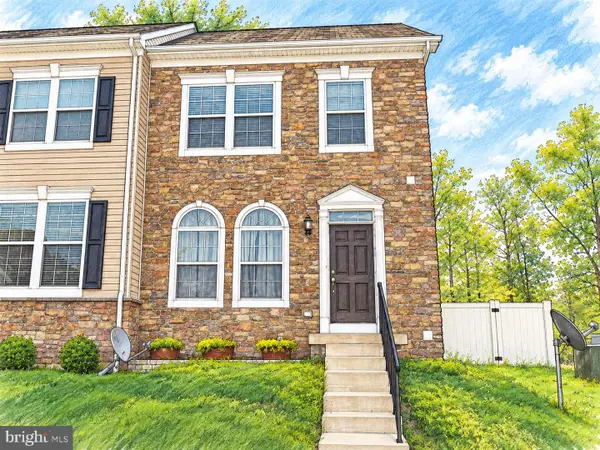 $325,000Coming Soon3 beds 3 baths2,200 sq. ft.
22450 Dark Star Way, LEXINGTON PARK, MD 20653
MLS# MDSM2034128Listed by: SAMSON PROPERTIES - Coming Soon
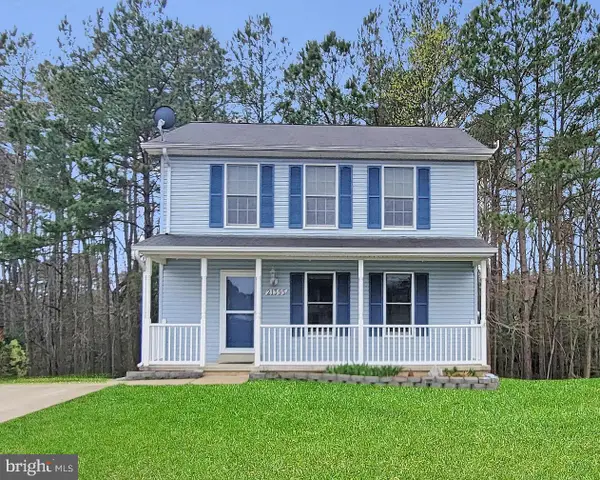 $349,900Coming Soon3 beds 3 baths1,476 sq. ft.
21395 Carmen Woods Dr, LEXINGTON PARK, MD 20653
MLS# MDSM2033548Listed by: INFINITAS REALTY GROUP - Coming Soon
 $450,000Coming Soon4 beds 3 baths2,477 sq. ft.
46810 Planters Ct, LEXINGTON PARK, MD 20653
MLS# MDSM2033598Listed by: LONG & FOSTER REAL ESTATE, INC. - New
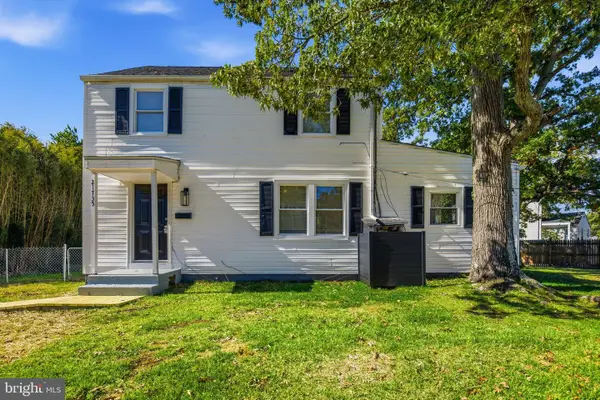 $250,000Active4 beds 2 baths1,426 sq. ft.
21735 St Lo Pl, LEXINGTON PARK, MD 20653
MLS# MDSM2034304Listed by: REAL BROKER, LLC - New
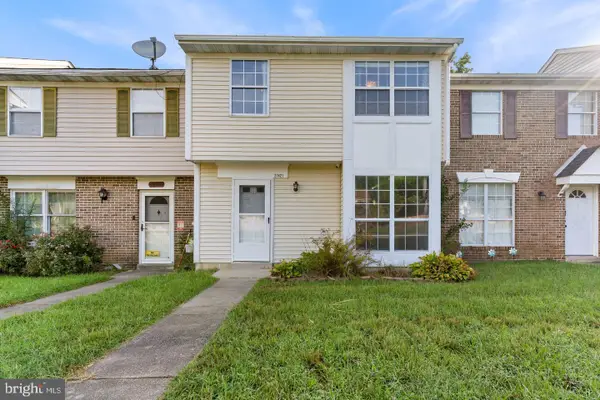 $221,000Active3 beds 2 baths1,258 sq. ft.
21421 Manon Way, LEXINGTON PARK, MD 20653
MLS# MDSM2034212Listed by: RE/MAX ONE - New
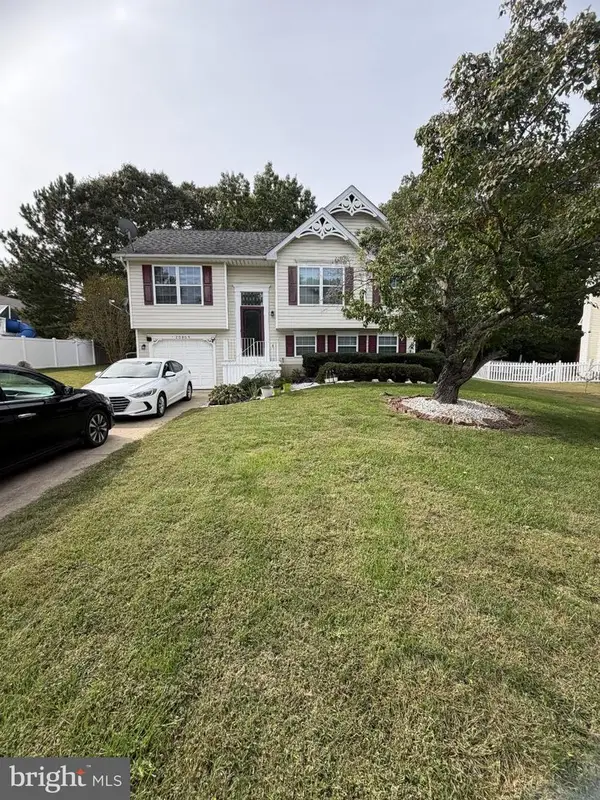 $335,000Active3 beds 2 baths1,421 sq. ft.
20805 Lavender Pl, LEXINGTON PARK, MD 20653
MLS# MDSM2034180Listed by: COLDWELL BANKER REALTY


Protect your home and budget from life's surprises with an Assurant Home Warranty, backed by a partner that supports you through every step of homeownership. Explore Plans.
© 2023 - 2026 ERA Franchise Systems LLC. All rights reserved. ERA Franchise Systems LLC fully supports the principles of the Fair Housing Act and the Equal Opportunity Act. ERA, ERA Real Estate powered, and their respective logos are registered service marks of ERA Franchise Systems LLC. Each office is independently owned and operated.