
48551 Virginia Way, Lexington Park, MD 20653
Local realty services provided by:ERA Valley Realty
48551 Virginia Way,Lexington Park, MD 20653
$549,900
- 5 Beds
- 3 Baths
- 2,284 sq. ft.
- Single family
- Coming Soon
Listed by: mary helen daly
Office: re/max one
MLS#:MDSM2034254
Source:BRIGHTMLS
Price summary
- Price:$549,900
- Price per sq. ft.:$240.76
About this home
Turnkey Luxury Meets Total Energy & Emergency Preparedness in Lexington Park!
Welcome to 48551 Virginia Way, a stunning 5-bedroom, 3-bathroom home built in 2022 that perfectly blends modern luxury with unmatched structural, mechanical, and efficiency upgrades. Situated on a beautifully leveled 1.26-acre lot, this property offers peace of mind and premium amenities you simply won't find anywhere else in the neighborhood. A major highlight of this expansive layout is the highly desirable first-floor bedroom providing the perfect setup for guests, multigenerational living, or a premium main-level home office with a full bathroom just a few feet away.
Step outside to discover an outdoor oasis designed for zero maintenance and maximum enjoyment. The front features an expansive custom composite porch, while the rear boasts a matching 12x15 composite deck, both offering lifetime durability without the headache of staining or wood rot. The fully fenced 65x65 backyard has been meticulously graded with premium topsoil and professional hydroseeding to deliver a lush, uniform lawn. Storage is a breeze with a matching 14x8 permanent shed that complements the home's aesthetic. Heavy vehicle owners, boaters, and RV enthusiasts will appreciate the massive extended driveway with parking for up to four vehicles or a full-sized RV.
Mechanically, this home operates like a private utility fortress. Centralized within 10 feet of the main electrical panel is a high-end "Power Hub" featuring a professionally installed 30-amp garage hookup alongside a heavy-duty 50-amp manual transfer switch, guaranteeing your household remains fully operational during any regional power outage.
Inside, energy efficiency and wellness are built into the infrastructure. The first-floor joists have been sealed with Reflectix insulation to block radiant heat, eliminate drafts, provide a moisture barrier and reduce monthly utility costs. Health and plumbing longevity are protected by a whole-house passive water filtration system delivering pristine water to every single tap, shower, and appliance. Solar panels through an established Sunrun lease provide immediate operational savings.
Do not miss this rare opportunity to own a highly resilient, fully optimized, and meticulously upgraded 5-bedroom home in a prime location. Schedule your tour today!...
Contact an agent
Home facts
- Year built:2022
- Subdivision & Development:NONE AVAILABLE
- Listing ID #:MDSM2034254
- Updated:October 22, 2026 at 01:38 PM
Rooms and interior
- Bedrooms:5
- Total bathrooms:3
- Full bathrooms:3
- Flooring:Carpet, Luxury Vinyl Plank
- Dining Description:Dining Area
- Bathrooms Description:Primary Bath(s)
- Kitchen Description:Built-In Microwave, Carpet, Combination Kitchen/Living, Crown Moldings, Dishwasher, Exhaust Fan, Icemaker, Kitchen - Island, Recessed Lighting, Refrigerator, Stainless Steel Appliances, Stove, Upgraded Countertops
- Bedroom Description:Carpet, Entry Level Bedroom, Walk In Closet(s)
- Living area:2,284 sq. ft.
Heating and cooling
- Cooling:Central A/C, Heat Pump(s)
- Heating:Electric, Heat Pump - Electric BackUp
Structure and exterior
- Year built:2022
- Building area:2,284 sq. ft.
- Lot area:1.26 Acres
- Architectural Style:Colonial
- Construction Materials:Stick Built, Vinyl Siding
- Exterior Features:Deck(s), Porch(es)
- Foundation Description:Concrete Perimeter
- Levels:2 Stories
Utilities
- Water:Well
- Sewer:Septic Exists
Finances and disclosures
- Price:$549,900
- Price per sq. ft.:$240.76
- Tax amount:$4,498 (2026)
Features and amenities
- Laundry features:Dryer, Washer
- Amenities:Carpet, Ceiling Fan(s), Crown Moldings, Recessed Lighting
- Pool features:Above Ground, Saltwater
Parking
- Parking description:Attached Garage, Garage - Side Entry, Garage Door Opener, Inside Access
- Garage:Yes
- Garage spaces:2
New listings near 48551 Virginia Way
- Coming Soon
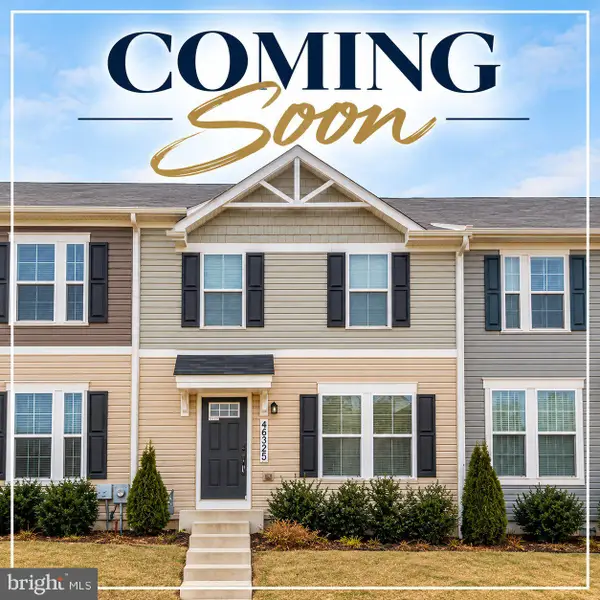 $294,900Coming Soon3 beds 2 baths1,220 sq. ft.
46325-d Creeping Primrose Ln #d, LEXINGTON PARK, MD 20653
MLS# MDSM2034148Listed by: CENTURY 21 NEW MILLENNIUM - Coming Soon
 $259,900Coming Soon3 beds 3 baths1,160 sq. ft.
21449 Rodine Way, LEXINGTON PARK, MD 20653
MLS# MDSM2034316Listed by: RE/MAX REALTY GROUP - Coming Soon
 Listed by ERA$384,500Coming Soon4 beds 3 baths2,100 sq. ft.
21575 Columbia St, LEXINGTON PARK, MD 20653
MLS# MDSM2034256Listed by: O'BRIEN REALTY ERA POWERED - Coming Soon
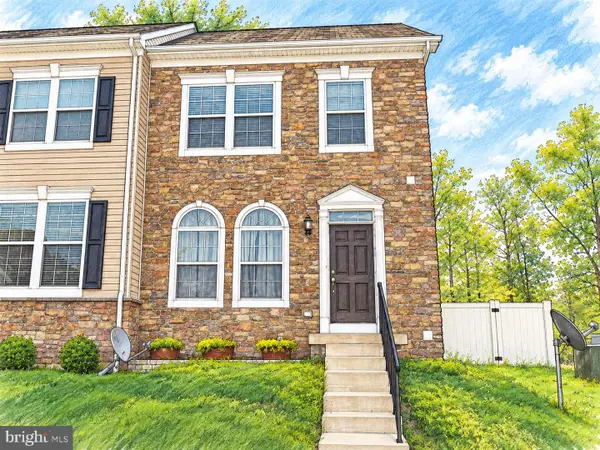 $325,000Coming Soon3 beds 3 baths2,200 sq. ft.
22450 Dark Star Way, LEXINGTON PARK, MD 20653
MLS# MDSM2034128Listed by: SAMSON PROPERTIES - Coming Soon
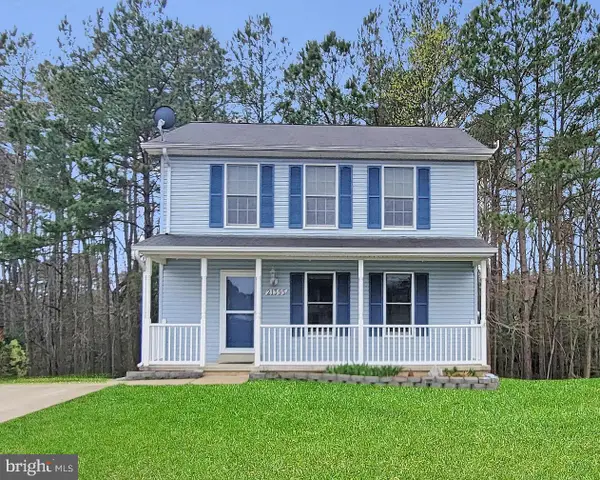 $349,900Coming Soon3 beds 3 baths1,476 sq. ft.
21395 Carmen Woods Dr, LEXINGTON PARK, MD 20653
MLS# MDSM2033548Listed by: INFINITAS REALTY GROUP - Coming Soon
 $450,000Coming Soon4 beds 3 baths2,477 sq. ft.
46810 Planters Ct, LEXINGTON PARK, MD 20653
MLS# MDSM2033598Listed by: LONG & FOSTER REAL ESTATE, INC. - New
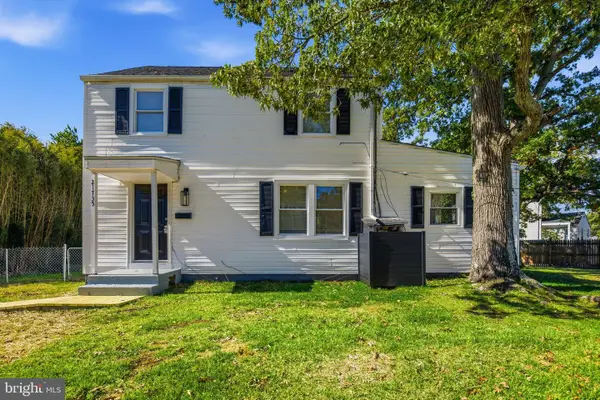 $250,000Active4 beds 2 baths1,426 sq. ft.
21735 St Lo Pl, LEXINGTON PARK, MD 20653
MLS# MDSM2034304Listed by: REAL BROKER, LLC - New
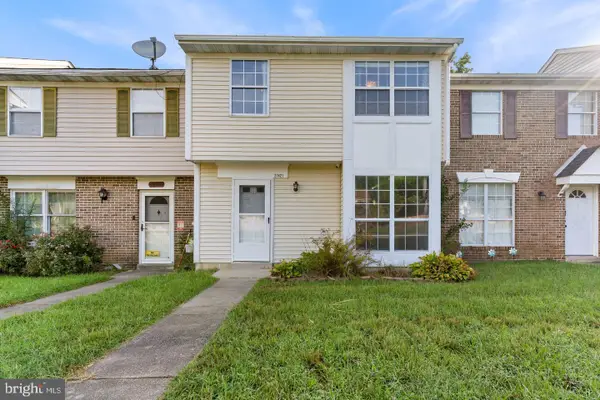 $221,000Active3 beds 2 baths1,258 sq. ft.
21421 Manon Way, LEXINGTON PARK, MD 20653
MLS# MDSM2034212Listed by: RE/MAX ONE - New
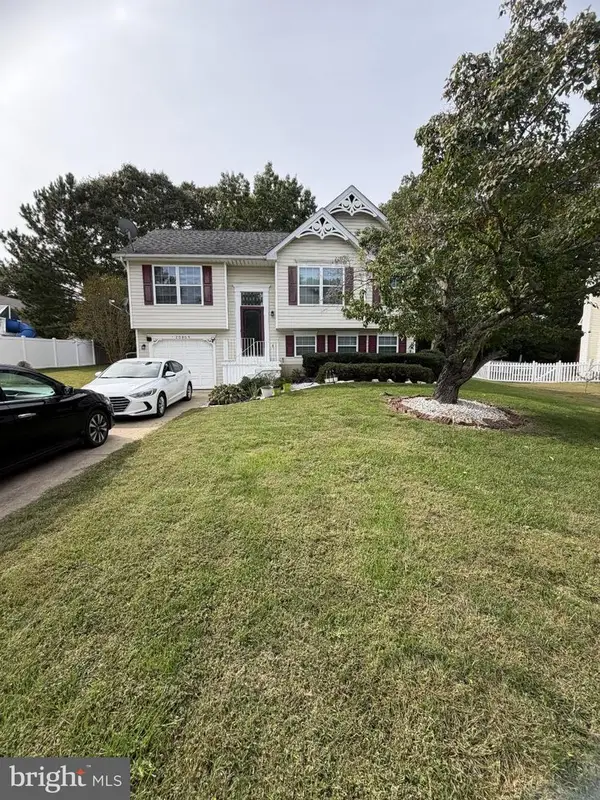 $335,000Active3 beds 2 baths1,421 sq. ft.
20805 Lavender Pl, LEXINGTON PARK, MD 20653
MLS# MDSM2034180Listed by: COLDWELL BANKER REALTY


Protect your home and budget from life's surprises with an Assurant Home Warranty, backed by a partner that supports you through every step of homeownership. Explore Plans.
© 2023 - 2026 ERA Franchise Systems LLC. All rights reserved. ERA Franchise Systems LLC fully supports the principles of the Fair Housing Act and the Equal Opportunity Act. ERA, ERA Real Estate powered, and their respective logos are registered service marks of ERA Franchise Systems LLC. Each office is independently owned and operated.