
22061 Spring Valley Dr, Lexington Park, MD 20653
Local realty services provided by:ERA Central Realty Group
22061 Spring Valley Dr,Lexington Park, MD 20653
$375,000
- 3 Beds
- 2 Baths
- 1,595 sq. ft.
- Single family
- Coming Soon
Listed by: william rabbitt, justin thomas tiede
Office: the southside group real estate
MLS#:MDSM2033982
Source:BRIGHTMLS
Price summary
- Price:$375,000
- Price per sq. ft.:$235.11
About this home
Beautifully updated 3-bedroom, 2-bath home near NAS Patuxent River with no HOA, one-story living, and exceptional indoor and outdoor space! A bright, open layout welcomes you with abundant natural light and luxury vinyl plank flooring throughout—no carpet.
The spacious chef’s kitchen features high-end appliances, modern cabinetry, quartz countertops, and generous counter space for cooking and entertaining. A walk-in pantry with shelving, additional built-in pantry storage, and a dedicated meal prep area keep everything organized and within reach.
All three bedrooms are generously sized, including a primary suite with a private en-suite bathroom featuring beautifully updated finishes and fixtures.
Outside, enjoy an extra-large rear deck overlooking a backyard enclosed by vinyl privacy fencing. Two sheds provide additional storage for tools, outdoor equipment, and hobbies. Dual driveways offer ample parking, including space for a large RV or boat, while an outdoor RV plug/EV charging connection adds everyday convenience.
With its updated kitchen, spacious bedrooms, fully fenced backyard, and convenient location close to NAS Pax River, this home brings together modern comfort, practical storage, and room to enjoy life inside and out....
Contact an agent
Home facts
- Year built:1970
- Subdivision & Development:SPRING VALLEY
- Listing ID #:MDSM2033982
- Updated:October 04, 2026 at 01:37 PM
Rooms and interior
- Bedrooms:3
- Total bathrooms:2
- Full bathrooms:2
- Dining Description:Combination Kitchen/Dining, Dining Area
- Bathrooms Description:Primary Bath(s)
- Kitchen Description:Breakfast Area, Built-In Microwave, Built-In Range, Cooktop - Down Draft, Dishwasher, Disposal, Exhaust Fan, Icemaker, Kitchen - Eat-In, Kitchen - Gourmet, Kitchen - Island, Oven - Wall, Oven/Range - Electric, Oven/Range - Gas, Pantry, Recessed Lighting, Refrigerator, Stainless Steel Appliances, Upgraded Countertops, Water Heater - Tankless, Wine Storage
- Bedroom Description:Entry Level Bedroom
- Living area:1,595 sq. ft.
Heating and cooling
- Cooling:Ceiling Fan(s), Central A/C
- Heating:Electric, Heat Pump(s)
Structure and exterior
- Roof:Architectural Shingle
- Year built:1970
- Building area:1,595 sq. ft.
- Lot area:0.23 Acres
- Architectural Style:Ranch/Rambler
- Construction Materials:Frame
- Exterior Features:Deck(s)
- Foundation Description:Crawl Space
- Levels:1 Story
Schools
- High school:GREAT MILLS
Utilities
- Water:Public
- Sewer:Public Sewer
Finances and disclosures
- Price:$375,000
- Price per sq. ft.:$235.11
- Tax amount:$3,266 (2026)
Features and amenities
- Laundry features:Dryer, Washer
- Amenities:Ceiling Fan(s), Recessed Lighting
Parking
- Parking description:Fenced, Paved Driveway, Private
New listings near 22061 Spring Valley Dr
- Coming Soon
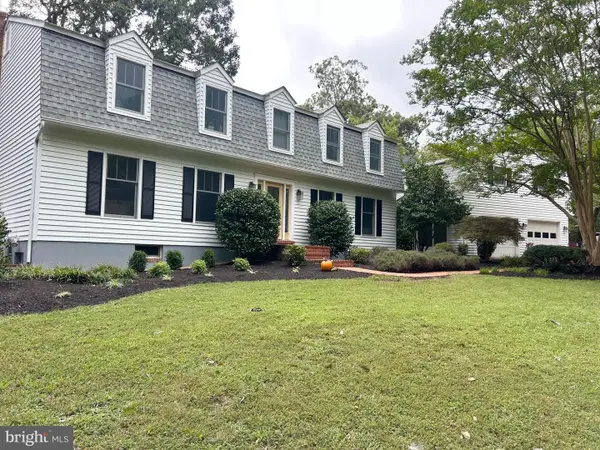 $625,000Coming Soon4 beds 3 baths3,364 sq. ft.
17636 Point Lookout Rd, LEXINGTON PARK, MD 20653
MLS# MDSM2033990Listed by: EXP REALTY, LLC - Coming Soon
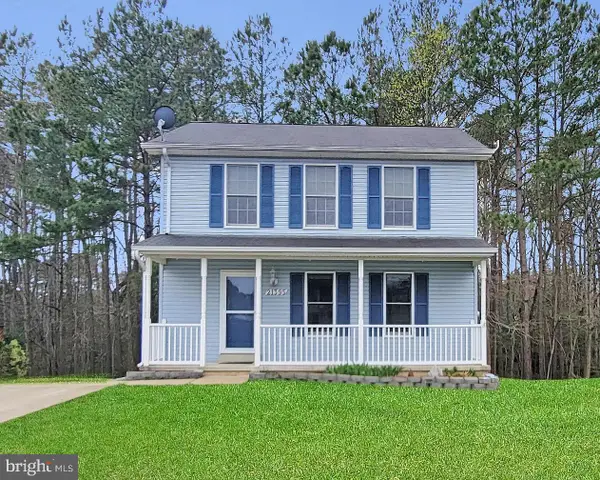 $349,900Coming Soon3 beds 3 baths1,476 sq. ft.
21395 Carmen Woods Dr, LEXINGTON PARK, MD 20653
MLS# MDSM2033548Listed by: INFINITAS REALTY GROUP - Coming Soon
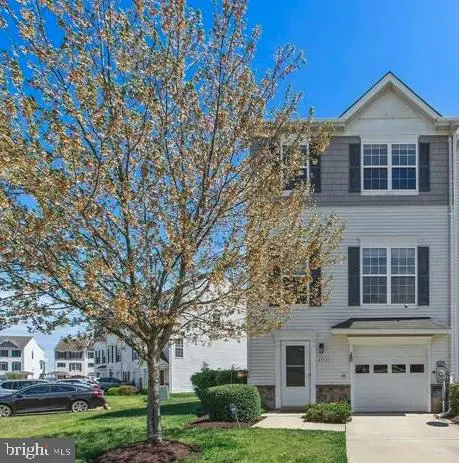 $375,000Coming Soon4 beds 4 baths2,116 sq. ft.
48383 Sunburst Dr, LEXINGTON PARK, MD 20653
MLS# MDSM2033604Listed by: EXP REALTY, LLC - Coming Soon
 $450,000Coming Soon4 beds 3 baths2,477 sq. ft.
46810 Planters Ct, LEXINGTON PARK, MD 20653
MLS# MDSM2033598Listed by: LONG & FOSTER REAL ESTATE, INC. - New
 $535,000Active2 beds 2 baths1,916 sq. ft.
46186 Rue Purchase Rd, LEXINGTON PARK, MD 20653
MLS# MDSM2033924Listed by: HOME TOWNE REAL ESTATE - New
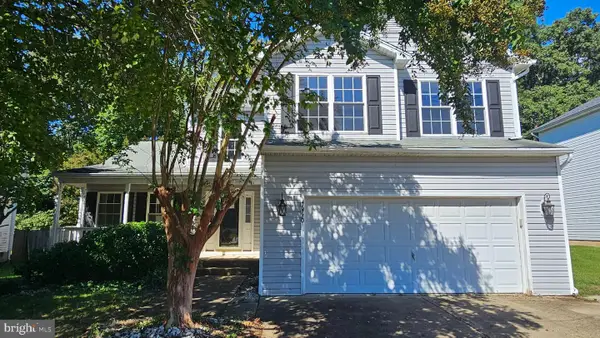 $389,000Active3 beds 3 baths2,434 sq. ft.
46770 Planters Ct, LEXINGTON PARK, MD 20653
MLS# MDSM2033934Listed by: COLDWELL BANKER PREMIER 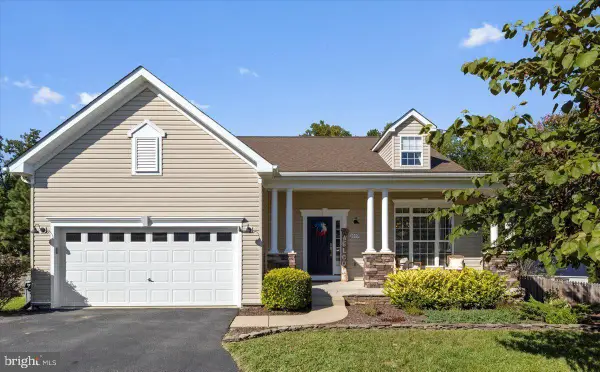 Listed by ERA$480,000Pending4 beds 4 baths3,005 sq. ft.
20970 Branchwood Ct, LEXINGTON PARK, MD 20653
MLS# MDSM2033708Listed by: O'BRIEN REALTY ERA POWERED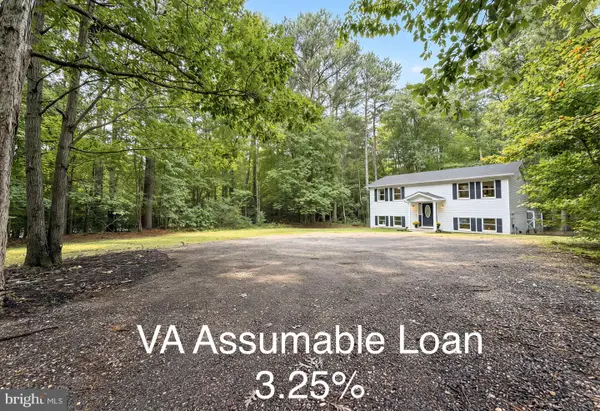 $399,900Pending3 beds 2 baths1,664 sq. ft.
18461 Three Notch Rd, LEXINGTON PARK, MD 20653
MLS# MDSM2033882Listed by: RE/MAX ONE- New
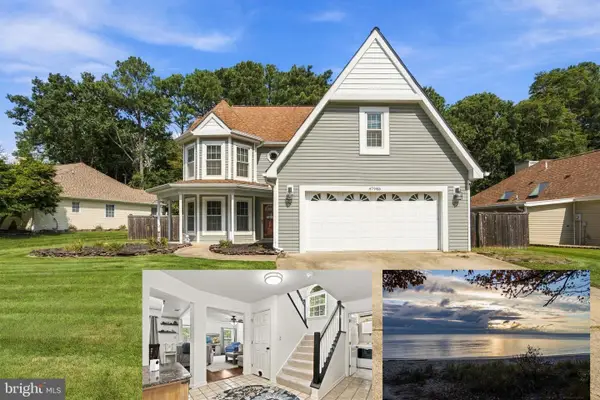 $424,900Active3 beds 3 baths2,069 sq. ft.
47945 Mayflower Dr, LEXINGTON PARK, MD 20653
MLS# MDSM2033820Listed by: RE/MAX ONE


Protect your home and budget from life's surprises with an Assurant Home Warranty, backed by a partner that supports you through every step of homeownership. Explore Plans.
© 2023 - 2026 ERA Franchise Systems LLC. All rights reserved. ERA Franchise Systems LLC fully supports the principles of the Fair Housing Act and the Equal Opportunity Act. ERA, ERA Real Estate powered, and their respective logos are registered service marks of ERA Franchise Systems LLC. Each office is independently owned and operated.