
306 Regency Cir, Linthicum Heights, MD 21090
Local realty services provided by:Mountain Realty ERA Powered
306 Regency Cir,Linthicum Heights, MD 21090
$361,000
- 4 Beds
- 2 Baths
- - sq. ft.
- Single family
- Sold
Listed by: angela c demattia
Office: berkshire hathaway homeservices penfed realty
MLS#:MDAA2150776
Source:BRIGHTMLS
Sorry, we are unable to map this address
Price summary
- Price:$361,000
About this home
Welcome to 306 Regency Circle, a classic two-level rancher offering a functional floor plan, generous living space, and an excellent opportunity. Positioned high on a hill with excellent visibility, off-street parking, and convenient to major commuter routes, shopping, dining, and employment centers, this home combines everyday convenience with exciting future potential.
The main level welcomes you with original hardwood flooring and a bright living room filled with natural light. The open kitchen and dining layout creates an easy flow for everyday living and entertaining. Stainless steel appliances, including the dishwasher, gas range, and refrigerator, were replaced- ‘21. The dining area overlooks and provides direct access to the three-season screened porch, extending the living space outdoors while offering elevated views of the fenced backyard.
Three bedrooms are conveniently located on the main level, including the owner’s bedroom and a second bedroom, both of which offer direct access to a shared Jack-and-Jill half bath. The third bedroom provides comfortable accommodations for family or guests and can also be used as a dedicated home office. The full hall bathroom features cabinetry refreshed and add additional exhaust fan replaced–‘26.
The finished lower level significantly expands the home’s usable living space and provides tremendous flexibility for a recreation room, or potential fourth bedroom. Plush carpeting and padding were updated-‘17, creating a comfortable and inviting atmosphere. A walkout from the recreation area leads to a covered concrete patio, resurfaced-‘22, and the fully fenced backyard. The lower level also features an impressively sized laundry, utility, and storage area with a Whirlpool washer-‘23 and a Whirlpool dryer- ‘20. Additional improvements include: waterproofing system and sump pump- ‘14, along with insulation added to the attic and basement walls.
The property offers multiple outdoor spaces for relaxing, entertaining, and enjoying the surrounding setting. Perched above the backyard, the screened porch provides a panoramic view and a welcoming place for morning coffee, casual dining, or unwinding at the end of the day. The covered lower-level patio offers a second private gathering area with shade and protection from the elements, making it ideal for grilling or creating a comfortable outdoor lounge. The fenced backyard provides room for pets, play, gardening, and future outdoor enhancements, while the storage shed offers convenient space for lawn equipment, tools, and seasonal items. Shed updates and landscaping improvements were completed in 2026. Additional exterior improvements include a replaced front concrete step-‘22 and an updated front storm door-‘20, adding both function and curb appeal.
Several major improvements further enhance the home’s comfort and functionality, including a water heater replaced -‘20, a central air-conditioning system installed in '23, gutter improvements- ‘17, and roof repairs and maintenance completed- ‘26 with a roof repair work includes a transferable five-year warranty.
While the home retains some original finishes, it offers an exciting opportunity to add personal style and complete cosmetic updates over time. Its flexible two-level layout, major system improvements, outdoor living spaces, and convenient commuter location provide immediate functionality with strong long-term potential for an owner-occupant or investor.
Fantastic shopping, recreational parks, trails, and restaurants and more minutes away. Conveniently located to major routes 100, I-695, I-95, 295, 32, 495. It offers a convenient commute to Washington DC/Northern VA, Baltimore City, Fort Meade Military Base, NSA headquarters, CIA headquarters, DISA, and US Cyber Command, BWI International Airport making it ideal for both government and private-sector professionals....
Contact an agent
Home facts
- Year built:1958
- Subdivision & Development:NONE AVAILABLE
- Listing ID #:MDAA2150776
- Added:45 day(s) ago
- Updated:August 25, 2026 at 03:41 AM
Rooms and interior
- Bedrooms:4
- Total bathrooms:2
- Full bathrooms:1
- Half bathrooms:1
- Flooring:Carpet, Ceramic Tile, Hardwood
- Dining Description:Combination Dining/Living, Combination Kitchen/Dining, Dining Area, Dining Room
- Kitchen Description:Breakfast Area, Carpet, Dishwasher, Exhaust Fan, Extra Refrigerator/Freezer, Icemaker, Kitchen - Eat-In, Kitchen - Table Space, Recessed Lighting, Refrigerator, Stove
- Bedroom Description:Carpet, Entry Level Bedroom, Primary Bedroom
- Basement:Yes
- Basement Description:Connecting Stairway, Fully Finished, Heated, Interior Access, Outside Entrance, Shelving, Sump Pump, Walkout Level, Water Proofing System, Windows, Workshop
Heating and cooling
- Cooling:Central A/C
- Heating:Forced Air, Natural Gas
Structure and exterior
- Roof:Asphalt
- Year built:1958
- Lot Features:Cleared, Front Yard, Landscaping, Rear Yard, SideYard(s)
- Architectural Style:Ranch/Rambler
- Construction Materials:Vinyl Siding
- Exterior Features:Enclosed, Patio(s), Porch(es), Sidewalks
- Foundation Description:Block
- Levels:2 Stories
Utilities
- Water:Public
- Sewer:Public Sewer
Finances and disclosures
- Price:$361,000
- Tax amount:$3,483 (2025)
Features and amenities
- Laundry features:Dryer, Dryer In Unit, Laundry, Washer, Washer In Unit
- Amenities:Carpet, Ceiling Fan(s), Recessed Lighting, Storm Windows, Window Treatments
Parking
- Parking description:Off Street, On Street
New listings near 306 Regency Cir
- Coming SoonOpen Sat, 11am to 2pm
 $560,000Coming Soon3 beds 2 baths1,829 sq. ft.
333 E Maple Rd, LINTHICUM HEIGHTS, MD 21090
MLS# MDAA2154482Listed by: DOUGLAS REALTY LLC - Coming Soon
 $565,000Coming Soon3 beds 2 baths2,464 sq. ft.
709 Wooddale Rd, LINTHICUM HEIGHTS, MD 21090
MLS# MDAA2155090Listed by: DOUGLAS REALTY LLC - Coming Soon
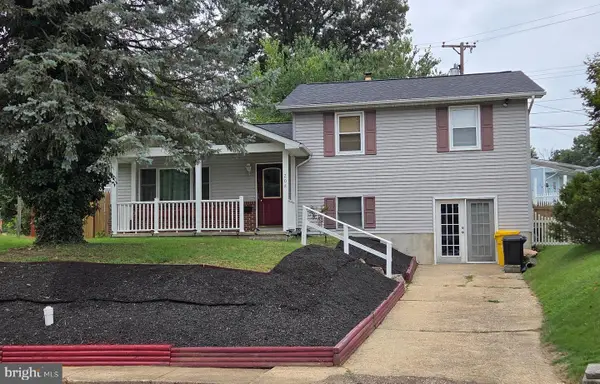 $424,900Coming Soon3 beds 1 baths1,608 sq. ft.
208 Devon Ct, LINTHICUM HEIGHTS, MD 21090
MLS# MDAA2154100Listed by: LONG & FOSTER REAL ESTATE, INC. - Coming Soon
 $565,000Coming Soon6 beds 2 baths1,806 sq. ft.
522 Old Hammonds Ferry Rd, LINTHICUM HEIGHTS, MD 21090
MLS# MDAA2153340Listed by: KELLER WILLIAMS FLAGSHIP - New
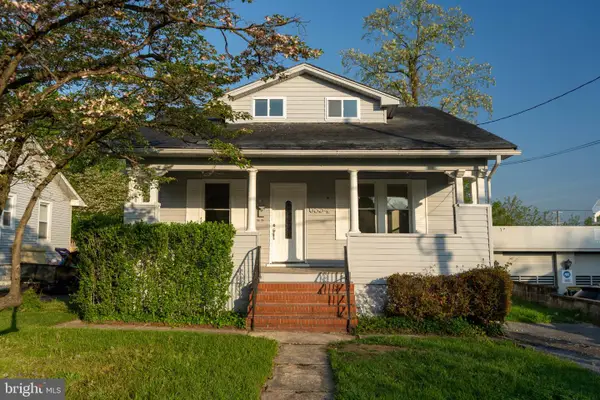 $389,900Active4 beds 3 baths1,264 sq. ft.
6834 Baltimore Annapolis Blvd, LINTHICUM HEIGHTS, MD 21090
MLS# MDAA2154648Listed by: SPRING HILL REAL ESTATE, LLC.  $445,000Pending4 beds 2 baths2,334 sq. ft.
210 Mountain Rd, LINTHICUM HEIGHTS, MD 21090
MLS# MDAA2153918Listed by: LPT REALTY, LLC $479,000Active3 beds 2 baths1,580 sq. ft.
509 Southwell Rd, LINTHICUM HEIGHTS, MD 21090
MLS# MDAA2154148Listed by: CENTURY 21 NEW MILLENNIUM $370,000Active4 beds 1 baths1,470 sq. ft.
413 Laura Ave, LINTHICUM HEIGHTS, MD 21090
MLS# MDAA2151938Listed by: EXP REALTY, LLC $398,000Active3 beds 2 baths2,202 sq. ft.
916 Lynvue Rd, LINTHICUM HEIGHTS, MD 21090
MLS# MDAA2152646Listed by: SAMSON PROPERTIES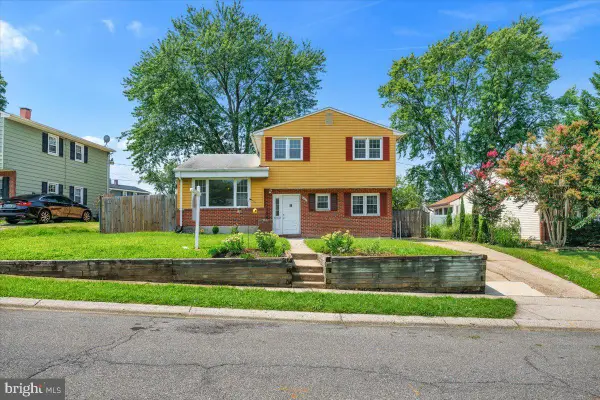 $390,000Active3 beds 2 baths1,580 sq. ft.
432 Madingley Rd, LINTHICUM HEIGHTS, MD 21090
MLS# MDAA2153690Listed by: BERKSHIRE HATHAWAY HOMESERVICES PENFED REALTY


Protect your home and budget from life's surprises with an Assurant Home Warranty, backed by a partner that supports you through every step of homeownership. Explore Plans.
© 2023 - 2026 ERA Franchise Systems LLC. All rights reserved. ERA Franchise Systems LLC fully supports the principles of the Fair Housing Act and the Equal Opportunity Act. ERA, ERA Real Estate powered, and their respective logos are registered service marks of ERA Franchise Systems LLC. Each office is independently owned and operated.