
4 Hampton Rd, Linthicum Heights, MD 21090
Local realty services provided by:Pagoda Realty ERA Powered
4 Hampton Rd,Linthicum Heights, MD 21090
$590,625
- 5 Beds
- 4 Baths
- 2,663 sq. ft.
- Single family
- Active
Listed by: steven a patten
Office: kw metro center
MLS#:MDAA2151238
Source:BRIGHTMLS
Price summary
- Price:$590,625
- Price per sq. ft.:$221.79
About this home
Welcome to this beautifully updated home where timeless character meets modern convenience. From the moment you step inside, you’ll appreciate the inviting floor plan featuring separate living and dining rooms, elegant rounded archways, and a cozy fireplace with custom reclaimed wood shelving that creates the perfect gathering space. Rich oak hardwood floors, brand-new doors, and energy-efficient windows add style and peace of mind throughout.
HIGHLIGHT: Meticulously renovated from top to bottom, this move-in ready home boasts all-new plumbing (HPVC), updated wiring, and refinished hardwoods throughout. The main level features a fully redesigned kitchen with modern tile and appliances, a cozy living room with a shiplap electric fireplace and built-ins, and a pristine guest bath. The expanded primary suite offers a custom walk-in closet, en-suite bath, and main-floor laundry hookups, while an updated second bedroom includes a fireproof safe. Upstairs features a brand-new full bathroom. The fully finished basement adds two bedrooms, a new kitchenette, a sleek bath, and LVP flooring. Enjoy fresh paint and LVP in the breezeway and three-season room, leading out to an upcoming 8x10 deck with an awning. Outside features cleared grounds with fruit trees, a Japanese Maple, a 2-car garage with new shelving, a new gravel driveway, and parking for 6+ cars.
The thoughtfully updated kitchen is designed for everyday living and entertaining, featuring butcher block countertops, a deep black sink, quality stainless steel appliances, a double gas range, and a built-in microwave. A convenient main-level laundry area adds everyday ease.
All four bathrooms have been completely renovated with modern finishes, while the spacious, fully finished basement expands your living space with an additional bedroom, a kitchenette, and its own washer and dryer—making it ideal for guests, multigenerational living, a private home office, or flexible recreation space. Additional upgrades include brand-new plumbing throughout, a new electrical panel with a dedicated upstairs subpanel, and a well-maintained roof and HVAC system.
Step outside to a backyard that’s as functional as it is beautiful. Raised garden beds, mature fruit trees—including apple, plum, and lemon—and a stunning Japanese maple create a peaceful outdoor retreat. A detached two-car garage with a built-in workbench, plus a separate storage garage, provides exceptional space for hobbies, projects, or additional storage.
Conveniently located near light rail, parks, walking trails, a private community pool, and highly regarded Overlook Elementary School, this home offers the perfect combination of character, quality updates, and everyday convenience. Move-in ready and full of unique charm, this is a home you won’t want to miss....
Contact an agent
Home facts
- Year built:1953
- Subdivision & Development:LINTHICUM HEIGHTS
- Listing ID #:MDAA2151238
- Added:54 day(s) ago
- Updated:September 06, 2026 at 02:21 PM
Rooms and interior
- Bedrooms:5
- Total bathrooms:4
- Full bathrooms:4
- Flooring:Hardwood
- Dining Description:Dining Area
- Bathrooms Description:Primary Bath(s)
- Kitchen Description:2nd Kitchen, Built-In Microwave, Built-Ins, Dishwasher, Disposal, Extra Refrigerator/Freezer, Icemaker, Oven/Range - Gas, Recessed Lighting, Refrigerator, Stainless Steel Appliances, Water Heater
- Bedroom Description:Entry Level Bedroom, Walk In Closet(s)
- Basement:Yes
- Basement Description:Daylight, Fully Finished, Heated, Improved, Partial
- Living area:2,663 sq. ft.
Heating and cooling
- Cooling:Central A/C
- Heating:Forced Air, Natural Gas
Structure and exterior
- Roof:Shingle
- Year built:1953
- Building area:2,663 sq. ft.
- Lot area:0.48 Acres
- Architectural Style:Traditional
- Construction Materials:Brick
- Exterior Features:Sidewalks, Street Lights
- Foundation Description:Block
- Levels:2 Stories
Utilities
- Water:Public
- Sewer:Public Sewer
Finances and disclosures
- Price:$590,625
- Price per sq. ft.:$221.79
- Tax amount:$4,235 (2025)
Features and amenities
- Laundry features:Dryer, Washer, Washer/Dryer Stacked
- Amenities:Attic, Built-Ins, Ceiling Fan(s), Recessed Lighting, Window Treatments
Parking
- Parking description:Attached Garage, Garage - Front Entry, Inside Access
- Garage:Yes
- Garage spaces:2
New listings near 4 Hampton Rd
- Coming Soon
 $450,000Coming Soon2 beds 2 baths1,952 sq. ft.
905 Wanda Rd, LINTHICUM HEIGHTS, MD 21090
MLS# MDAA2155976Listed by: RE/MAX ADVANTAGE REALTY - Coming Soon
 $539,999Coming Soon5 beds 3 baths2,242 sq. ft.
510 Greenwood Rd, LINTHICUM HEIGHTS, MD 21090
MLS# MDAA2155638Listed by: SAMSON PROPERTIES - Coming Soon
 $649,900Coming Soon4 beds 3 baths2,124 sq. ft.
6203 Groveland Rd, LINTHICUM HEIGHTS, MD 21090
MLS# MDAA2155322Listed by: HYATT & COMPANY REAL ESTATE, LLC - New
 $390,000Active4 beds 1 baths1,560 sq. ft.
108 S Longcross Rd, LINTHICUM HEIGHTS, MD 21090
MLS# MDAA2156412Listed by: BERKSHIRE HATHAWAY HOMESERVICES PENFED REALTY - New
 $450,000Active4 beds 3 baths2,104 sq. ft.
457 Mary Kay Ct, LINTHICUM HEIGHTS, MD 21090
MLS# MDAA2156290Listed by: FAIRFAX REALTY SELECT - New
 $545,000Active5 beds 3 baths2,476 sq. ft.
696 W Maple Rd, LINTHICUM HEIGHTS, MD 21090
MLS# MDAA2155988Listed by: EXP REALTY, LLC  $445,000Active4 beds 2 baths2,030 sq. ft.
410 Darlene Ave, LINTHICUM HEIGHTS, MD 21090
MLS# MDAA2155296Listed by: NORTHROP REALTY $560,000Pending3 beds 2 baths2,002 sq. ft.
333 E Maple Rd, LINTHICUM HEIGHTS, MD 21090
MLS# MDAA2154482Listed by: DOUGLAS REALTY LLC $565,000Active3 beds 2 baths2,464 sq. ft.
709 Wooddale Rd, LINTHICUM HEIGHTS, MD 21090
MLS# MDAA2155090Listed by: DOUGLAS REALTY LLC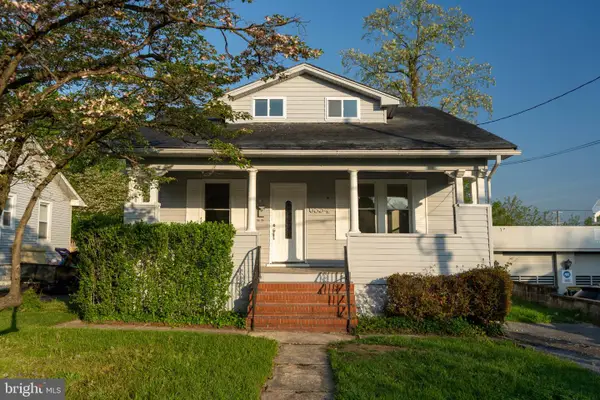 $389,900Active4 beds 3 baths1,264 sq. ft.
6834 Baltimore Annapolis Blvd, LINTHICUM HEIGHTS, MD 21090
MLS# MDAA2154648Listed by: SPRING HILL REAL ESTATE, LLC.


Protect your home and budget from life's surprises with an Assurant Home Warranty, backed by a partner that supports you through every step of homeownership. Explore Plans.
© 2023 - 2026 ERA Franchise Systems LLC. All rights reserved. ERA Franchise Systems LLC fully supports the principles of the Fair Housing Act and the Equal Opportunity Act. ERA, ERA Real Estate powered, and their respective logos are registered service marks of ERA Franchise Systems LLC. Each office is independently owned and operated.