
406 Catherine Ave, Linthicum Heights, MD 21090
Local realty services provided by:Pagoda Realty ERA Powered
406 Catherine Ave,Linthicum Heights, MD 21090
$427,000
- 4 Beds
- 2 Baths
- - sq. ft.
- Single family
- Sold
Listed by: katie katzenberger rubin
Office: keller williams realty centre
MLS#:MDAA2151064
Source:BRIGHTMLS
Sorry, we are unable to map this address
Price summary
- Price:$427,000
About this home
Don't miss this ADORABLE rancher on a corner lot in the very popular Michaelton Manor! Large driveway leads to a lovely, covered front porch which is the perfect setting for relaxing in the morning with a cup of coffee or in the evening after a long day! Light filled living room greets you as you enter the home and has a wood burning fireplace with an oversized mantel! Three spacious bedrooms upstairs, all with ceiling fans and large closets! Updated full bath with pedestal sink, walk in shower and linen closet! Beautiful archway leads to the dining area and updated kitchen! Kitchen boasts upgraded countertops, recessed lighting, stainless steel appliances. lots of storage and a large sink overlooking the beautiful backyard! Hardwood floors throughout the main level! The spacious lower level offers so many different options to fit your needs! 4th bedroom could also become a home office, playroom, craft area, game room... so many possibilities! Full bath in the basement! Several oversized closets provide tons of storage options! Laundry room also has a rare double tub utility sink and several built in storage closets! Keep going and you will find the utility/ workshop area which also provides lots of areas to keep off season clothes, holiday decorations, etc. Door from the lower level leads to an amazing enclosed BONUS area! With doors on both ends of the bonus room, this could be used to keep all of your outdoor items when not being used OR you could easily make this into additional living space- think "mancave/ she shed/ playroom" - so much potential in this room! Gorgeous backyard with a low maintenance vinyl fence, beautiful landscaping and two gates for entrance! Situated on a quiet premium corner lot at the back of the neighborhood with very little traffic and also very close to major commuter routes- 695, 95, 895, 295 &195!...
Contact an agent
Home facts
- Year built:1960
- Subdivision & Development:MICHAELTON MANOR
- Listing ID #:MDAA2151064
- Added:37 day(s) ago
- Updated:August 17, 2026 at 05:57 AM
Rooms and interior
- Bedrooms:4
- Total bathrooms:2
- Full bathrooms:2
- Flooring:Carpet, Hardwood
- Dining Description:Combination Kitchen/Dining, Dining Area, Dining Room
- Bathrooms Description:Bathroom 2, Full Bath
- Kitchen Description:Breakfast Area, Built-In Microwave, Carpet, Dishwasher, Exhaust Fan, Icemaker, Kitchen - Eat-In, Kitchen - Table Space, Oven/Range - Gas, Recessed Lighting, Refrigerator, Stainless Steel Appliances, Upgraded Countertops
- Bedroom Description:Carpet, Entry Level Bedroom
- Basement:Yes
- Basement Description:Connecting Stairway, Daylight, Full, Improved, Interior Access, Partial, Rear Entrance, Walkout Level, Windows, Workshop
Heating and cooling
- Cooling:Ceiling Fan(s), Central A/C
- Heating:Forced Air, Natural Gas
Structure and exterior
- Year built:1960
- Lot Features:Corner, Corner Lot/Unit, Front Yard, Landscaping, Level, Rear Yard, SideYard(s)
- Architectural Style:Ranch/Rambler
- Construction Materials:Brick, Vinyl Siding
- Exterior Features:Bump-outs, Enclosed, Sidewalks, Street Lights
- Foundation Description:Block
- Levels:2 Stories
Schools
- High school:NORTH COUNTY
- Middle school:LINDALE
- Elementary school:LINTHICUM
Utilities
- Water:Public
- Sewer:Public Sewer
Finances and disclosures
- Price:$427,000
- Tax amount:$3,967 (2025)
Features and amenities
- Laundry features:Dryer, Laundry, Washer - Front Loading
- Amenities:Attic/House Fan, Carpet, Ceiling Fan(s), Recessed Lighting
Parking
- Parking description:Concrete Driveway, On Street
New listings near 406 Catherine Ave
- Coming Soon
 $445,000Coming Soon4 beds 2 baths
210 Mountain Rd, LINTHICUM HEIGHTS, MD 21090
MLS# MDAA2153918Listed by: LPT REALTY, LLC - New
 $495,000Active3 beds 2 baths1,580 sq. ft.
509 Southwell Rd, LINTHICUM HEIGHTS, MD 21090
MLS# MDAA2154148Listed by: CENTURY 21 NEW MILLENNIUM - Coming Soon
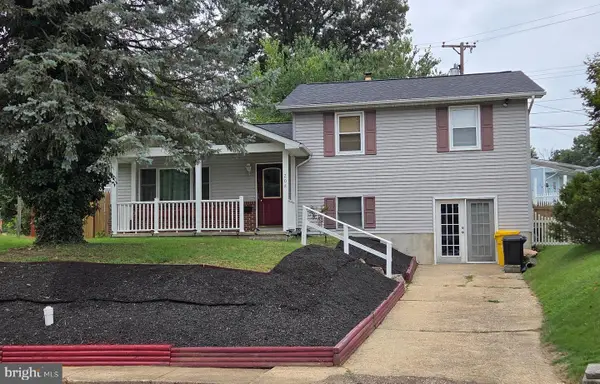 $424,900Coming Soon3 beds 1 baths
208 Devon Ct, LINTHICUM HEIGHTS, MD 21090
MLS# MDAA2154100Listed by: LONG & FOSTER REAL ESTATE, INC. - New
 $395,000Active4 beds 1 baths1,470 sq. ft.
413 Laura Ave, LINTHICUM HEIGHTS, MD 21090
MLS# MDAA2151938Listed by: EXP REALTY, LLC - New
 $398,000Active3 beds 2 baths2,202 sq. ft.
916 Lynvue Rd, LINTHICUM HEIGHTS, MD 21090
MLS# MDAA2152646Listed by: SAMSON PROPERTIES - Coming Soon
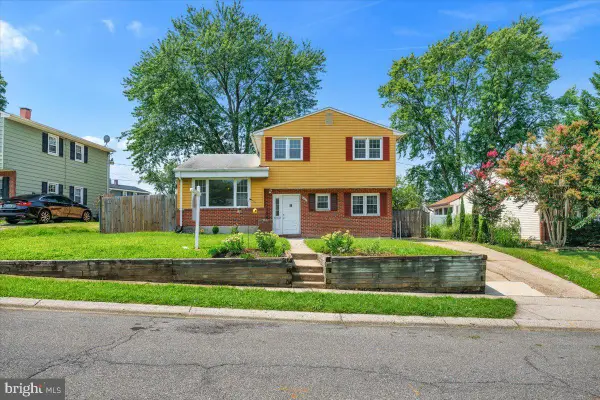 $390,000Coming Soon3 beds 2 baths
432 Madingley Rd, LINTHICUM HEIGHTS, MD 21090
MLS# MDAA2153690Listed by: BERKSHIRE HATHAWAY HOMESERVICES PENFED REALTY - New
 $525,000Active3 beds 3 baths2,216 sq. ft.
431 Greenwood Rd, LINTHICUM HEIGHTS, MD 21090
MLS# MDAA2152590Listed by: KELLER WILLIAMS REALTY  $349,000Active3 beds 1 baths837 sq. ft.
1209 Gloria Ave, LINTHICUM HEIGHTS, MD 21090
MLS# MDAA2153430Listed by: EXP REALTY, LLC $50,000Pending0.28 Acres
1211 Gloria Ave, LINTHICUM HEIGHTS, MD 21090
MLS# MDAA2153426Listed by: EXP REALTY, LLC- Coming Soon
 $565,000Coming Soon6 beds 2 baths
522 Old Hammonds Ferry Rd, LINTHICUM HEIGHTS, MD 21090
MLS# MDAA2153340Listed by: KELLER WILLIAMS FLAGSHIP


Protect your home and budget from life's surprises with an Assurant Home Warranty, backed by a partner that supports you through every step of homeownership. Explore Plans.
© 2023 - 2026 ERA Franchise Systems LLC. All rights reserved. ERA Franchise Systems LLC fully supports the principles of the Fair Housing Act and the Equal Opportunity Act. ERA, ERA Real Estate powered, and their respective logos are registered service marks of ERA Franchise Systems LLC. Each office is independently owned and operated.