
559 Fairmount Rd, Linthicum Heights, MD 21090
Local realty services provided by:Pagoda Realty ERA Powered
559 Fairmount Rd,Linthicum Heights, MD 21090
$420,000
- 3 Beds
- 4 Baths
- - sq. ft.
- Single family
- Sold
Listed by: suzie coronel
Office: cummings & co. realtors
MLS#:MDAA2151136
Source:BRIGHTMLS
Sorry, we are unable to map this address
Price summary
- Price:$420,000
About this home
Welcome to the rarely available community of Shipley Annex! This well-maintained home is packed with unique features and thoughtful upgrades. The main level offers a spacious living room, a large kitchen with stainless steel appliances, a separate dining room, and a bright, light-filled sunroom with ceramic tile flooring and a natural gas fireplace—perfect for staying warm and cozy on chilly evenings.
The home features three bedrooms, including two on the upper level and one on the lower level, along with three full baths and a convenient main-level half bath. The spacious primary suite includes a private en-suite bath with an oversized soaking tub, creating the perfect retreat. A second-floor laundry room adds everyday convenience.
The lower level includes the third bedroom and a full bath and offers the potential for a private entrance, making it ideal for guests, extended living, or other flexible living arrangements. Buyers should verify any intended use.
A standout feature is the impressive 20’ x 25’ workshop, ideal for a home-based business, woodworking, hobbies, or additional storage. A walk-in refrigerator conveys. The spacious workshop may also offer the potential for vehicle storage with the addition of a ramp.
Enjoy outdoor living with a fully fenced backyard, an above-ground pool with surrounding deck, an oversized storage shed, and a custom, one-of-a-kind masonry crab steamer—perfect for entertaining. The natural gas grill conveys and is connected directly to the home’s gas line, eliminating the hassle of refilling propane tanks.
Additional highlights include 200-amp electrical service and a whole-house Generac generator for added peace of mind. HVAC was replaced in 2025.
Situated on a beautiful, sidewalk-lined street in a desirable neighborhood, this exceptional home offers comfort, versatility, and amenities that are hard to find. Conveniently located near I-95, I-695, I-895, and BWI Airport, it provides easy access for commuting, shopping, dining, and travel. Schedule your showing today to experience everything this unique property has to offer!...
Contact an agent
Home facts
- Year built:1959
- Subdivision & Development:LINTHICUM HEIGHTS
- Listing ID #:MDAA2151136
- Added:44 day(s) ago
- Updated:August 25, 2026 at 03:41 AM
Rooms and interior
- Bedrooms:3
- Total bathrooms:4
- Full bathrooms:3
- Half bathrooms:1
- Flooring:Carpet, Ceramic Tile, Hardwood
- Dining Description:Dining Area, Dining Room
- Bathrooms Description:Bathroom 2, Bathroom 3, Primary Bath(s), Primary Bathroom
- Kitchen Description:Built-In Microwave, Carpet, Dishwasher, Icemaker, Oven/Range - Gas, Refrigerator, Six Burner Stove
- Bedroom Description:Carpet, Primary Bedroom
- Basement:Yes
- Basement Description:Outside Entrance, Partially Finished, Space For Rooms, Water Proofing System
Heating and cooling
- Cooling:Ceiling Fan(s), Central A/C
- Heating:Forced Air, Natural Gas
Structure and exterior
- Roof:Shingle
- Year built:1959
- Architectural Style:Traditional
- Construction Materials:Brick, Vinyl Siding
- Exterior Features:Deck(s)
- Foundation Description:Slab
- Levels:3 Story
Utilities
- Water:Public
- Sewer:Public Sewer
Finances and disclosures
- Price:$420,000
- Tax amount:$4,802 (2025)
Features and amenities
- Laundry features:Dryer, Laundry, Washer
- Amenities:Carpet, Ceiling Fan(s)
- Pool features:Above Ground, Fenced
Parking
- Parking description:Concrete Driveway, Off Street
New listings near 559 Fairmount Rd
- Coming SoonOpen Sat, 11am to 2pm
 $560,000Coming Soon3 beds 2 baths1,829 sq. ft.
333 E Maple Rd, LINTHICUM HEIGHTS, MD 21090
MLS# MDAA2154482Listed by: DOUGLAS REALTY LLC - Coming Soon
 $565,000Coming Soon3 beds 2 baths2,464 sq. ft.
709 Wooddale Rd, LINTHICUM HEIGHTS, MD 21090
MLS# MDAA2155090Listed by: DOUGLAS REALTY LLC - Coming Soon
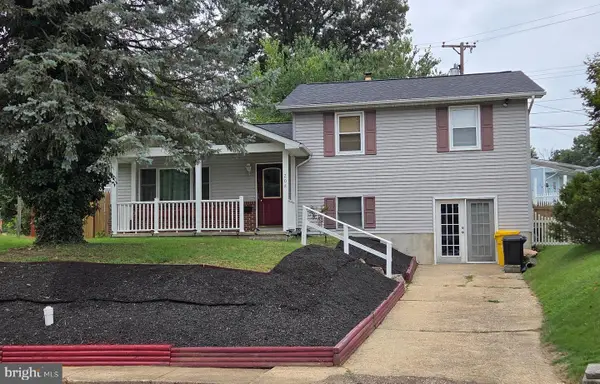 $424,900Coming Soon3 beds 1 baths1,608 sq. ft.
208 Devon Ct, LINTHICUM HEIGHTS, MD 21090
MLS# MDAA2154100Listed by: LONG & FOSTER REAL ESTATE, INC. - Coming Soon
 $565,000Coming Soon6 beds 2 baths1,806 sq. ft.
522 Old Hammonds Ferry Rd, LINTHICUM HEIGHTS, MD 21090
MLS# MDAA2153340Listed by: KELLER WILLIAMS FLAGSHIP - New
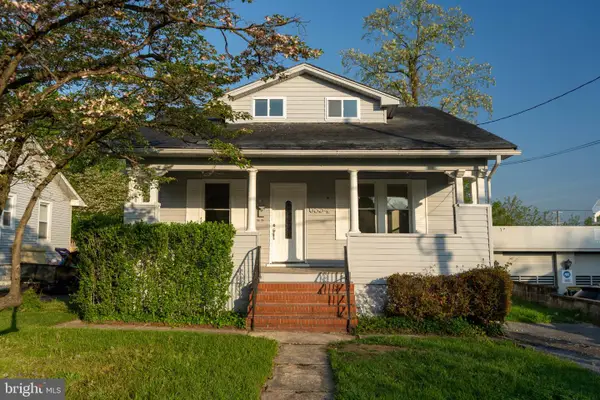 $389,900Active4 beds 3 baths1,264 sq. ft.
6834 Baltimore Annapolis Blvd, LINTHICUM HEIGHTS, MD 21090
MLS# MDAA2154648Listed by: SPRING HILL REAL ESTATE, LLC.  $445,000Pending4 beds 2 baths2,334 sq. ft.
210 Mountain Rd, LINTHICUM HEIGHTS, MD 21090
MLS# MDAA2153918Listed by: LPT REALTY, LLC $479,000Active3 beds 2 baths1,580 sq. ft.
509 Southwell Rd, LINTHICUM HEIGHTS, MD 21090
MLS# MDAA2154148Listed by: CENTURY 21 NEW MILLENNIUM $370,000Active4 beds 1 baths1,470 sq. ft.
413 Laura Ave, LINTHICUM HEIGHTS, MD 21090
MLS# MDAA2151938Listed by: EXP REALTY, LLC $398,000Active3 beds 2 baths2,202 sq. ft.
916 Lynvue Rd, LINTHICUM HEIGHTS, MD 21090
MLS# MDAA2152646Listed by: SAMSON PROPERTIES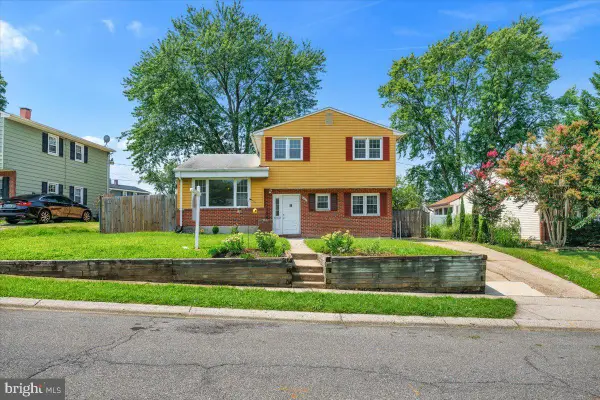 $390,000Active3 beds 2 baths1,580 sq. ft.
432 Madingley Rd, LINTHICUM HEIGHTS, MD 21090
MLS# MDAA2153690Listed by: BERKSHIRE HATHAWAY HOMESERVICES PENFED REALTY


Protect your home and budget from life's surprises with an Assurant Home Warranty, backed by a partner that supports you through every step of homeownership. Explore Plans.
© 2023 - 2026 ERA Franchise Systems LLC. All rights reserved. ERA Franchise Systems LLC fully supports the principles of the Fair Housing Act and the Equal Opportunity Act. ERA, ERA Real Estate powered, and their respective logos are registered service marks of ERA Franchise Systems LLC. Each office is independently owned and operated.