
716 Andover Rd, Linthicum Heights, MD 21090
Local realty services provided by:ERA Byrne Realty
716 Andover Rd,Linthicum Heights, MD 21090
$495,000
- 3 Beds
- 2 Baths
- - sq. ft.
- Single family
- Sold
Listed by: darrell a walker
Office: hyatt & company real estate, llc.
MLS#:MDAA2150892
Source:BRIGHTMLS
Sorry, we are unable to map this address
Price summary
- Price:$495,000
About this home
Welcome to 716 Andover Road, where privacy, comfort, and thoughtful updates come together on an exceptional 1.41-acre lot in the heart of Linthicum Heights. This lovely three-bedroom, two full-bath rancher offers the ease of one-level living surrounded by mature trees and peaceful outdoor space.
A circular driveway provides great functionality and plenty of parking. Inside, you’ll find hardwood floors throughout, a warm and inviting fireplace, and an updated kitchen featuring granite countertops, stainless steel appliances, a brand-new dishwasher and cherry cabinets.
The spacious primary bedroom is complete with a walk-in closet and a luxurious en-suite bath featuring heated floors and a relaxing Jacuzzi tub.
Major improvements provide added peace of mind, including new windows, siding, and a sliding glass door (2017), brand-new flat roof (2024), and a professionally installed new waterproofing system with French drain, dual sump pumps, and a transferable warranty (2026). Additional exterior enhancements include a new front walkway and front steps.
If you’ve been searching for a home that offers exceptional privacy, modern updates, and a rare 1.41-acre setting while remaining convenient to shopping, dining, commuter routes, BWI Airport, Baltimore, Annapolis, and Washington, D.C., this is an opportunity you won’t want to miss....
Contact an agent
Home facts
- Year built:1954
- Subdivision & Development:SHIPLEY
- Listing ID #:MDAA2150892
- Added:35 day(s) ago
- Updated:August 21, 2026 at 05:52 AM
Rooms and interior
- Bedrooms:3
- Total bathrooms:2
- Full bathrooms:2
- Flooring:Carpet, Wood
- Basement:Yes
- Basement Description:Connecting Stairway, Daylight, Drainage System, Heated, Interior Access, Partial, Poured Concrete, Sump Pump, Unfinished, Water Proofing System
Heating and cooling
- Cooling:Central A/C
- Heating:Forced Air, Oil
Structure and exterior
- Roof:Architectural Shingle, Flat
- Year built:1954
- Lot Features:Backs to Trees, Front Yard, Private, Rear Yard, Secluded
- Architectural Style:Ranch/Rambler
- Construction Materials:Frame
- Exterior Features:Chimney Cap(s), Patio(s)
- Foundation Description:Block
- Levels:2 Stories
Schools
- High school:NORTH COUNTY
- Middle school:LINDALE
- Elementary school:LINTHICUM
Utilities
- Water:Public
- Sewer:On Site Septic, Private Septic Tank
Finances and disclosures
- Price:$495,000
- Tax amount:$4,871 (2025)
Features and amenities
- Laundry features:Has Laundry
Parking
- Parking description:Asphalt Driveway, Circular Driveway, Crushed Stone
New listings near 716 Andover Rd
- Coming Soon
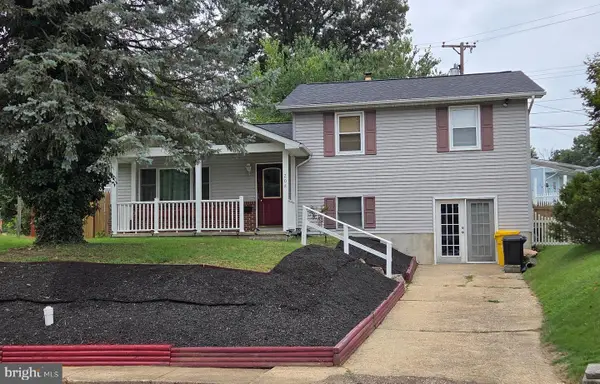 $424,900Coming Soon3 beds 1 baths1,608 sq. ft.
208 Devon Ct, LINTHICUM HEIGHTS, MD 21090
MLS# MDAA2154100Listed by: LONG & FOSTER REAL ESTATE, INC. - Coming Soon
 $565,000Coming Soon6 beds 2 baths1,806 sq. ft.
522 Old Hammonds Ferry Rd, LINTHICUM HEIGHTS, MD 21090
MLS# MDAA2153340Listed by: KELLER WILLIAMS FLAGSHIP - New
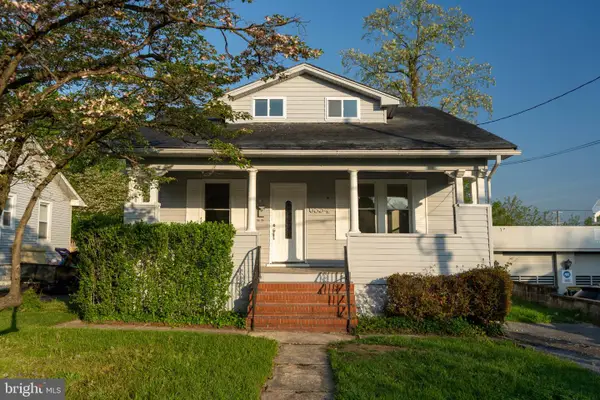 $389,900Active4 beds 3 baths1,264 sq. ft.
6834 Baltimore Annapolis Blvd, LINTHICUM HEIGHTS, MD 21090
MLS# MDAA2154648Listed by: SPRING HILL REAL ESTATE, LLC. - New
 $445,000Active4 beds 2 baths2,334 sq. ft.
210 Mountain Rd, LINTHICUM HEIGHTS, MD 21090
MLS# MDAA2153918Listed by: LPT REALTY, LLC - New
 $479,000Active3 beds 2 baths1,580 sq. ft.
509 Southwell Rd, LINTHICUM HEIGHTS, MD 21090
MLS# MDAA2154148Listed by: CENTURY 21 NEW MILLENNIUM - Open Sun, 2 to 4pmNew
 $370,000Active4 beds 1 baths1,470 sq. ft.
413 Laura Ave, LINTHICUM HEIGHTS, MD 21090
MLS# MDAA2151938Listed by: EXP REALTY, LLC - New
 $398,000Active3 beds 2 baths2,202 sq. ft.
916 Lynvue Rd, LINTHICUM HEIGHTS, MD 21090
MLS# MDAA2152646Listed by: SAMSON PROPERTIES 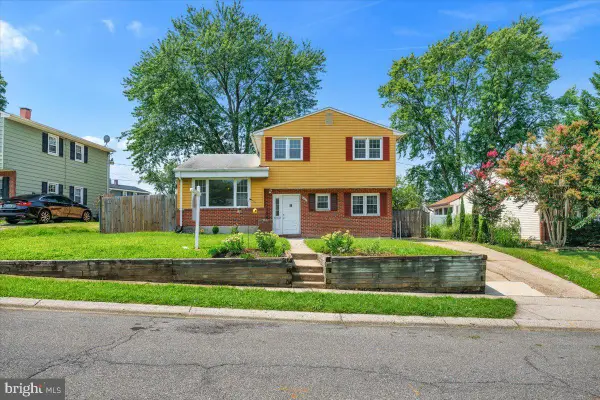 $390,000Active3 beds 2 baths1,580 sq. ft.
432 Madingley Rd, LINTHICUM HEIGHTS, MD 21090
MLS# MDAA2153690Listed by: BERKSHIRE HATHAWAY HOMESERVICES PENFED REALTY $525,000Active3 beds 3 baths2,216 sq. ft.
431 Greenwood Rd, LINTHICUM HEIGHTS, MD 21090
MLS# MDAA2152590Listed by: KELLER WILLIAMS REALTY $299,000Active3 beds 1 baths837 sq. ft.
1209 Gloria Ave, LINTHICUM HEIGHTS, MD 21090
MLS# MDAA2153430Listed by: EXP REALTY, LLC


Protect your home and budget from life's surprises with an Assurant Home Warranty, backed by a partner that supports you through every step of homeownership. Explore Plans.
© 2023 - 2026 ERA Franchise Systems LLC. All rights reserved. ERA Franchise Systems LLC fully supports the principles of the Fair Housing Act and the Equal Opportunity Act. ERA, ERA Real Estate powered, and their respective logos are registered service marks of ERA Franchise Systems LLC. Each office is independently owned and operated.