
20905 Water Station Run Rd Sw, Lonaconing, MD 21539
Local realty services provided by:O'BRIEN REALTY ERA POWERED
20905 Water Station Run Rd Sw,Lonaconing, MD 21539
$315,000
- 4 Beds
- 2 Baths
- 3,336 sq. ft.
- Single family
- Active
Listed by: nadine beechie
Office: coldwell banker premier
MLS#:MDAL2015294
Source:BRIGHTMLS
Price summary
- Price:$315,000
- Price per sq. ft.:$94.42
About this home
WELCOME HOME! Owner's pride in this home is so evident! All the brick, stone, and concrete work was all done by a master craftsman, the owner of the home! He is known in the area for his talent and craft of masonry. Nestled in a serene rural setting, this exquisite traditional home, originally built in 1925 and thoughtfully renovated in 2014, offers a perfect blend of timeless charm and modern luxury. You need to come see the home to fully see the beauty of the absolutely stunning fireplaces and bedroom wall. The home is heated with an outdoor Mahoney 500 gallon model coal furnace. This residence features four spacious bedrooms and two full bathrooms, providing ample space for relaxation and entertainment. Step inside to discover a warm and inviting interior, where a traditional floor plan seamlessly connects the living spaces. One of the bedrooms has a stunning wall of custom stone work. The cozy ambiance is enhanced by two stunning custom stone fireplaces, each adorned with elegant mantels, creating a perfect focal point for cozy evenings. Retreat to the luxurious bathroom, where you can unwind in a soaking clawfoot tub or enjoy the refreshing experience of a walk-in shower with two shower heads. The floors and shelving/sitting areas of the bathroom are heated for added comfort. The home features wood plank flooring throughout with the exception of one room of carpet. The fully finished basement, accessible from both inside and outside, offers additional living space with a second kitchen and much more. The lower level has access entry and could also be used as a rental or in-law suite with all the same amenities as the main home. Rent the lower level to assist with your payments! Outside, the property is equally impressive. Set on a generous 0.45-acre lot, the exterior showcases a blend of custom stone and brick work, vinyl siding, raised garden beds, greenhouse, and a beautiful lawn exuding curb appeal. Enjoy the tranquility of nature with views of the surrounding mountains, trees, and the peaceful street. The outdoor space includes a charming patio and porch, perfect for sipping morning coffee or hosting summer barbecues. The property also features an oversized attached garage with additional storage space, along with a private asphalt driveway that accommodates multiple vehicles. This home is not just a residence; it's a lifestyle. Experience the perfect balance of comfort, elegance, and convenience in a setting that invites you to create lasting memories. Embrace the opportunity to call this remarkable property your own, where every detail has been thoughtfully curated. For those who appreciate outdoor activities, Dan's Mtn. State Park offers, a community pool, fishing pond, camping, pavilions, and hiking/biking trails, providing a refreshing escape during all months of the year. The property is within 45 minutes of Deep Creek Lake and 30 minutes of Cumberland offering additional enjoyments of outdoor living. *Some Photos have been Ai enhanced....
Contact an agent
Home facts
- Year built:1925
- Subdivision & Development:NONE AVAILABLE
- Listing ID #:MDAL2015294
- Added:51 day(s) ago
- Updated:September 06, 2026 at 01:49 PM
Rooms and interior
- Bedrooms:4
- Total bathrooms:2
- Full bathrooms:2
- Rooms Total:13
- Flooring:Carpet, Luxury Vinyl Plank
- Dining Description:Combination Kitchen/Dining, Dining Room
- Kitchen Description:2nd Kitchen, Carpet, Dishwasher
- Bedroom Description:Carpet, Entry Level Bedroom
- Basement:Yes
- Basement Description:Fully Finished, Interior Access, Outside Entrance, Rear Entrance
- Living area:3,336 sq. ft.
Heating and cooling
- Cooling:Ceiling Fan(s), Window Unit(s)
- Heating:Coal, Radiator, Wood, Wood Burn Stove
Structure and exterior
- Roof:Composite
- Year built:1925
- Building area:3,336 sq. ft.
- Lot area:0.45 Acres
- Lot Features:Rural, SideYard(s)
- Architectural Style:Traditional
- Construction Materials:Aluminum Siding, Brick, Stone, Vinyl Siding
- Exterior Features:Gutter System, Outbuilding(s), Patio(s), Porch(es), Sidewalks, Street Lights
- Foundation Description:Block
- Levels:3 Story
Schools
- High school:MOUNTAIN RIDGE
- Middle school:WESTMAR
- Elementary school:GEORGE'S CREEK
Utilities
- Water:Public
- Sewer:Public Septic
Finances and disclosures
- Price:$315,000
- Price per sq. ft.:$94.42
- Tax amount:$1,640 (2026)
Features and amenities
- Laundry features:Hookup
- Amenities:Carpet, Ceiling Fan(s)
Parking
- Parking description:Additional Storage Area, Asphalt Driveway, Attached Garage, Covered Parking, Garage - Front Entry, Garage Door Opener, Inside Access, Oversized, Private
- Garage:Yes
- Garage spaces:2
New listings near 20905 Water Station Run Rd Sw
- New
 $100,000Active3 beds 3 baths2,414 sq. ft.
32 Douglas Ave, LONACONING, MD 21539
MLS# MDAL2015800Listed by: EXP REALTY, LLC - New
 $99,999Active3 beds 1 baths1,034 sq. ft.
1-a High St, LONACONING, MD 21539
MLS# MDAL2015736Listed by: CHARIS REALTY GROUP - New
 $55,000Active4 beds 2 baths1,480 sq. ft.
24-26 Church St, LONACONING, MD 21539
MLS# MDAL2015716Listed by: COESTER REAL ESTATE SERVICES, LLC  $85,000Active6 beds -- baths3,252 sq. ft.
88 Main St, LONACONING, MD 21539
MLS# MDAL2015696Listed by: COLDWELL BANKER PREMIER $35,000Active4 beds 1 baths1,932 sq. ft.
17639 Pekin, LONACONING, MD 21539
MLS# MDAL2015692Listed by: COLDWELL BANKER PREMIER $195,000Active2 beds 2 baths1,388 sq. ft.
934 Avilton Lonaconing Rd, LONACONING, MD 21539
MLS# MDGA2012634Listed by: COLDWELL BANKER PREMIER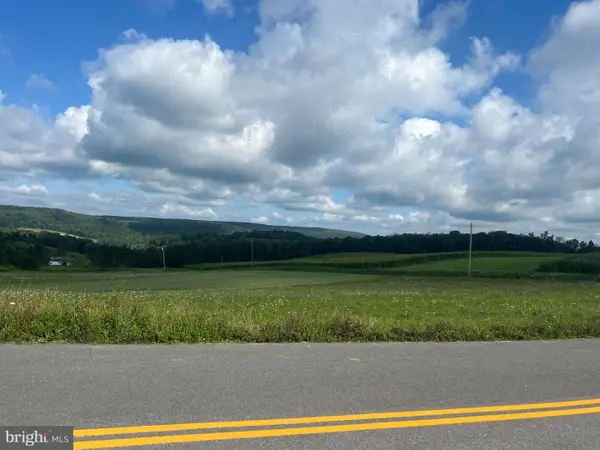 $205,900Active30.59 Acres
Green Lantern Rd, LONACONING, MD 21539
MLS# MDGA2012622Listed by: COLDWELL BANKER PREMIER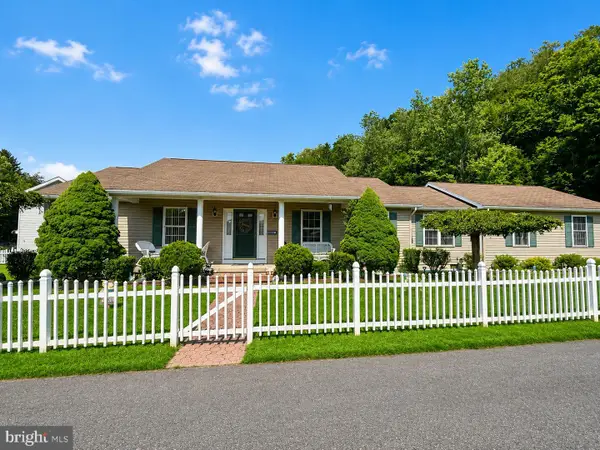 $235,000Active3 beds 2 baths1,560 sq. ft.
11 E Railroad St, LONACONING, MD 21539
MLS# MDAL2015610Listed by: COLDWELL BANKER PREMIER $155,000Pending3 beds 2 baths1,508 sq. ft.
8 Furnace St, LONACONING, MD 21539
MLS# MDAL2015584Listed by: EXP REALTY, LLC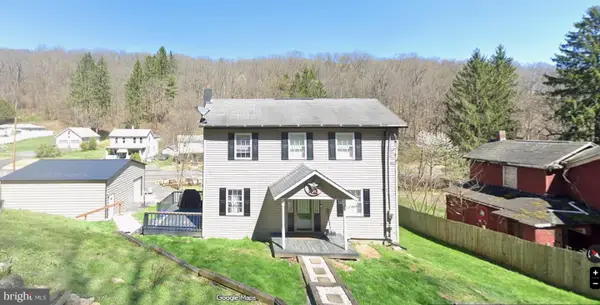 $230,500Active4 beds 2 baths2,140 sq. ft.
104 Douglas Ave, LONACONING, MD 21539
MLS# MDAL2015432Listed by: REAL BROKER, LLC


Protect your home and budget from life's surprises with an Assurant Home Warranty, backed by a partner that supports you through every step of homeownership. Explore Plans.
© 2023 - 2026 ERA Franchise Systems LLC. All rights reserved. ERA Franchise Systems LLC fully supports the principles of the Fair Housing Act and the Equal Opportunity Act. ERA, ERA Real Estate powered, and their respective logos are registered service marks of ERA Franchise Systems LLC. Each office is independently owned and operated.