
1171 El Paso Ct, Lusby, MD 20657
Local realty services provided by:ERA OakCrest Realty, Inc.
1171 El Paso Ct,Lusby, MD 20657
$515,000
- 3 Beds
- 3 Baths
- 2,240 sq. ft.
- Single family
- Active
Listed by: nishta gupta
Office: samson properties
MLS#:MDCA2027346
Source:BRIGHTMLS
Price summary
- Price:$515,000
- Price per sq. ft.:$229.91
- Monthly HOA dues:$39.58
About this home
Welcome to this spacious and well-maintained waterfront home located on a quiet cul-de-sac in the desirable Chesapeake Ranch Estates community.
This property offers over 2,200 square feet of finished living space, featuring a bright main level with an open layout and large windows. The kitchen flows directly into the dining and living areas, making it ideal for both daily life and entertaining. The home also includes a finished basement that provides versatile space for a family room, office, or guest area and two full bathrooms.
Key features of the property include:
- Waterfront Living: Situated on a large, wooded lot with rear steps leading from the backyard directly to a private, shared sandy beach.
- Community Amenities: Access to private beaches, a lake, a community center, and playgrounds.
- Recent Upgrades: Brand new 3,500-gallon holding tanks have been installed (drive-over rated).
Located with convenient access to local shops, schools, and major routes, this home offers a perfect blend of privacy and community....
Contact an agent
Home facts
- Year built:1968
- Subdivision & Development:CHESAPEAKE RANCH ESTATES
- Listing ID #:MDCA2027346
- Added:104 day(s) ago
- Updated:September 06, 2026 at 01:49 PM
Rooms and interior
- Bedrooms:3
- Total bathrooms:3
- Full bathrooms:2
- Half bathrooms:1
- Dining Description:Combination Kitchen/Dining
- Kitchen Description:Built-In Microwave, Built-In Range, Combination Kitchen/Living, Dishwasher, Kitchen - Island, Microwave, Refrigerator, Stainless Steel Appliances
- Bedroom Description:Entry Level Bedroom, Primary Bedroom - Ocean Front
- Basement:Yes
- Basement Description:Connecting Stairway, Daylight, Full, Fully Finished, Heated, Improved, Outside Entrance, Rear Entrance, Space For Rooms, Walkout Level, Windows
- Living area:2,240 sq. ft.
Heating and cooling
- Cooling:Central A/C
- Heating:Humidifier, Oil
Structure and exterior
- Year built:1968
- Building area:2,240 sq. ft.
- Lot area:0.5 Acres
- Lot Features:Cul-de-sac, Private
- Architectural Style:Contemporary
- Construction Materials:Frame
- Exterior Features:Balcony, Deck(s), Patio(s), Private Beach
- Foundation Description:Block
- Levels:2 Stories
Utilities
- Water:Public
- Sewer:Private Sewer
Finances and disclosures
- Price:$515,000
- Price per sq. ft.:$229.91
- Tax amount:$4,688 (2026)
Features and amenities
- Amenities:Ceiling Fan(s), Central Vacuum, Exposed Beams, Primary Bedroom - Ocean Front
Parking
- Parking description:Gravel Driveway
New listings near 1171 El Paso Ct
- Coming Soon
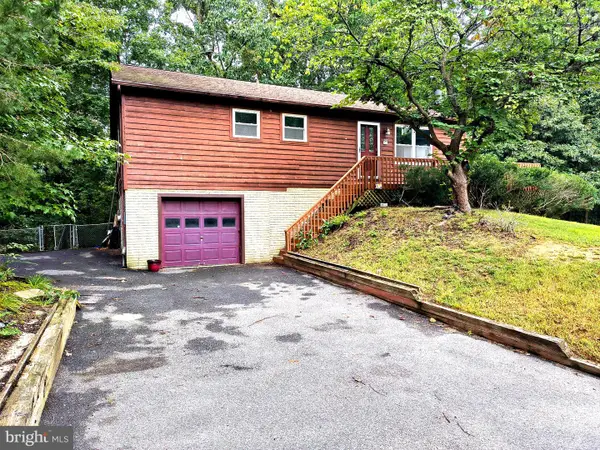 $324,900Coming Soon3 beds 3 baths1,890 sq. ft.
542 Chisholm Trl Trl, LUSBY, MD 20657
MLS# MDCA2030398Listed by: COLDWELL BANKER PREMIER - Coming Soon
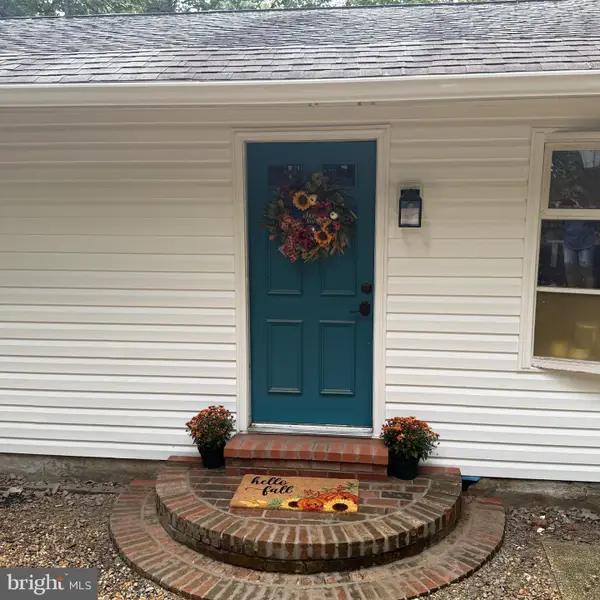 Listed by ERA$390,000Coming Soon4 beds 2 baths2,197 sq. ft.
11522 Stirrup Ln, LUSBY, MD 20657
MLS# MDCA2030082Listed by: O'BRIEN REALTY ERA POWERED - Coming Soon
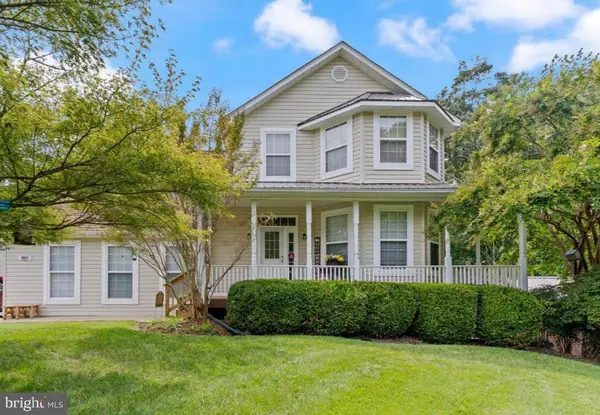 $625,000Coming Soon4 beds 5 baths4,100 sq. ft.
11011 Comet Ln, LUSBY, MD 20657
MLS# MDCA2030272Listed by: CENTURY 21 NEW MILLENNIUM - Coming Soon
 Listed by ERA$325,000Coming Soon4 beds 2 baths2,128 sq. ft.
1440 Cedar Ln, LUSBY, MD 20657
MLS# MDCA2030240Listed by: O'BRIEN REALTY ERA POWERED - Coming Soon
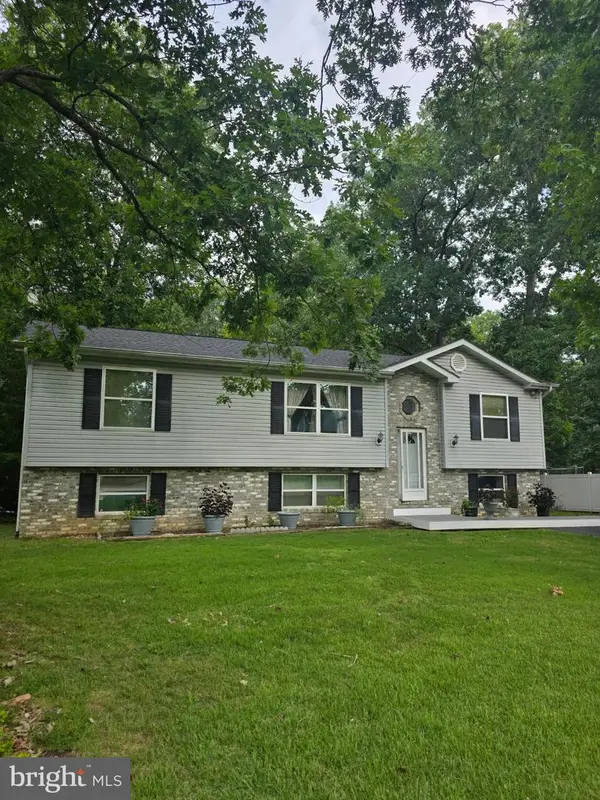 $369,900Coming Soon4 beds 3 baths1,946 sq. ft.
12120 Long Wolf Ln, LUSBY, MD 20657
MLS# MDCA2030164Listed by: PAX REAL ESTATE - Coming Soon
 $375,000Coming Soon3 beds 3 baths1,856 sq. ft.
167 Thunderbird Dr, LUSBY, MD 20657
MLS# MDCA2029532Listed by: RE/MAX ONE - New
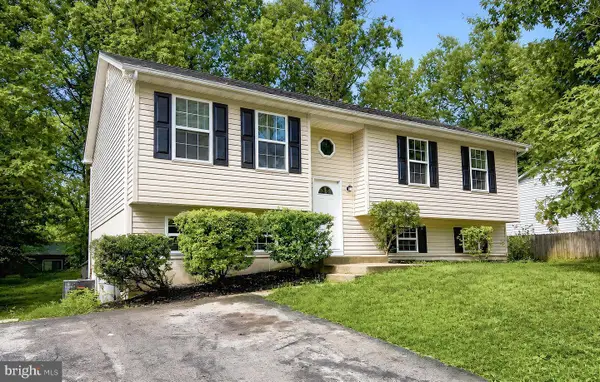 Listed by ERA$359,000Active3 beds 2 baths1,220 sq. ft.
673 Running Fox Rd, LUSBY, MD 20657
MLS# MDCA2030402Listed by: O'BRIEN REALTY ERA POWERED - New
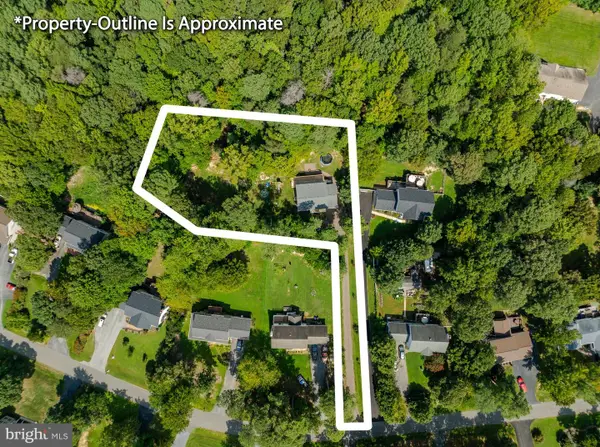 $444,950Active3 beds 3 baths1,474 sq. ft.
976 Johnswoods Rd, LUSBY, MD 20657
MLS# MDCA2030416Listed by: BERKSHIRE HATHAWAY HOMESERVICES PENFED REALTY - New
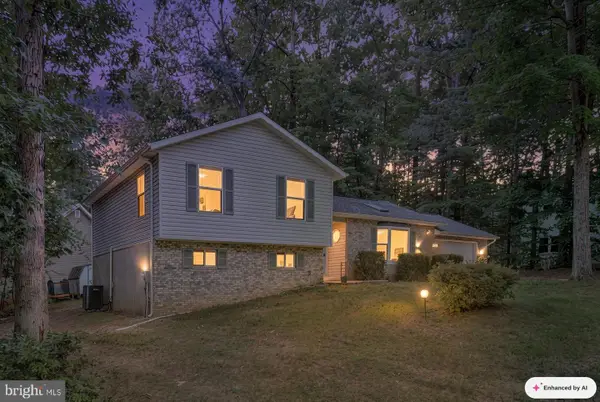 $399,900Active3 beds 3 baths2,756 sq. ft.
11640 Mesa Trl, LUSBY, MD 20657
MLS# MDCA2030410Listed by: HOME TOWNE REAL ESTATE - New
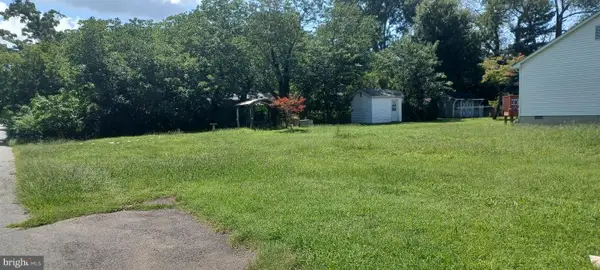 $100,000Active0.14 Acres
561 Maryland Ave, LUSBY, MD 20657
MLS# MDCA2030382Listed by: KELLER WILLIAMS SELECT REALTORS OF ANNAPOLIS


Protect your home and budget from life's surprises with an Assurant Home Warranty, backed by a partner that supports you through every step of homeownership. Explore Plans.
© 2023 - 2026 ERA Franchise Systems LLC. All rights reserved. ERA Franchise Systems LLC fully supports the principles of the Fair Housing Act and the Equal Opportunity Act. ERA, ERA Real Estate powered, and their respective logos are registered service marks of ERA Franchise Systems LLC. Each office is independently owned and operated.