
1051 Stagecoach Trl, Lusby, MD 20657
Local realty services provided by:ERA Byrne Realty
1051 Stagecoach Trl,Lusby, MD 20657
- 4 Beds
- 3 Baths
- 2,080 sq. ft.
- Single family
- Active
Listed by: verria hairston
Office: open door brokerage, llc.
MLS#:MDCA2031168
Source:BRIGHTMLS
Price summary
- Price:
About this home
A fenced backyard and broad rear deck extend the living space at 1051 Stagecoach Trl in Lusby. Inside, a fireplace anchors the main living room, while a separate front room provides space for a dining room or home office. The kitchen has generous counter space and connects to a dining area with direct deck access. Upstairs, the primary bedroom adjoins a bathroom with double sinks and a jetted tub, and a large bedroom over the garage adds flexibility to the layout. Mature trees frame the rear lawn, with a storage shed beyond the deck. Calvert Cliffs State Park adds hiking and Chesapeake Bay scenery to the wider Lusby area.
Contact an agent
Home facts
- Year built:2009
- Subdivision & Development:CHESAPEAKE COVE ESTATES
- Listing ID #:MDCA2031168
- Added:3 day(s) ago
- Updated:October 23, 2026 at 02:00 PM
Rooms and interior
- Bedrooms:4
- Total bathrooms:3
- Full bathrooms:2
- Half bathrooms:1
- Living area:2,080 sq. ft.
Heating and cooling
- Cooling:Central A/C
- Heating:Forced Air, Natural Gas
Structure and exterior
- Year built:2009
- Building area:2,080 sq. ft.
- Lot area:0.22 Acres
- Lot Features:Suburban
- Architectural Style:Colonial
- Construction Materials:Vinyl Siding
- Foundation Description:Concrete Perimeter
- Levels:2 Stories
Schools
- High school:PATUXENT
- Middle school:MILL CREEK
- Elementary school:PATUXENT
Utilities
- Water:Public
- Sewer:Public Sewer
Finances and disclosures
- Price:
- Tax amount:$4,116 (2025)
Parking
- Parking description:Attached Garage, Garage Door Opener
- Garage:Yes
- Garage spaces:2
New listings near 1051 Stagecoach Trl
- Coming Soon
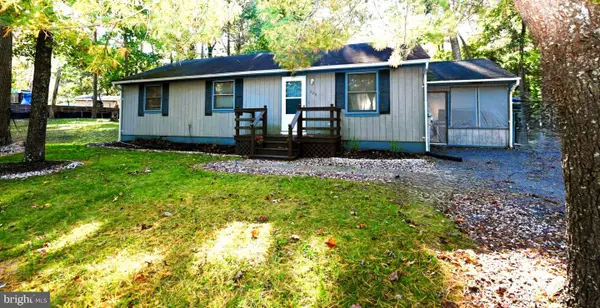 $289,900Coming Soon3 beds 2 baths1,056 sq. ft.
325 Geronimo Rd, LUSBY, MD 20657
MLS# MDCA2030822Listed by: TOP CHOICE REALTY LLC - Coming Soon
 $305,000Coming Soon2 beds 1 baths760 sq. ft.
11554 San Rafael Rd, LUSBY, MD 20657
MLS# MDCA2030926Listed by: A SQUARED REALTY - Coming Soon
 $410,000Coming Soon5 beds 3 baths2,444 sq. ft.
475 Cardinal Dr, LUSBY, MD 20657
MLS# MDCA2030858Listed by: RE/MAX REALTY GROUP - Coming Soon
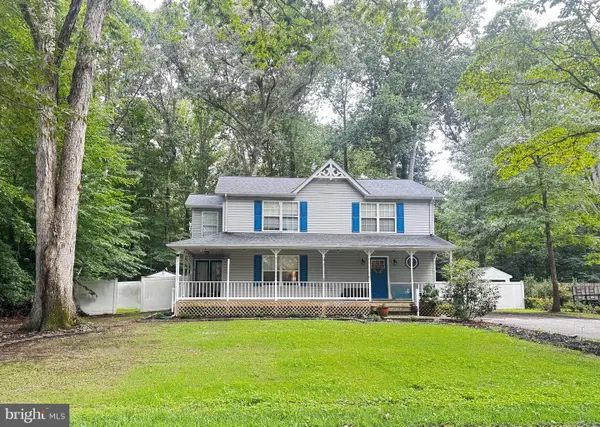 $375,000Coming Soon3 beds 3 baths1,856 sq. ft.
167 Thunderbird Dr, LUSBY, MD 20657
MLS# MDCA2029532Listed by: RE/MAX ONE - New
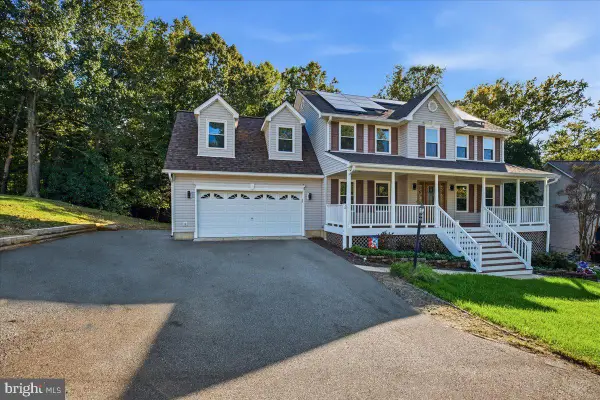 $625,000Active5 beds 4 baths3,702 sq. ft.
11215 Dancer Ct, LUSBY, MD 20657
MLS# MDCA2031154Listed by: BERKSHIRE HATHAWAY HOMESERVICES PENFED REALTY - Open Sat, 1 to 3pmNew
 $386,900Active3 beds 3 baths2,756 sq. ft.
11640 Mesa Trl, LUSBY, MD 20657
MLS# MDCA2031238Listed by: REALTY NAVIGATOR - New
 $100,000Active0.62 Acres
12759 & 12763 Tonkawa Trl, LUSBY, MD 20657
MLS# MDCA2031178Listed by: LONG & FOSTER REAL ESTATE, INC. - New
 $350,000Active3 beds 3 baths1,856 sq. ft.
11966 Canyon Trl Trl, LUSBY, MD 20657
MLS# MDCA2031066Listed by: DEEP ROOTS REAL ESTATE - Open Sat, 12 to 2pmNew
 $375,000Active3 beds 3 baths1,768 sq. ft.
12162 Catalina Dr, LUSBY, MD 20657
MLS# MDCA2031144Listed by: PEARSON SMITH REALTY, LLC


Protect your home and budget from life's surprises with an Assurant Home Warranty, backed by a partner that supports you through every step of homeownership. Explore Plans.
© 2023 - 2026 ERA Franchise Systems LLC. All rights reserved. ERA Franchise Systems LLC fully supports the principles of the Fair Housing Act and the Equal Opportunity Act. ERA, ERA Real Estate powered, and their respective logos are registered service marks of ERA Franchise Systems LLC. Each office is independently owned and operated.