
11966 Canyon Trl Trl, Lusby, MD 20657
Local realty services provided by:ERA Martin Associates
11966 Canyon Trl Trl,Lusby, MD 20657
$350,000
- 3 Beds
- 3 Baths
- 1,856 sq. ft.
- Single family
- Active
Listed by: dawn riley
Office: deep roots real estate
MLS#:MDCA2031066
Source:BRIGHTMLS
Price summary
- Price:$350,000
- Price per sq. ft.:$188.58
- Monthly HOA dues:$45
About this home
Lake Lariat is right across the street! Bring your canoe, kayak, or paddleboard and enjoy a location that makes time outdoors part of everyday life. With the community lake, sandy beach, and playground nearby, you can spend an afternoon paddling, fishing, enjoying a picnic, or simply relaxing by the water.
Built in 2010, this three-bedroom, two-and-a-half-bath Colonial offers approximately 1,856 square feet of living space on a .35-acre lot. A covered front porch stretches across the front of the home, providing a comfortable spot for morning coffee. Inside, the spacious family room extends from the front to the back of the house. The kitchen features stainless steel appliances, a breakfast bar, and a breakfast nook, with an adjoining dining room offering additional space for meals and gatherings. Hardwood floors accent the foyer, dining room, and main-level powder room.
Upstairs, the primary suite includes a walk-in closet and private bath. Two additional bedrooms share a full hall bath, and bedroom-level laundry keeps daily chores convenient. Out back, enjoy a deck overlooking the fenced yard, with trees along the rear providing added privacy.
Chesapeake Ranch Estates offers members two private Chesapeake Bay beaches, Driftwood Beach and Seahorse Beach, along with Lake Lariat, playgrounds, hiking trails, picnic areas, a clubhouse, community garden plots, horseshoe pits, an athletic field, a wooded campground, and a private airport. Community activities offer opportunities to meet neighbors and get involved. Located near the Town Square entrance, this home also provides convenient access to Lusby shopping, restaurants, and nearby Solomons. A welcoming home with lake recreation just across the street! This property is a short sale being professionally negotiated by Capital Short Sale. Sale is subject to third-party approval....
Contact an agent
Home facts
- Year built:2010
- Subdivision & Development:CHESAPEAKE RANCH ESTATES
- Listing ID #:MDCA2031066
- Added:4 day(s) ago
- Updated:October 23, 2026 at 02:00 PM
Rooms and interior
- Bedrooms:3
- Total bathrooms:3
- Full bathrooms:2
- Half bathrooms:1
- Dining Description:Formal/Separate Dining Room
- Bathrooms Description:Primary Bath(s)
- Kitchen Description:Breakfast Area, Built-In Microwave, Carpet, Dishwasher, Exhaust Fan, Kitchen - Country, Oven/Range - Electric, Refrigerator, Water Heater
- Bedroom Description:Carpet, Walk In Closet(s)
- Living area:1,856 sq. ft.
Heating and cooling
- Cooling:Central A/C
- Heating:Electric, Heat Pump(s)
Structure and exterior
- Roof:Architectural Shingle
- Year built:2010
- Building area:1,856 sq. ft.
- Lot area:0.35 Acres
- Lot Features:Backs to Trees, Cleared, Front Yard, Partly Wooded, Rear Yard, Trees/Wooded
- Architectural Style:Colonial
- Construction Materials:Vinyl Siding
- Foundation Description:Crawl Space
- Levels:2 Stories
Schools
- High school:PATUXENT
- Middle school:MILL CREEK
- Elementary school:PATUXENT APPEAL ELEMENTARY CAMPUS
Utilities
- Water:Public
- Sewer:Septic Exists
Finances and disclosures
- Price:$350,000
- Price per sq. ft.:$188.58
- Tax amount:$3,959 (2026)
Features and amenities
- Laundry features:Dryer, Has Laundry, Washer
- Amenities:Attic, Cable TV Available, Carpet, Ceiling Fan(s), Electric Available, Phone Available
New listings near 11966 Canyon Trl Trl
- Coming Soon
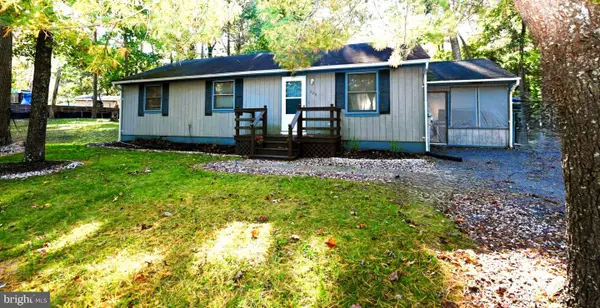 $289,900Coming Soon3 beds 2 baths1,056 sq. ft.
325 Geronimo Rd, LUSBY, MD 20657
MLS# MDCA2030822Listed by: TOP CHOICE REALTY LLC - Coming Soon
 $305,000Coming Soon2 beds 1 baths760 sq. ft.
11554 San Rafael Rd, LUSBY, MD 20657
MLS# MDCA2030926Listed by: A SQUARED REALTY - Coming Soon
 $410,000Coming Soon5 beds 3 baths2,444 sq. ft.
475 Cardinal Dr, LUSBY, MD 20657
MLS# MDCA2030858Listed by: RE/MAX REALTY GROUP - Coming Soon
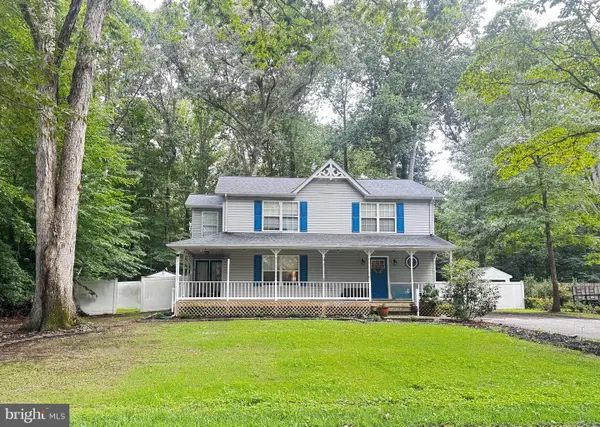 $375,000Coming Soon3 beds 3 baths1,856 sq. ft.
167 Thunderbird Dr, LUSBY, MD 20657
MLS# MDCA2029532Listed by: RE/MAX ONE - New
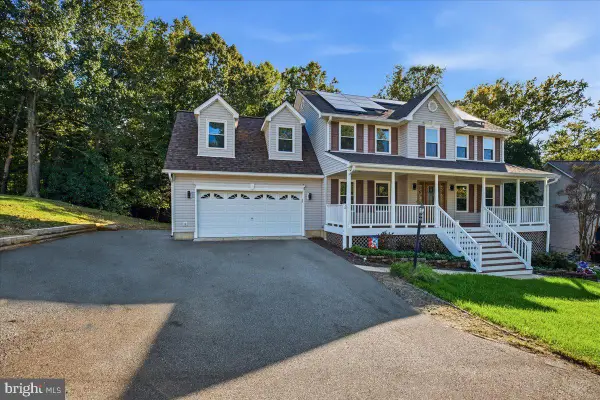 $625,000Active5 beds 4 baths3,702 sq. ft.
11215 Dancer Ct, LUSBY, MD 20657
MLS# MDCA2031154Listed by: BERKSHIRE HATHAWAY HOMESERVICES PENFED REALTY - Open Sat, 1 to 3pmNew
 $386,900Active3 beds 3 baths2,756 sq. ft.
11640 Mesa Trl, LUSBY, MD 20657
MLS# MDCA2031238Listed by: REALTY NAVIGATOR - New
 $100,000Active0.62 Acres
12759 & 12763 Tonkawa Trl, LUSBY, MD 20657
MLS# MDCA2031178Listed by: LONG & FOSTER REAL ESTATE, INC. - New
 Active4 beds 3 baths2,080 sq. ft.
1051 Stagecoach Trl, LUSBY, MD 20657
MLS# MDCA2031168Listed by: OPEN DOOR BROKERAGE, LLC - Open Sat, 12 to 2pmNew
 $375,000Active3 beds 3 baths1,768 sq. ft.
12162 Catalina Dr, LUSBY, MD 20657
MLS# MDCA2031144Listed by: PEARSON SMITH REALTY, LLC


Protect your home and budget from life's surprises with an Assurant Home Warranty, backed by a partner that supports you through every step of homeownership. Explore Plans.
© 2023 - 2026 ERA Franchise Systems LLC. All rights reserved. ERA Franchise Systems LLC fully supports the principles of the Fair Housing Act and the Equal Opportunity Act. ERA, ERA Real Estate powered, and their respective logos are registered service marks of ERA Franchise Systems LLC. Each office is independently owned and operated.