
12451 El Dorado Ln, Lusby, MD 20657
Local realty services provided by:O'BRIEN REALTY ERA POWERED
12451 El Dorado Ln,Lusby, MD 20657
$438,000
- 3 Beds
- 2 Baths
- 2,152 sq. ft.
- Single family
- Active
Listed by:
 Dyhana Smith(410) 231 - 0285O'BRIEN REALTY ERA POWERED
Office: o'brien realty era powered
MLS#:MDCA2029874
Source:BRIGHTMLS
Price summary
- Price:$438,000
- Price per sq. ft.:$203.53
- Monthly HOA dues:$51.92
About this home
HUGE PRICE DROP! Coastal living awaits in this rare contemporary style home with vaulted ceilings located on a quiet cul-de-sac across the street from the Chesapeake Bay. Relax in the bay breezes on the expansive deck, which spans the entire front of the home and boasts 3 sliding glass doors. Enjoy open concept living with beautiful LVP flooring throughout the entire main level. The inclusive floor plan integrates the well-appointed SS kitchen with the great room allowing for social interaction whether entertaining guests, cooking for the family, or watching your favorite show while prepping a meal. Easy deck access from the kitchen makes grilling a pleasure during all seasons. Recent updates (2026) include new quartz counter tops, new backsplash and under-cabinet microwave. The owner’s suite is on the main level and provides a winter bay view, walk-in-closet, adjoining bathroom, and additional deck access. Each downstairs bedroom has a sliding glass door that open onto its own private deck overlooking the large fully-fenced pet-friendly backyard. Other 2026 updates include a new roof, front gutters, downstairs carpet, washing machine and fresh paint throughout. LVP flooring and new PVC sliding glass doors were installed in 2023. Enjoy an easy commute to Exelon Power Plant, LNG Cove Point, NAS PAX and Joint Base Andrews. Schedule a tour today - you don’t want to miss this pristine turn-key home! 100% FINANCING AVAILABLE!...
Contact an agent
Home facts
- Year built:1992
- Subdivision & Development:CHESAPEAKE RANCH ESTATES
- Listing ID #:MDCA2029874
- Added:53 day(s) ago
- Updated:September 29, 2026 at 03:44 AM
Rooms and interior
- Bedrooms:3
- Total bathrooms:2
- Full bathrooms:2
- Flooring:Carpet, Luxury Vinyl Tile
- Kitchen Description:Built-In Microwave, Dishwasher, Oven/Range - Electric, Refrigerator
- Basement:Yes
- Basement Description:Fully Finished
- Living area:2,152 sq. ft.
Heating and cooling
- Cooling:Heat Pump(s)
- Heating:Electric, Heat Pump(s), Wood
Structure and exterior
- Roof:Composite
- Year built:1992
- Building area:2,152 sq. ft.
- Lot area:0.28 Acres
- Lot Features:Backs to Trees, Bayside
- Architectural Style:Cape Cod, Coastal, Contemporary
- Construction Materials:Vinyl Siding
- Exterior Features:Chimney Cap(s), Deck(s), Gutter System, Outbuilding(s), Private Beach, Wrap Around
- Foundation Description:Crawl Space
- Levels:2 Stories
Utilities
- Water:Community
- Sewer:Private Septic Tank
Finances and disclosures
- Price:$438,000
- Price per sq. ft.:$203.53
- Tax amount:$2,916 (2025)
Features and amenities
- Laundry features:Dryer - Electric, Washer
- Amenities:Electric Available
Parking
- Parking description:Asphalt Driveway
New listings near 12451 El Dorado Ln
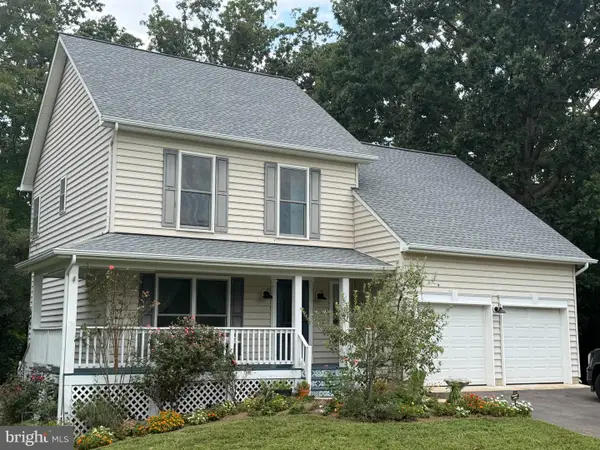
- Coming Soon
 $399,990Coming Soon3 beds 3 baths1,692 sq. ft.
980 Silverton Ct, LUSBY, MD 20657
MLS# MDCA2030850Listed by: INFINITAS REALTY GROUP - Coming Soon
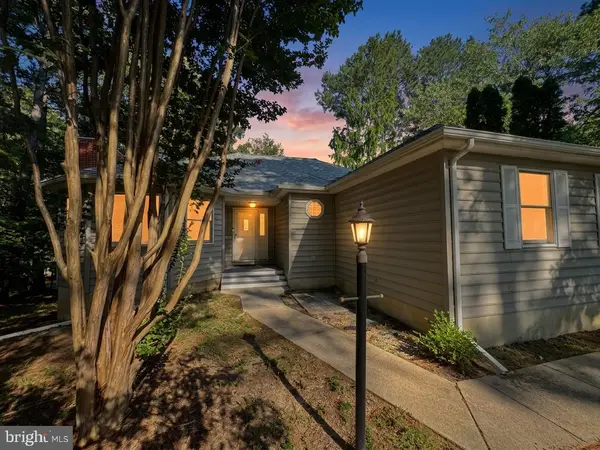
 $480,000Coming Soon4 beds 4 baths2,777 sq. ft.
1770 Rudolph Ln, LUSBY, MD 20657
MLS# MDCA2030608Listed by: SAMSON PROPERTIES - Coming Soon
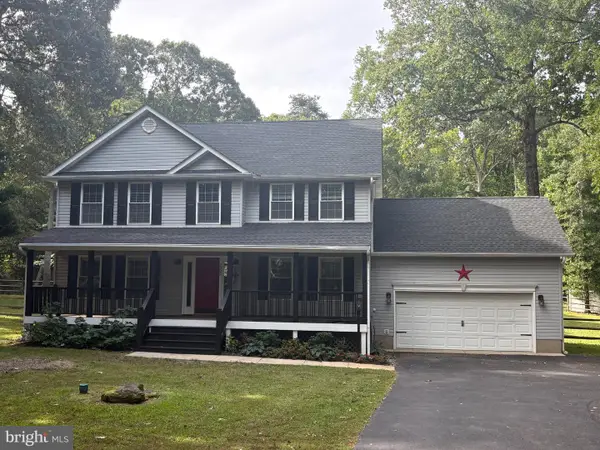
 $350,000Coming Soon3 beds 2 baths1,521 sq. ft.
12968 Soundings Rd, LUSBY, MD 20657
MLS# MDCA2030606Listed by: EXP REALTY, LLC - Coming Soon
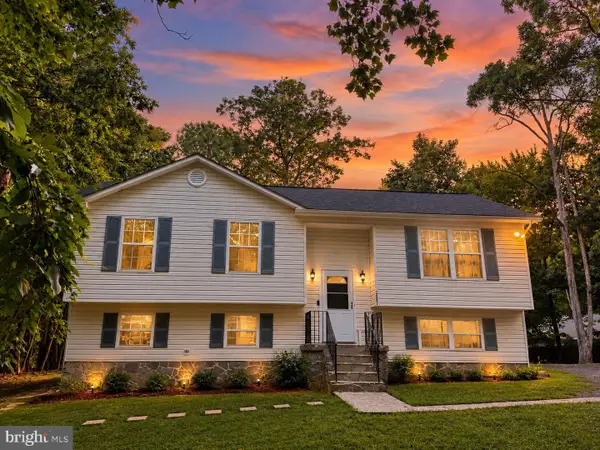
 $549,000Coming Soon4 beds 3 baths3,418 sq. ft.
2025 Dasher Dr, LUSBY, MD 20657
MLS# MDCA2030788Listed by: REDFIN CORP - Coming Soon
 $360,000Coming Soon4 beds 3 baths2,080 sq. ft.
12601 Sagebrush Dr, LUSBY, MD 20657
MLS# MDCA2030748Listed by: EXP REALTY, LLC - Coming Soon
 $375,000Coming Soon3 beds 3 baths1,856 sq. ft.
167 Thunderbird Dr, LUSBY, MD 20657
MLS# MDCA2029532Listed by: RE/MAX ONE - New
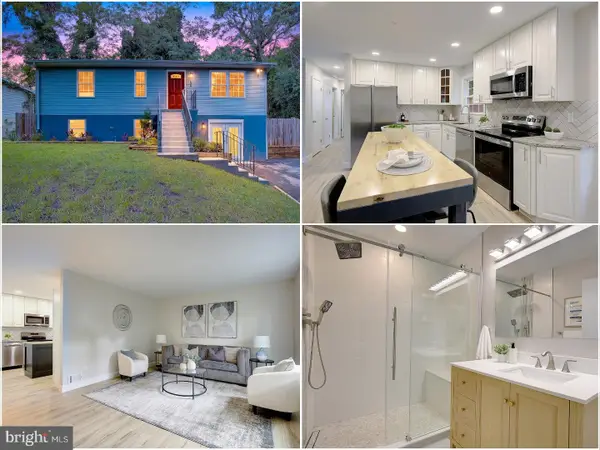 $379,900Active3 beds 2 baths2,080 sq. ft.
426 Seagull Ln, LUSBY, MD 20657
MLS# MDCA2030830Listed by: KELLER WILLIAMS FLAGSHIP - New
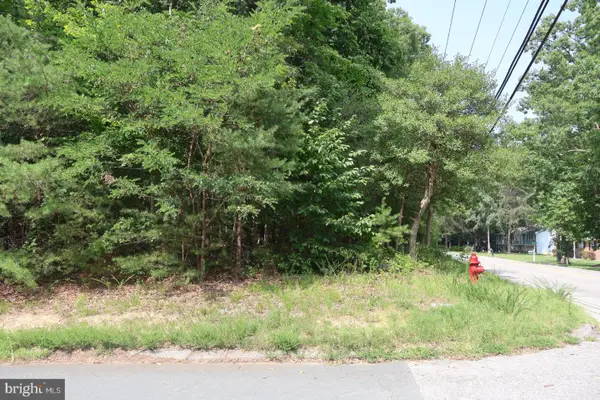 $38,000Active0.31 Acres
Address Withheld By Seller, LUSBY, MD 20657
MLS# MDCA2030770Listed by: THE SOUTHSIDE GROUP REAL ESTATE - New
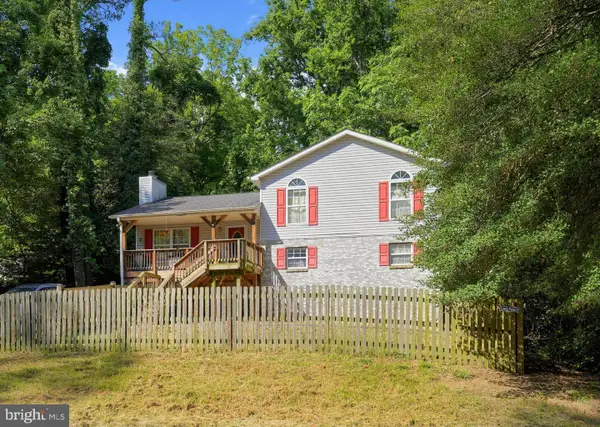 $310,000Active3 beds 3 baths1,592 sq. ft.
12117 Catalina Dr, LUSBY, MD 20657
MLS# MDCA2030750Listed by: SELL YOUR HOME SERVICES - New
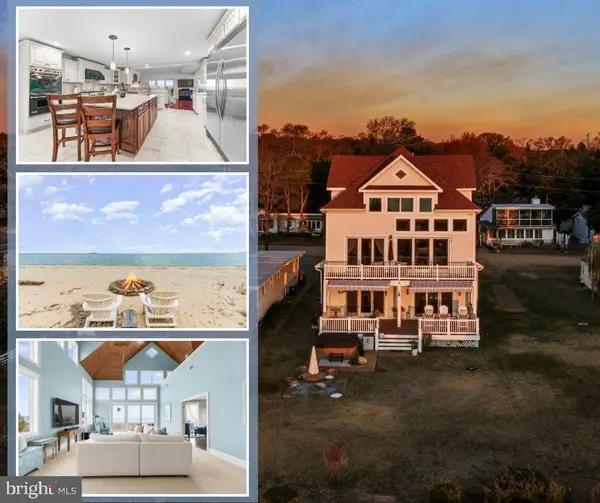 $1,099,900Active5 beds 5 baths5,088 sq. ft.
3095 Calvert Blvd, LUSBY, MD 20657
MLS# MDCA2030738Listed by: CENTURY 21 NEW MILLENNIUM


Protect your home and budget from life's surprises with an Assurant Home Warranty, backed by a partner that supports you through every step of homeownership. Explore Plans.
© 2023 - 2026 ERA Franchise Systems LLC. All rights reserved. ERA Franchise Systems LLC fully supports the principles of the Fair Housing Act and the Equal Opportunity Act. ERA, ERA Real Estate powered, and their respective logos are registered service marks of ERA Franchise Systems LLC. Each office is independently owned and operated.