
12601 Sagebrush Dr, Lusby, MD 20657
Local realty services provided by:O'BRIEN REALTY ERA POWERED
12601 Sagebrush Dr,Lusby, MD 20657
$360,000
- 4 Beds
- 3 Baths
- 2,080 sq. ft.
- Single family
- Active
Listed by: robert g gauger
Office: exp realty, llc.
MLS#:MDCA2030748
Source:BRIGHTMLS
Price summary
- Price:$360,000
- Price per sq. ft.:$173.08
- Monthly HOA dues:$48.33
About this home
Privacy begins at the driveway. Set back from the road, this spacious split-foyer home offers a welcoming retreat with a large rear deck overlooking a generous, level backyard—room to entertain, garden, play, or simply enjoy a quiet evening outdoors. Located in Chesapeake Ranch Estates in Lusby, this 4-bedroom, 3-full-bath home provides flexible space for everyday living and hosting guests. A fully finished lower level offers additional room to spread out, while a storage shed adds practical space for tools and outdoor equipment. Enjoy the Chesapeake Ranch Estates lifestyle with community amenities including Driftwood Beach, Seahorse Beach, Lake Lariat, walking and biking trails, campgrounds, community gardens, clubhouse facilities, a community airport, recreational areas, and neighborhood events. Convenient to Solomons Island, Prince Frederick, shopping, dining, schools, parks, and Patuxent River Naval Air Station, this home puts Southern Maryland’s waterways and recreation within easy reach. Discover a setting that brings together privacy, outdoor living, and community connection....
Contact an agent
Home facts
- Year built:2001
- Subdivision & Development:CHESAPEAKE RANCH ESTATES
- Listing ID #:MDCA2030748
- Updated:November 13, 2026 at 03:02 PM
Rooms and interior
- Bedrooms:4
- Total bathrooms:3
- Full bathrooms:3
- Rooms Total:9
- Flooring:Carpet, Laminate Plank
- Dining Description:Combination Kitchen/Dining
- Kitchen Description:Dishwasher, Microwave, Oven/Range - Electric, Refrigerator
- Basement:Yes
- Basement Description:Improved, Outside Entrance
- Living area:2,080 sq. ft.
Heating and cooling
- Cooling:Heat Pump(s)
- Heating:Electric, Heat Pump(s)
Structure and exterior
- Roof:Shingle
- Year built:2001
- Building area:2,080 sq. ft.
- Lot area:0.25 Acres
- Lot Features:Backs to Trees, No Thru Street, Partly Wooded, Rear Yard, Rural
- Architectural Style:Split Foyer
- Construction Materials:Vinyl Siding
- Exterior Features:Deck(s)
- Foundation Description:Block, Concrete Perimeter, Stone
- Levels:2 Stories
Utilities
- Water:Public
- Sewer:Septic Exists
Finances and disclosures
- Price:$360,000
- Price per sq. ft.:$173.08
- Tax amount:$3,819 (2026)
Features and amenities
- Laundry features:Dryer In Unit, Washer In Unit
- Amenities:Cable TV Available
Parking
- Parking description:Gravel Driveway, Off Street
New listings near 12601 Sagebrush Dr
- Coming Soon
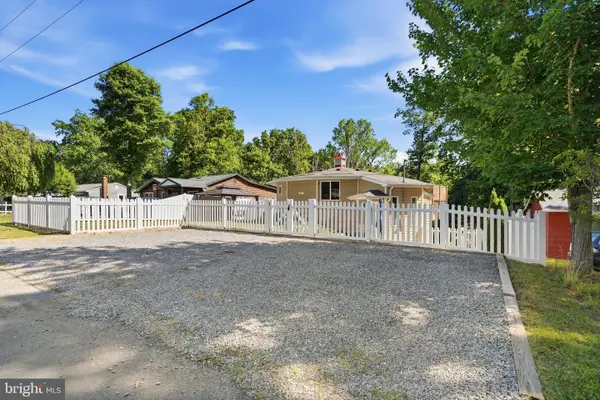 $319,900Coming Soon3 beds 3 baths1,520 sq. ft.
977 Eagle Pt, LUSBY, MD 20657
MLS# MDCA2031540Listed by: CENTURY 21 NEW MILLENNIUM - Coming Soon
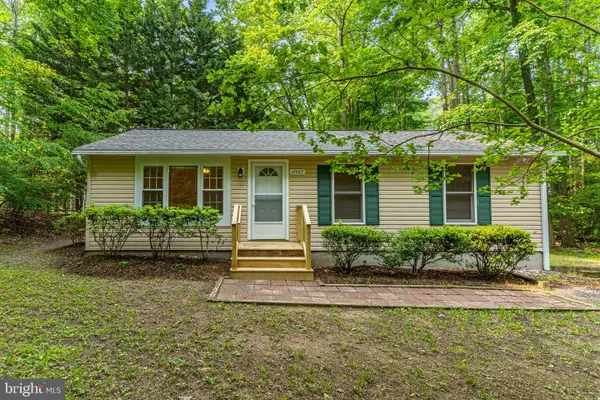 $325,000Coming Soon3 beds 2 baths960 sq. ft.
12567 Colt Ct, LUSBY, MD 20657
MLS# MDCA2031554Listed by: RE/MAX ONE - Coming Soon
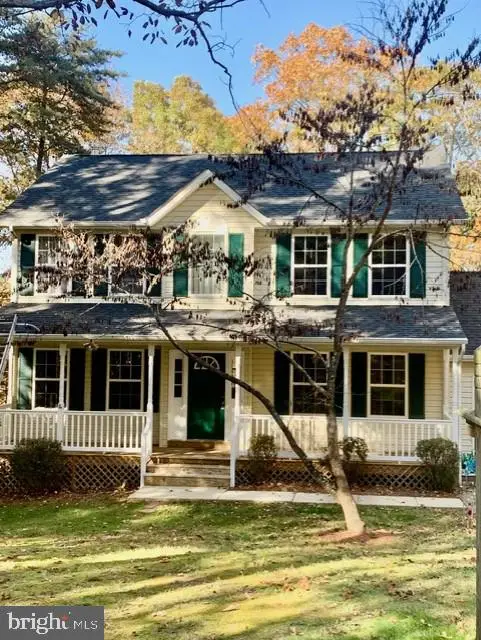 $424,900Coming Soon4 beds 4 baths1,950 sq. ft.
12394 Ridge Rd, LUSBY, MD 20657
MLS# MDCA2031430Listed by: LONG & FOSTER REAL ESTATE, INC. - Coming Soon
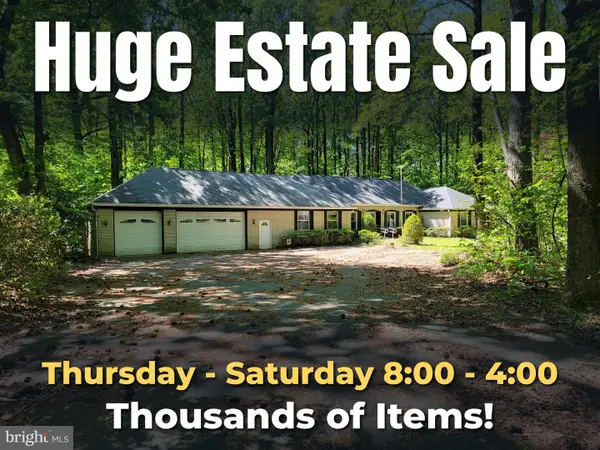 $495,000Coming Soon3 beds 3 baths2,567 sq. ft.
11945 Oyster Ct, LUSBY, MD 20657
MLS# MDCA2031346Listed by: PREMIER FINE PROPERTIES - Coming Soon
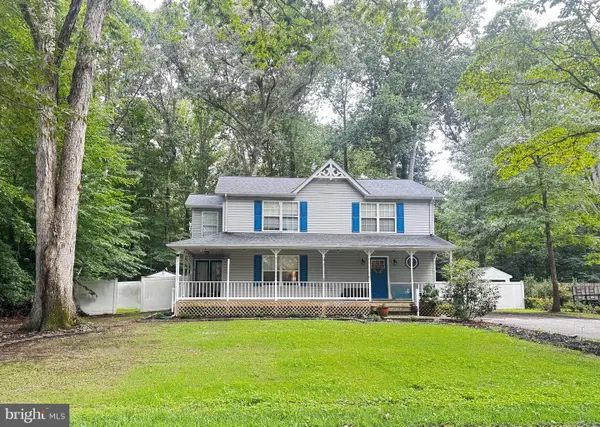 $375,000Coming Soon3 beds 3 baths1,856 sq. ft.
167 Thunderbird Dr, LUSBY, MD 20657
MLS# MDCA2029532Listed by: RE/MAX ONE - New
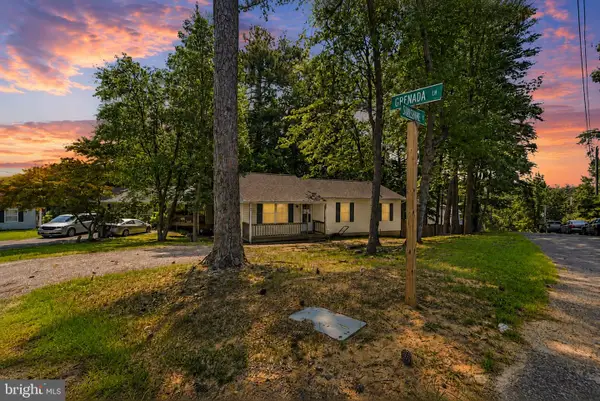 $325,000Active3 beds 2 baths1,056 sq. ft.
673 Grenada Ln, LUSBY, MD 20657
MLS# MDCA2031518Listed by: HOME SWEET HOME REAL ESTATE LLC - New
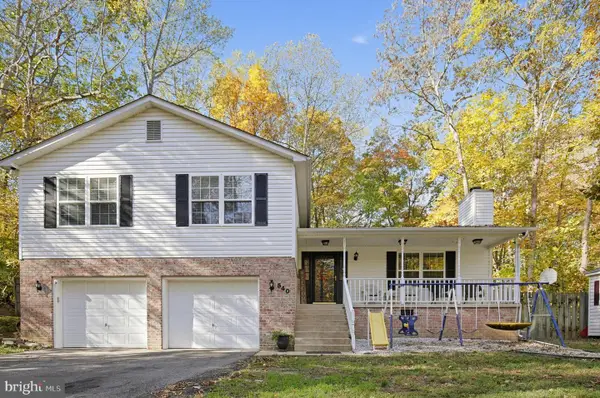 $389,900Active4 beds 3 baths2,652 sq. ft.
540 Platte Rd, LUSBY, MD 20657
MLS# MDCA2031488Listed by: BERKSHIRE HATHAWAY HOMESERVICES PENFED REALTY - New
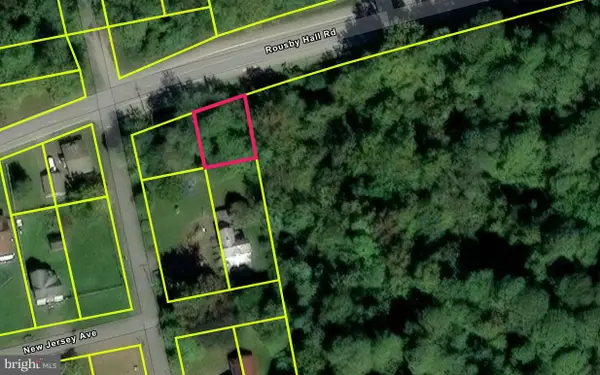 $35,000Active0.29 Acres
13304 Rousby Hall Rd, LUSBY, MD 20657
MLS# MDCA2031496Listed by: LPT REALTY, LLC - Open Sat, 11am to 1pmNew
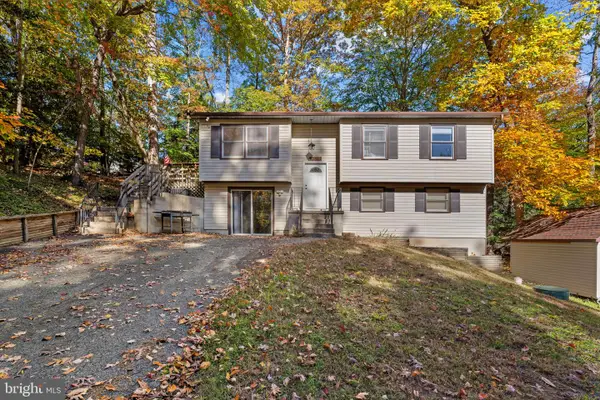 $325,000Active3 beds 1 baths976 sq. ft.
12504 Algonquin Trl, LUSBY, MD 20657
MLS# MDCA2031076Listed by: KELLER WILLIAMS LUCIDO AGENCY - New
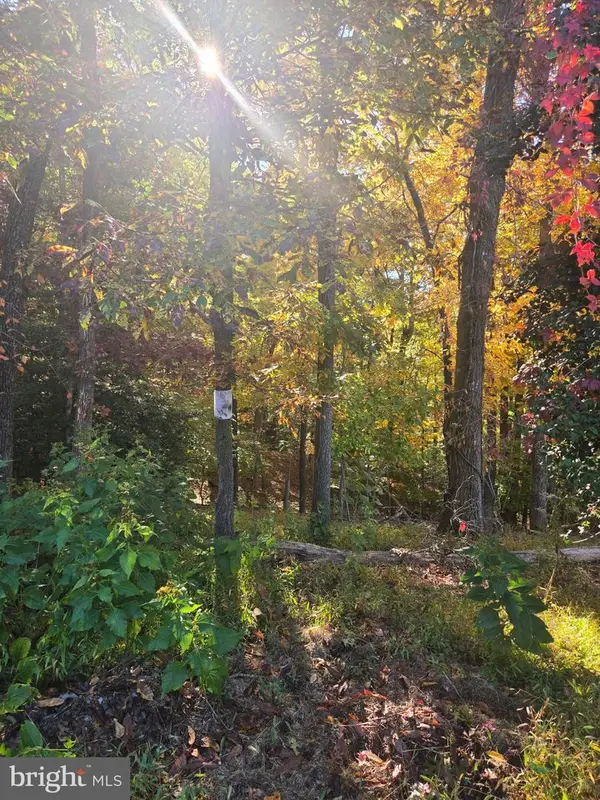 $81,000Active0.25 Acres
619 Running Fox Rd, LUSBY, MD 20657
MLS# MDCA2031332Listed by: SAMSON PROPERTIES


Protect your home and budget from life's surprises with an Assurant Home Warranty, backed by a partner that supports you through every step of homeownership. Explore Plans.
© 2023 - 2026 ERA Franchise Systems LLC. All rights reserved. ERA Franchise Systems LLC fully supports the principles of the Fair Housing Act and the Equal Opportunity Act. ERA, ERA Real Estate powered, and their respective logos are registered service marks of ERA Franchise Systems LLC. Each office is independently owned and operated.