
1319 Bucks Ln, Lusby, MD 20657
Local realty services provided by:ERA Martin Associates
1319 Bucks Ln,Lusby, MD 20657
$849,900
- 3 Beds
- 2 Baths
- 1,684 sq. ft.
- Single family
- Active
Listed by: jack c o'steen ii
Office: re/max realty group
MLS#:MDCA2030968
Source:BRIGHTMLS
Price summary
- Price:$849,900
- Price per sq. ft.:$504.69
- Monthly HOA dues:$8.33
About this home
WELCOME TO YOUR WATERFRONT ESCAPE! Completely renovated from top to bottom, this 3-bedroom, 3-full-bath home with a bonus room sits on approximately half an acre directly on Coster Cove, just off the Patuxent River.
This is the waterfront lifestyle you’ve been looking for. Step out back to your private dock with a boat lift, electric, water and a fish-cleaning station. Drop the boat in and head across the Patuxent to Clarkes Landing, cruise over to Solomons Island for lunch or dinner, or head out toward the Chesapeake Bay for a day of fishing. Prefer to stay closer to home? Paddleboard, kayak, fish and crab right from your own backyard!
The home has been completely renovated and features a screened-in porch overlooking the water—the perfect place for morning coffee, evening drinks or simply enjoying the view. The open waterfront backyard offers plenty of room for entertaining, cookouts and summer gatherings.
Inside, you’ll find three bedrooms, three full bathrooms, a bonus room and a finished basement with a walkout leading directly toward the dock and waterfront. Two storage sheds provide plenty of space for fishing gear, boating equipment, paddleboards and all the toys that come with living on the water.
Move-in ready, completely renovated and designed for enjoying everything Southern Maryland waterfront living has to offer. This isn’t just a home—it’s your own waterfront playground on Coster Cove....
Contact an agent
Home facts
- Year built:1979
- Subdivision & Development:NONE AVAILABLE
- Listing ID #:MDCA2030968
- Added:1 day(s) ago
- Updated:October 07, 2026 at 11:53 PM
Rooms and interior
- Bedrooms:3
- Total bathrooms:2
- Full bathrooms:2
- Basement:Yes
- Basement Description:Full, Interior Access, Outside Entrance, Rear Entrance, Walkout Level
- Living area:1,684 sq. ft.
Heating and cooling
- Cooling:Central A/C
- Heating:Electric, Heat Pump(s)
Structure and exterior
- Year built:1979
- Building area:1,684 sq. ft.
- Lot area:0.5 Acres
- Lot Features:Cleared, Cul-de-sac, Rear Yard
- Architectural Style:Raised Ranch/Rambler, Ranch/Rambler
- Construction Materials:Vinyl Siding
- Exterior Features:Deck(s), Patio(s), Porch(es)
- Foundation Description:Concrete Perimeter
- Levels:2 Stories
Utilities
- Water:Well
- Sewer:Septic Exists
Finances and disclosures
- Price:$849,900
- Price per sq. ft.:$504.69
- Tax amount:$4,739 (2024)
Parking
- Parking description:Detached Carport
New listings near 1319 Bucks Ln
- Coming Soon
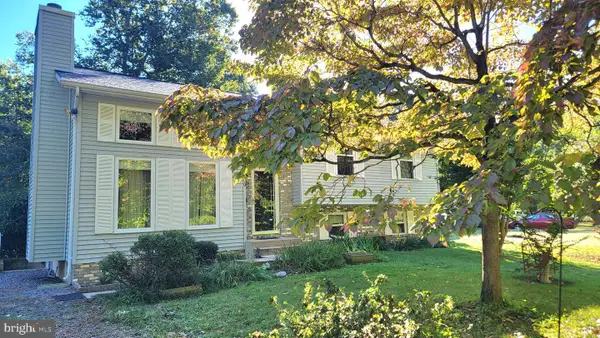 $367,000Coming Soon3 beds 3 baths2,060 sq. ft.
350 Longhorn Cir, LUSBY, MD 20657
MLS# MDCA2030844Listed by: RE/MAX ONE - Coming Soon
 $305,000Coming Soon2 beds 1 baths760 sq. ft.
11554 San Rafael Rd, LUSBY, MD 20657
MLS# MDCA2030926Listed by: A SQUARED REALTY - Coming Soon
 $625,000Coming Soon7 beds 4 baths4,540 sq. ft.
1950 Foxwood Ln, LUSBY, MD 20657
MLS# MDCA2030698Listed by: HOME TOWNE REAL ESTATE - Coming Soon
 $495,000Coming Soon4 beds 4 baths3,044 sq. ft.
685 Hickok Trl, LUSBY, MD 20657
MLS# MDCA2030908Listed by: SAVE 6, INCORPORATED - Coming Soon
 $410,000Coming Soon5 beds 3 baths2,444 sq. ft.
475 Cardinal Dr, LUSBY, MD 20657
MLS# MDCA2030858Listed by: RE/MAX REALTY GROUP - Coming Soon
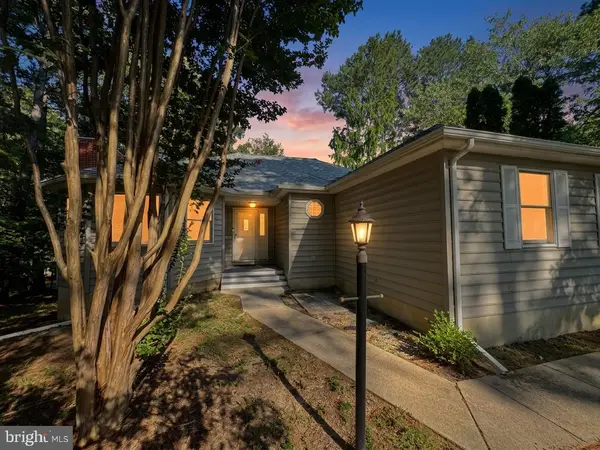 $350,000Coming Soon3 beds 2 baths1,521 sq. ft.
12968 Soundings Rd, LUSBY, MD 20657
MLS# MDCA2030606Listed by: EXP REALTY, LLC - Coming Soon
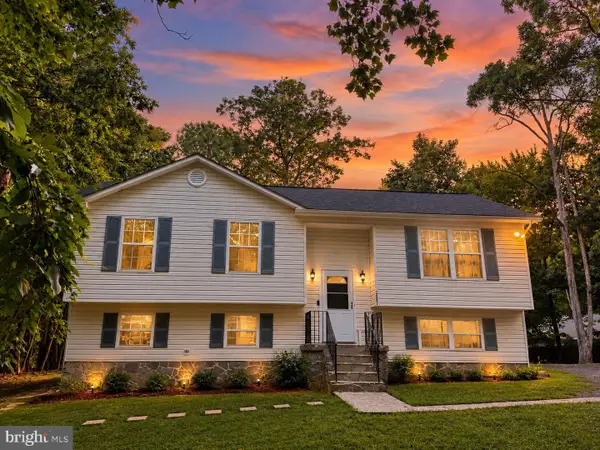 $360,000Coming Soon4 beds 3 baths2,080 sq. ft.
12601 Sagebrush Dr, LUSBY, MD 20657
MLS# MDCA2030748Listed by: EXP REALTY, LLC - Coming Soon
 $375,000Coming Soon3 beds 3 baths1,856 sq. ft.
167 Thunderbird Dr, LUSBY, MD 20657
MLS# MDCA2029532Listed by: RE/MAX ONE - New
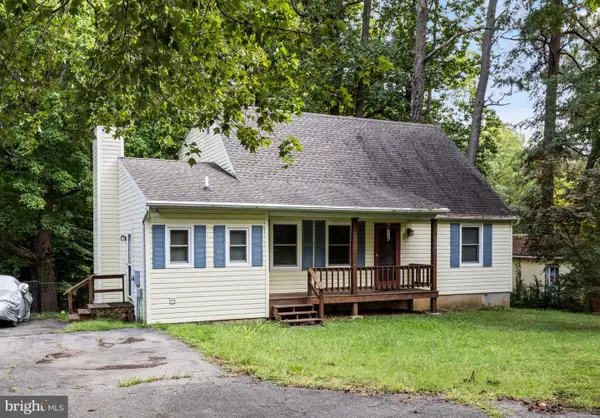 $330,000Active3 beds 3 baths1,610 sq. ft.
12962 Mohawk Dr, LUSBY, MD 20657
MLS# MDCA2030914Listed by: SELL YOUR HOME SERVICES


Protect your home and budget from life's surprises with an Assurant Home Warranty, backed by a partner that supports you through every step of homeownership. Explore Plans.
© 2023 - 2026 ERA Franchise Systems LLC. All rights reserved. ERA Franchise Systems LLC fully supports the principles of the Fair Housing Act and the Equal Opportunity Act. ERA, ERA Real Estate powered, and their respective logos are registered service marks of ERA Franchise Systems LLC. Each office is independently owned and operated.