
1444 Gregg Dr, Lusby, MD 20657
Local realty services provided by:ERA Valley Realty
1444 Gregg Dr,Lusby, MD 20657
$649,900
- 4 Beds
- 4 Baths
- 2,151 sq. ft.
- Single family
- Active
Listed by: tracey l summers
Office: century 21 new millennium
MLS#:MDCA2030848
Source:BRIGHTMLS
Price summary
- Price:$649,900
- Price per sq. ft.:$302.14
About this home
This charming contemporary home in the desirable Spring Cove community offers a perfect blend of comfort and style. Featuring 4 spacious bedrooms and 3.5 baths, the functional layout is ideal for both daily living and entertaining.
The main level boasts a bright living room with natural hardwood floors and an inviting fireplace, a cozy galley kitchen, a dedicated dining area, and a convenient powder room. The main-level primary bedroom suite features dual sinks and private access to the expansive deck.
Fresh, new carpet flows throughout the entire home. The fully finished walkout basement adds versatile space with a large family room, a half bath, a workshop/laundry room, abundant storage, and access to a covered porch.
Complete with an oversized two-car garage and private dock access, boating and fishing lovers will feel right at home. Enjoy serene Patuxent River views and a relaxed waterfront lifestyle in a peaceful setting.
Contact an agent
Home facts
- Year built:1991
- Subdivision & Development:SPRING COVE
- Listing ID #:MDCA2030848
- Added:1 day(s) ago
- Updated:October 01, 2026 at 03:01 PM
Rooms and interior
- Bedrooms:4
- Total bathrooms:4
- Full bathrooms:3
- Half bathrooms:1
- Kitchen Description:Kitchen - Galley
- Basement:Yes
- Basement Description:Connecting Stairway, Fully Finished, Heated, Improved, Outside Entrance, Walkout Level, Windows, Workshop
- Living area:2,151 sq. ft.
Heating and cooling
- Cooling:Heat Pump(s)
- Heating:Electric, Heat Pump(s)
Structure and exterior
- Year built:1991
- Building area:2,151 sq. ft.
- Lot area:0.7 Acres
- Lot Features:Rear Yard, River
- Architectural Style:Coastal, Colonial, Contemporary
- Construction Materials:Vinyl Siding
- Exterior Features:Deck(s), Porch(es), Sidewalks
- Foundation Description:Block
- Levels:3 Story
Schools
- High school:PATUXENT
- Middle school:MILL CREEK
- Elementary school:DOWELL
Utilities
- Water:Private, Well
- Sewer:Private Septic Tank
Finances and disclosures
- Price:$649,900
- Price per sq. ft.:$302.14
- Tax amount:$6,094 (2026)
Features and amenities
- Amenities:Ceiling Fan(s)
Parking
- Parking description:Attached Garage, Basement Garage, Garage - Side Entry
- Garage:Yes
- Garage spaces:2
New listings near 1444 Gregg Dr
- Coming Soon
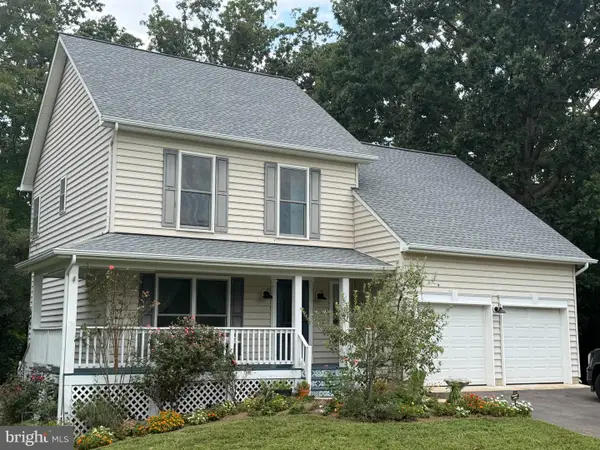
 $410,000Coming Soon5 beds 3 baths2,444 sq. ft.
475 Cardinal Dr, LUSBY, MD 20657
MLS# MDCA2030858Listed by: RE/MAX REALTY GROUP - Coming Soon
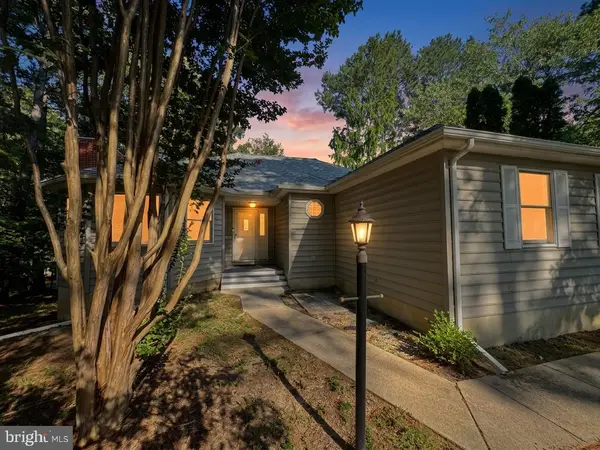
 $480,000Coming Soon4 beds 4 baths2,777 sq. ft.
1770 Rudolph Ln, LUSBY, MD 20657
MLS# MDCA2030608Listed by: SAMSON PROPERTIES - Coming Soon
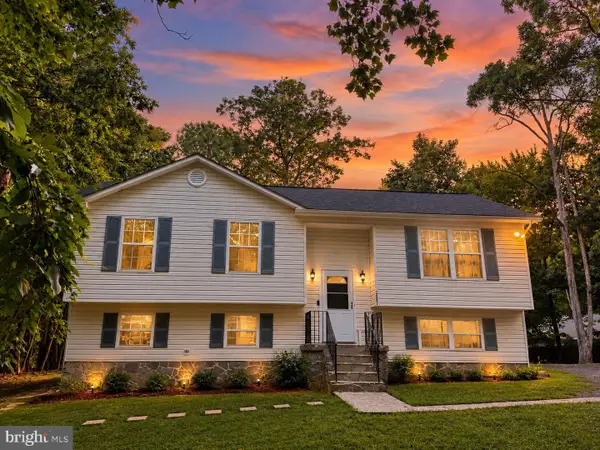
 $350,000Coming Soon3 beds 2 baths1,521 sq. ft.
12968 Soundings Rd, LUSBY, MD 20657
MLS# MDCA2030606Listed by: EXP REALTY, LLC - Coming Soon
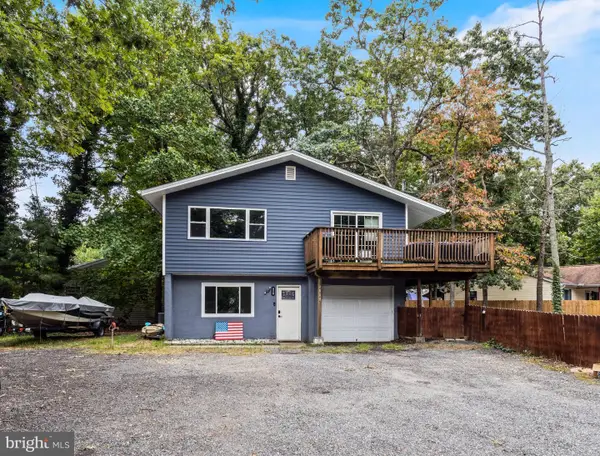
 $360,000Coming Soon4 beds 3 baths2,080 sq. ft.
12601 Sagebrush Dr, LUSBY, MD 20657
MLS# MDCA2030748Listed by: EXP REALTY, LLC - Coming Soon
 $375,000Coming Soon3 beds 3 baths1,856 sq. ft.
167 Thunderbird Dr, LUSBY, MD 20657
MLS# MDCA2029532Listed by: RE/MAX ONE - New
 $315,500Active3 beds 2 baths1,394 sq. ft.
928 Golden West Way, LUSBY, MD 20657
MLS# MDCA2030718Listed by: RE/MAX UNITED REAL ESTATE - New
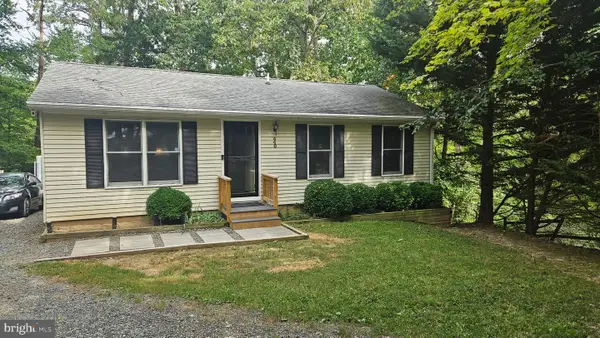 Listed by ERA$280,000Active2 beds 1 baths864 sq. ft.
440 Council Bluffs Ct, LUSBY, MD 20657
MLS# MDCA2030810Listed by: O'BRIEN REALTY ERA POWERED - New
 $399,990Active3 beds 3 baths1,692 sq. ft.
980 Silverton Ct, LUSBY, MD 20657
MLS# MDCA2030850Listed by: INFINITAS REALTY GROUP - Open Sat, 11am to 1pmNew
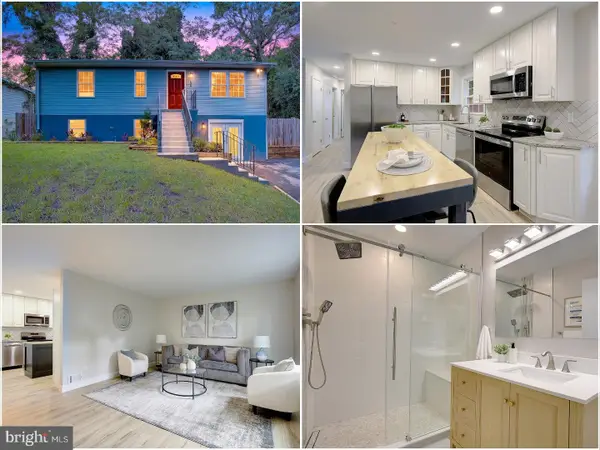 $379,900Active3 beds 2 baths2,080 sq. ft.
426 Seagull Ln, LUSBY, MD 20657
MLS# MDCA2030830Listed by: KELLER WILLIAMS FLAGSHIP


Protect your home and budget from life's surprises with an Assurant Home Warranty, backed by a partner that supports you through every step of homeownership. Explore Plans.
© 2023 - 2026 ERA Franchise Systems LLC. All rights reserved. ERA Franchise Systems LLC fully supports the principles of the Fair Housing Act and the Equal Opportunity Act. ERA, ERA Real Estate powered, and their respective logos are registered service marks of ERA Franchise Systems LLC. Each office is independently owned and operated.